This gorgeous 4-bedroom 2-Story home delivers the space you’ve been looking for—complete with a study, bonus room (could be a 5th bedroom) and sleek LVP flooring in all main living areas. Brand new carpet installed. Sitting on over half an acre, the fully fenced backyard offers room to roam. Positioned on a quiet cul-de-sac, it’s the perfect mix of privacy and convenience. Tornado shelter in garage. Roof, HVACs and water heater are 2018. Septic pumped and new field lines ~2022-23. Enjoy all that Sharon Johnston park has to offer at 2.5 miles away. Shopping and restaurants 5 miles away. Termite bond with Waynes.
Under contract
$379,900
111 Lois Mance Ln, New Market, AL 35761
4beds
2,919sqft
:
Get pre-qualified$2,432/mo
Single Family Residence
Built in 2018
0.57 Acres Lot
$-- Zestimate®
$130/sqft
$13/mo HOA
What's special
Bonus room
- 9 days |
- 1,494 |
- 118 |
Likely to sell faster than
Zillow last checked:
Listing updated:
Listed by:
Kristina Bass 256-603-0987,
CRYE-LEIKE REALTORS - Madison
Source: ValleyMLS,MLS#: 21924060
Facts & features
Interior
Bedrooms & bathrooms
- Bedrooms: 4
- Bathrooms: 3
- Full bathrooms: 2
- 1/2 bathrooms: 1
Rooms
- Room types: Master Bedroom, Living Room, Bedroom 2, Bedroom 3, Kitchen, Bedroom 4, Bonus Room, Office/Study, Laundry, Loft
Primary bedroom
- Features: Ceiling Fan(s), Carpet, Tray Ceiling(s)
- Level: First
- Area: 300
- Dimensions: 20 x 15
Bedroom 2
- Features: Ceiling Fan(s), Carpet
- Level: Second
- Area: 209
- Dimensions: 11 x 19
Bedroom 3
- Features: Ceiling Fan(s), Carpet
- Level: Second
- Area: 143
- Dimensions: 11 x 13
Bedroom 4
- Features: Ceiling Fan(s), Carpet
- Level: Second
- Area: 156
- Dimensions: 12 x 13
Kitchen
- Features: Eat-in Kitchen, Kitchen Island, Pantry, LVP
- Level: First
- Area: 261
- Dimensions: 9 x 29
Living room
- Features: Ceiling Fan(s), Tray Ceiling(s), LVP
- Area: 304
- Dimensions: 19 x 16
Bonus room
- Features: Ceiling Fan(s), Carpet
- Level: Second
- Area: 140
- Dimensions: 14 x 10
Laundry room
- Level: First
- Area: 36
- Dimensions: 6 x 6
Loft
- Features: Carpet
- Level: Second
- Area: 242
- Dimensions: 11 x 22
Heating
- Central 2, Electric
Cooling
- Central 2, Electric
Appliances
- Included: Dishwasher, Electric Water Heater, Microwave, Range, Refrigerator
Features
- Has basement: No
- Has fireplace: No
- Fireplace features: None
Interior area
- Total interior livable area: 2,919 sqft
Property
Parking
- Parking features: Garage-Two Car, Garage-Attached, Driveway-Concrete, Parking Pad
Features
- Levels: Two
- Stories: 2
- Exterior features: Curb/Gutters, Sidewalk
Lot
- Size: 0.57 Acres
Details
- Parcel number: 0903070000031.015
Construction
Type & style
- Home type: SingleFamily
- Property subtype: Single Family Residence
Materials
- Foundation: Slab
Condition
- New construction: No
- Year built: 2018
Utilities & green energy
- Sewer: Septic Tank
- Water: Public
Community & HOA
Community
- Features: Curbs
- Subdivision: Mance Grove
HOA
- Has HOA: Yes
- Amenities included: Common Grounds
- Services included: Common Grounds
- HOA fee: $150 annually
- HOA name: Mance Grove HOA
Location
- Region: New Market
Financial & listing details
- Price per square foot: $130/sqft
- Tax assessed value: $327,600
- Annual tax amount: $1,140
- Date on market: 7/17/2026
Estimated market value
Not available
Estimated sales range
Not available
Not available
Price history
| Date | Event | Price |
|---|---|---|
| 7/26/2026 | Contingent | $379,900$130/sqft |
Source:  ValleyMLS #21924060 Report a problem ValleyMLS #21924060 Report a problem | ||
| 7/17/2026 | Listed for sale | $379,900+63.7%$130/sqft |
Source: ValleyMLS #21924060 Report a problem | ||
| 9/27/2018 | Sold | $232,045+563%$79/sqft |
Source: ValleyMLS #1103004 Report a problem | ||
| 6/1/2018 | Sold | $35,000$12/sqft |
Source: Public Record Report a problem | ||
Public tax history
| Year | Property taxes | Tax assessment |
|---|---|---|
| 2025 | $1,140 +2.7% | $32,760 +2.6% |
| 2024 | $1,110 +4.7% | $31,940 +4.4% |
| 2023 | $1,061 +8.1% | $30,580 +7.7% |
| 2022 | $981 +8.2% | $28,400 +7.7% |
| 2021 | $907 +7.2% | $26,360 +6.7% |
| 2020 | $846 +8.1% | $24,700 +8% |
| 2019 | $783 | $22,880 |
| 2018 | $783 | -- |
Find assessor info on the county website
Monthly payment
Est. payment
Payment breakdown
Explore the cost of this home by adjusting the details. Changes won't be saved.Climate risks
Neighborhood: 35761
Nearby schools
GreatSchools rating
- 9/10Riverton Elementary SchoolGrades: PK-3Distance: 4 mi
- 7/10Buckhorn Middle SchoolGrades: 7-8Distance: 0.6 mi
- 8/10Buckhorn High SchoolGrades: 9-12Distance: 0.7 mi
Schools provided by the listing agent
- Elementary: Riverton Elementary
- Middle: Buckhorn
- High: Buckhorn
Source: ValleyMLS. This data may not be complete. We recommend contacting the local school district to confirm school assignments for this home.
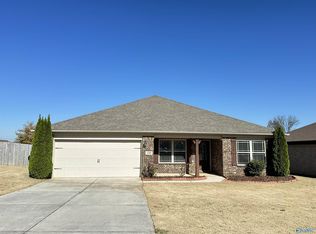
- $266,9003 bd2 ba1.6k sqft109 Lois Mance Ln, New Market, AL 35761For Sale
- $326,000-- bd1 ba1.8k sqft113 Lois Mance Ln, New Market, AL 35761Off Market
- $250,300-- bd1 ba1.5k sqft107 Lois Mance Ln, New Market, AL 35761Off Market
- $288,6003 bd2 ba1.9k sqft105 Lois Mance Ln, New Market, AL 35761Off Market
- $363,5004 bd3 ba2.9k sqft112 Lois Mance Ln, New Market, AL 35761Off Market
- $270,0003 bd2 ba1.4k sqft108 Lois Mance Ln, New Market, AL 35761Sold
- $276,1004 bd2 ba1.7k sqft110 Lois Mance Ln, New Market, AL 35761Off Market
- $247,100-- bd1 ba1.5k sqft1720 Oscar Patterson Rd, New Market, AL 35761Off Market
A local agent can set up tours, give advice and negotiate with sellers.
Similar homes
- $339,9004 bd3 ba2.8k sqft115 Tommy Cir, New Market, AL 35761For Sale
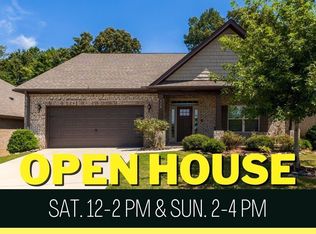 MLS ID #21924634, Missy Ehrenbeit. ValleyMLS
 - $--3 bd2 ba2.4k sqft228 Twin Lakes Dr, New Market, AL 35761Auction
 Auction.com 2
 - $370,0003 bd2 ba2.5k sqft123 Archered Way, New Market, AL 35761For Sale
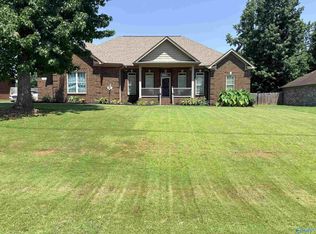 MLS ID #21924656, Vikerria Rankins. ValleyMLS
 - $389,9003 bd2 ba2.1k sqft98 Ayers Spring Rd, New Market, AL 35761For Sale
 MLS ID #21923959, Damien McVey. ValleyMLS
 - $400,9004 bd3 ba2.6k sqft173 Saddle St, New Market, AL 35761New ConstructionValleyMLS
- from $384,9004 bd3 ba3.1k sqftThe Lincoln Plan, Bellview - N, New Market, AL 35761New ConstructionLegacy Homes Alabama
- $369,9003 bd3 ba2.3k sqft118 Sartain St, New Market, AL 35761For SaleMLS ID #21918883, Lenaa Pearson. ValleyMLS
- $409,0004 bd2 ba1.9k sqft6525 Maysville Rd, New Market, AL 35761For SaleMLS ID #21916600, Melinda Hamilton. ValleyMLS
- $367,0004 bd3 ba2.9k sqft165 Saddle St, New Market, AL 35761For SaleMLS ID #21911633, Beth Medley. ValleyMLS
- $409,9004 bd4 ba3k sqft108 Verizon St, New Market, AL 35761New ConstructionValleyMLS
- $404,9004 bd4 ba2.8k sqft162 Saddle St, New Market, AL 35761New ConstructionValleyMLS
- $419,9005 bd4 ba3.1k sqft201 Saddle St, New Market, AL 35761For SaleMLS ID #21916825, Jason Grey. ValleyMLS
- $369,9004 bd4 ba2.7k sqft336 Creek Grove Ave, New Market, AL 35761New ConstructionValleyMLS
- $347,5004 bd2 ba2.2k sqft227 Paladin St, New Market, AL 35761For SaleMLS ID #21920079, Leah Miller. ValleyMLS
- $475,2615 bd4 ba4k sqft126 Edmund Cir, New Market, AL 35761For SaleMLS ID #21923793, Benjamin Waye. ValleyMLS
- $364,0004 bd3 ba2.7k sqft111 Rose Valley Dr, New Market, AL 35761For SaleMLS ID #21921544, Marshall Casselman. ValleyMLS
- $365,9003 bd2 ba2.3k sqft274 Saddle St, New Market, AL 35761New ConstructionValleyMLS
- $399,9005 bd4 ba2.7k sqft345 Creek Grove Ave, New Market, AL 35761New ConstructionValleyMLS
- $349,9004 bd3 ba2.4k sqft156 Rose Valley Dr, New Market, AL 35761New ConstructionValleyMLS
- $345,0004 bd3 ba2.8k sqft105 Grove Hill Cir, New Market, AL 35761For SaleMLS ID #21918862, Marshall Casselman. ValleyMLS
