Adorable and immaculate charming 3 bedrooms, 2 baths full brick home in a lovely & convenient New Market neighborhood. 1 mile to Buckhorn High and minutes away from shopping centers. Open floor plan with granite countertops and stainless steel appliances in the kitchen. Hallway and family room has beautiful lvp flooring. The large master bedroom with walk-in closet, glamour bath and double vanity. Come relax on the covered front & covered back porch and large backyard.
For sale
Price cut: $5K (7/9)
$266,900
109 Lois Mance Ln, New Market, AL 35761
3beds
1,676sqft
:
Get pre-qualified$1,712/mo
Single Family Residence
Built in 2019
0.27 Acres Lot
$266,300 Zestimate®
$159/sqft
$13/mo HOA
What's special
Double vanityWalk-in closetLarge backyardOpen floor planStainless steel appliancesFull brick homeBeautiful lvp flooring
- 262 days |
- 171 |
- 21 |
Zillow last checked:
Listing updated:
Listed by:
Tina Zhao 256-468-1081,
UHome Realty LLC
Source: ValleyMLS,MLS#: 21903944
Facts & features
Interior
Bedrooms & bathrooms
- Bedrooms: 3
- Bathrooms: 2
- Full bathrooms: 2
Rooms
- Room types: Master Bedroom, Living Room, Bedroom 2, Dining Room, Bedroom 3, Kitchen, Laundry
Primary bedroom
- Features: Ceiling Fan(s), Carpet, Smooth Ceiling, Tray Ceiling(s)
- Level: First
- Area: 247
- Dimensions: 19 x 13
Bedroom 2
- Features: Carpet, Walk-In Closet(s)
- Level: First
- Area: 132
- Dimensions: 12 x 11
Bedroom 3
- Features: Carpet, Walk-In Closet(s)
- Level: First
- Area: 100
- Dimensions: 10 x 10
Dining room
- Features: Smooth Ceiling, LVP Flooring
- Level: First
- Area: 130
- Dimensions: 13 x 10
Kitchen
- Features: Granite Counters, Kitchen Island, Pantry, Smooth Ceiling, LVP
- Level: First
- Area: 195
- Dimensions: 15 x 13
Living room
- Features: Ceiling Fan(s), Smooth Ceiling, Tray Ceiling(s), LVP
- Level: First
- Area: 266
- Dimensions: 19 x 14
Laundry room
- Features: Smooth Ceiling, LVP
- Level: First
- Area: 48
- Dimensions: 8 x 6
Heating
- Central 1, Electric
Cooling
- Central 1, Electric
Appliances
- Included: Range, Dishwasher, Microwave, Electric Water Heater
Features
- Has basement: No
- Has fireplace: No
- Fireplace features: None
Interior area
- Total interior livable area: 1,676 sqft
Property
Parking
- Parking features: Garage-Two Car, Garage-Attached, Garage Faces Front
Features
- Levels: One
- Stories: 1
- Exterior features: Curb/Gutters, Sidewalk
Lot
- Size: 0.27 Acres
- Dimensions: 60 x 199
Details
- Parcel number: 0903070000031.014
Construction
Type & style
- Home type: SingleFamily
- Architectural style: Ranch
- Property subtype: Single Family Residence
Materials
- Foundation: Slab
Condition
- New construction: No
- Year built: 2019
Details
- Builder name: HYDE HOMES LLC
Utilities & green energy
- Sewer: Public Sewer, Septic Tank
Community & HOA
Community
- Features: Curbs
- Subdivision: Mance Grove
HOA
- Has HOA: Yes
- HOA fee: $150 annually
- HOA name: HOA Of Mance Grove
Location
- Region: New Market
Financial & listing details
- Price per square foot: $159/sqft
- Tax assessed value: $232,200
- Annual tax amount: $1,680
- Date on market: 11/14/2025
Estimated market value
$266,300
$253,000 - $280,000
$1,731/mo
Price history
| Date | Event | Price |
|---|---|---|
| 7/9/2026 | Price change | $266,900-1.8%$159/sqft |
Source:  ValleyMLS #21903944 Report a problem ValleyMLS #21903944 Report a problem | ||
| 5/8/2026 | Price change | $271,900-1.8%$162/sqft |
Source: ValleyMLS #21903944 Report a problem | ||
| 11/14/2025 | Listed for sale | $276,900+56.6%$165/sqft |
Source: ValleyMLS #21903944 Report a problem | ||
| 3/28/2019 | Sold | $176,836$106/sqft |
Source: ValleyMLS #1099663 Report a problem | ||
Public tax history
| Year | Property taxes | Tax assessment |
|---|---|---|
| 2025 | $1,680 +105% | $46,440 +104.9% |
| 2024 | $820 | $22,660 +4.2% |
| 2023 | -- | $21,740 +7.4% |
| 2022 | -- | $20,240 +7.4% |
| 2021 | -- | $18,840 +6.4% |
| 2020 | -- | $17,700 +490% |
| 2019 | $101 | $3,000 |
| 2018 | $101 | -- |
Find assessor info on the county website
Monthly payment
Est. payment
Payment breakdown
Explore the cost of this home by adjusting the details. Changes won't be saved.Climate risks
Neighborhood: 35761
Nearby schools
GreatSchools rating
- 9/10Riverton Elementary SchoolGrades: PK-3Distance: 4 mi
- 7/10Buckhorn Middle SchoolGrades: 7-8Distance: 0.6 mi
- 8/10Buckhorn High SchoolGrades: 9-12Distance: 0.7 mi
Schools provided by the listing agent
- Elementary: Riverton Elementary
- Middle: Buckhorn
- High: Buckhorn
Source: ValleyMLS. This data may not be complete. We recommend contacting the local school district to confirm school assignments for this home.
- $253,100-- bd1 ba1.5k sqft107 Lois Mance Ln, New Market, AL 35761Off Market
- $379,9004 bd3 ba2.9k sqft111 Lois Mance Ln, New Market, AL 35761For Sale
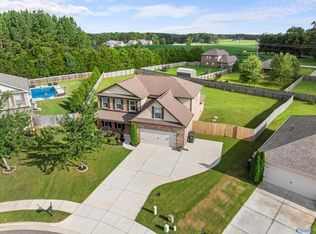
- $285,1003 bd2 ba1.9k sqft105 Lois Mance Ln, New Market, AL 35761Off Market
- $329,400-- bd1 ba1.8k sqft113 Lois Mance Ln, New Market, AL 35761Off Market
- $270,0003 bd2 ba1.4k sqft108 Lois Mance Ln, New Market, AL 35761Sold
- $248,400-- bd1 ba1.5k sqft1720 Oscar Patterson Rd, New Market, AL 35761Off Market
- $262,400-- bd1 ba1.5k sqft106 Lois Mance Ln, New Market, AL 35761Off Market
- $361,3004 bd3 ba2.9k sqft112 Lois Mance Ln, New Market, AL 35761Off Market
A local agent can set up tours, give advice and negotiate with sellers.
Similar homes
- $255,0003 bd2 ba1.5k sqft128 Lincoln Gray Cir, New Market, AL 35761For Sale
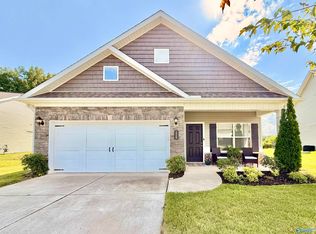 MLS ID #21923419, Jennifer Sticker. ValleyMLS
 - $274,9203 bd3 ba1.8k sqft336 Emma Way, New Market, AL 35761New Construction
 ValleyMLS
 - $276,0004 bd3 ba1.9k sqft149 Flintlock Way, New Market, AL 35761New Construction
 MLS ID #21918234, Sandra Vann. ValleyMLS
 - $247,1503 bd2 ba1.5k sqft327 Emma Way, New Market, AL 35761New Construction
 ValleyMLS
 - $309,5003 bd3 ba2.2k sqft114 Sartain St, New Market, AL 35761For SaleMLS ID #21919937, Marshall Casselman. ValleyMLS
- $285,0303 bd2 ba2.2k sqft334 Emma Way, New Market, AL 35761New ConstructionValleyMLS
- $238,9903 bd2 ba1.5k sqftThe Piedmont Roman Randall Rd, New Market, AL 35761For SaleMLS ID #21895555, Racquel Putzier. ValleyMLS
- $277,9904 bd3 ba2.3k sqftThe McGinnis Roman Randall Rd, New Market, AL 35761For SaleMLS ID #21895562, Racquel Putzier. ValleyMLS
- $299,8904 bd2 ba1.8k sqft287 Tercel Dr, New Market, AL 35761For SaleMLS ID #21908956, Samantha Phillips. ValleyMLS
- $315,0004 bd3 ba2.1k sqft147 Flintlock Way, New Market, AL 35761New ConstructionMLS ID #21918225, Sandra Vann. ValleyMLS
- $302,8655 bd3 ba2.3k sqft343 Emma Way, New Market, AL 35761New ConstructionValleyMLS
- $276,0004 bd3 ba1.9k sqft146 Flintlock Way, New Market, AL 35761New ConstructionMLS ID #21915599, Sandra Vann. ValleyMLS
- $287,0004 bd2 ba1.7k sqft201 Primer Ln, New Market, AL 35761New ConstructionMLS ID #21918370, Sandra Vann. ValleyMLS
- $285,0004 bd2 ba1.8k sqft203 Primer Ln, New Market, AL 35761New ConstructionMLS ID #21918390, Sandra Vann. ValleyMLS
- $365,9003 bd2 ba2.3k sqft274 Saddle St, New Market, AL 35761New ConstructionValleyMLS
- $263,5853 bd2 ba1.5k sqft268 Poppy Trl, Meridianville, AL 35759New ConstructionMLS ID #21922874, Regina White. ValleyMLS
- $314,8004 bd3 ba2.1k sqft208 Roman Randall Rd, New Market, AL 35761New ConstructionMLS ID #21896629, Charlene Denton. ValleyMLS
- $310,0004 bd2 ba1.9k sqft125 River Springs Ct, New Market, AL 35761For SaleMLS ID #21913370, Katie Arvidson. ValleyMLS
- $275,4003 bd2 ba1.4k sqft183 Berry Farm Rd, Meridianville, AL 35759New ConstructionMLS ID #21921356, Stanford Stephens. ValleyMLS
- $285,0004 bd2 ba1.8k sqft104 Arctic Fox Trl, Meridianville, AL 35759For SaleMLS ID #21921301, Melinda Tsang. ValleyMLS
