
STOP THE CAR! Nestled on a CHARMING tree-lined street, this SOLID RANCH offers incredible curb appeal, a 2-CAR GARAGE, and MATURE TREES. Step inside to a LARGE Living Room filled with NATURAL LIGHT and enjoy the GREAT FLOW throughout the home. Whether you're starting out, downsizing, or looking for easy FIRST FLOOR LIVING, this RANCH checks all the boxes. The DRY basement provides AMPLE STORAGE and future potential, while the spacious driveway offers plenty of parking. Recent updates include a NEW FURNACE (2026). Located on a QUIET street, yet just a HOP, SKIP, and JUMP to OLSON PARK and all of Woodstock's wonderful amenities!
Contingent
$232,900
111 Meadow Ave, Woodstock, IL 60098
2beds
980sqft
:
Get pre-qualified$1,818/mo
Single Family Residence
Built in 1951
0.31 Acres Lot
$237,400 Zestimate®
$238/sqft
$-- HOA
What's special
Charming tree-lined streetFirst floor livingMature treesIncredible curb appeal
- 18 days |
- 254 |
- 10 |
Zillow last checked:
Listing updated:
Listed by:
Kim Keefe, CRS,E-PRO,PMN,SFR 815-790-4852,
Compass,
Hayley Sciluffo 815-382-5349,
Compass
Source: MRED as distributed by MLS GRID,MLS#: 12693617
Facts & features
Interior
Bedrooms & bathrooms
- Bedrooms: 2
- Bathrooms: 1
- Full bathrooms: 1
Rooms
- Room types: No additional rooms
Primary bedroom
- Features: Flooring (Wood Laminate)
- Level: Main
- Area: 182 Square Feet
- Dimensions: 14X13
Bedroom 2
- Features: Flooring (Wood Laminate)
- Level: Main
- Area: 168 Square Feet
- Dimensions: 14X12
Kitchen
- Features: Kitchen (Eating Area-Table Space), Flooring (Wood Laminate)
- Level: Main
- Area: 182 Square Feet
- Dimensions: 14X13
Laundry
- Level: Basement
- Area: 35 Square Feet
- Dimensions: 07X05
Living room
- Features: Flooring (Wood Laminate)
- Level: Main
- Area: 308 Square Feet
- Dimensions: 22X14
Heating
- Natural Gas
Cooling
- Central Air
Appliances
- Included: Range, Dishwasher, Refrigerator, Washer, Dryer, Gas Water Heater
- Laundry: Gas Dryer Hookup, In Unit, Sink
Features
- 1st Floor Bedroom, 1st Floor Full Bath
- Flooring: Laminate
- Basement: Unfinished,Full
Interior area
- Total structure area: 1,960
- Total interior livable area: 980 sqft
Video & virtual tour
Property
Parking
- Total spaces: 2
- Parking features: Asphalt, Garage Door Opener, Yes, Garage Owned, Detached, Garage
- Garage spaces: 2
- Has uncovered spaces: Yes
Accessibility
- Accessibility features: No Disability Access
Features
- Stories: 1
Lot
- Size: 0.31 Acres
- Dimensions: 190 x 116 x 70 x 35 x 110
- Features: Irregular Lot, Landscaped, Mature Trees, Level
Details
- Parcel number: 0832379011
- Special conditions: None
- Other equipment: Ceiling Fan(s), Sump Pump
Construction
Type & style
- Home type: SingleFamily
- Architectural style: Ranch
- Property subtype: Single Family Residence
Materials
- Vinyl Siding
- Foundation: Concrete Perimeter
- Roof: Asphalt
Condition
- New construction: No
- Year built: 1951
- Major remodel year: 2020
Details
- Builder model: RANCH
Utilities & green energy
- Electric: Circuit Breakers, 100 Amp Service
- Sewer: Public Sewer
- Water: Public
Community & HOA
Community
- Features: Park, Tennis Court(s), Curbs, Street Lights, Street Paved, Sidewalks
- Security: Carbon Monoxide Detector(s)
HOA
- Services included: None
Location
- Region: Woodstock
Financial & listing details
- Price per square foot: $238/sqft
- Tax assessed value: $187,743
- Annual tax amount: $5,871
- Date on market: 7/7/2026
- Ownership: Fee Simple
Estimated market value
$237,400
$226,000 - $249,000
$1,575/mo
Price history
| Date | Event | Price |
|---|---|---|
| 7/7/2026 | Contingent | $232,900$238/sqft |
Source:  MRED as distributed by MLS GRID #12693617 Report a problem MRED as distributed by MLS GRID #12693617 Report a problem | ||
| 7/7/2026 | Listed for sale | $232,900+54.2%$238/sqft |
Source: MRED as distributed by MLS GRID #12693617 Report a problem | ||
| 3/12/2021 | Sold | $151,000-3.8%$154/sqft |
Source: MRED as distributed by MLS GRID #10952828 Report a problem | ||
| 2/15/2021 | Pending sale | $156,900$160/sqft |
Source:  RE/MAX International #10952828 Report a problem RE/MAX International #10952828 Report a problem | ||
| 1/16/2021 | Contingent | $156,900$160/sqft |
Source:  MRED as distributed by MLS GRID #10952828 Report a problem MRED as distributed by MLS GRID #10952828 Report a problem | ||
| 1/16/2021 | Pending sale | $156,900$160/sqft |
Source: RE/MAX Plaza #10952828 Report a problem | ||
| 1/5/2021 | Price change | $156,900-1.9%$160/sqft |
Source: RE/MAX Plaza #10952828 Report a problem | ||
| 12/14/2020 | Listed for sale | $159,900+263.4%$163/sqft |
Source: RE/MAX Plaza #10952828 Report a problem | ||
| 5/24/2012 | Sold | $44,000-13%$45/sqft |
Source: MRED as distributed by MLS GRID #08005529 Report a problem | ||
| 2/29/2012 | Listed for sale | $50,600-64.9%$52/sqft |
Source: Baird & Warner Real Estate #08005529 Report a problem | ||
| 3/19/2004 | Sold | $144,000+45.5%$147/sqft |
Source: Public Record Report a problem | ||
| 2/26/1997 | Sold | $99,000$101/sqft |
Source: Public Record Report a problem | ||
Public tax history
| Year | Property taxes | Tax assessment |
|---|---|---|
| 2024 | $5,077 +4.3% | $62,581 +9.3% |
| 2023 | $4,866 +2.7% | $57,230 +11.3% |
| 2022 | $4,740 -7.3% | $51,424 +7.5% |
| 2021 | $5,116 +3.6% | $47,845 +5.5% |
| 2020 | $4,939 | $45,364 +6.2% |
| 2019 | -- | $42,711 +6.6% |
| 2018 | $4,544 +1.4% | $40,070 +6.5% |
| 2017 | $4,480 -1.2% | $37,607 +6.5% |
| 2016 | $4,533 | $35,305 +0.9% |
| 2013 | $4,533 | $34,978 -16.9% |
| 2011 | -- | $42,105 -4.5% |
| 2010 | -- | $44,080 -5.4% |
| 2009 | -- | $46,582 |
| 2008 | -- | $46,582 +7.2% |
| 2006 | -- | $43,466 +7.6% |
| 2005 | $2,828 +6.1% | $40,389 +7.5% |
| 2004 | $2,667 +1% | $37,564 +6.1% |
| 2003 | $2,642 +4.5% | $35,411 +5.6% |
| 2002 | $2,528 +5.2% | $33,542 +5% |
| 2001 | $2,403 +4.1% | $31,951 +2.3% |
| 2000 | $2,307 | $31,233 |
Find assessor info on the county website
Monthly payment
Est. payment
Payment breakdown
Explore the cost of this home by adjusting the details. Changes won't be saved.Climate risks
Neighborhood: 60098
Nearby schools
GreatSchools rating
- NAClay AcademyGrades: PK-12Distance: 0.5 mi
- NAVerda Dierzen Early Learning CenterGrades: PK-2Distance: 0.7 mi
- 8/10Northwood Middle SchoolGrades: 6-8Distance: 0.8 mi
Schools provided by the listing agent
- Elementary: Verda Dierzen Early Learning Ctr
- Middle: Northwood Middle School
- High: Woodstock North High School
- District: 200
Source: MRED as distributed by MLS GRID. This data may not be complete. We recommend contacting the local school district to confirm school assignments for this home.
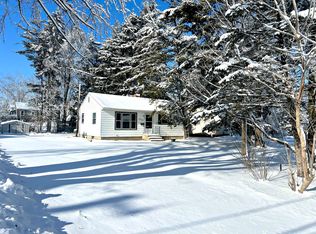
- $165,0002 bd1 ba809 sqft1319 Clay St, Woodstock, IL 60098Sold
- $237,800-- bd-- ba960 sqft1338 Tappan St, Woodstock, IL 60098Off Market
- $235,200-- bd-- ba1k sqft1326 Tappan St, Woodstock, IL 60098Off Market
- $24,76216.04 Acres1326 Tappan St, Woodstock, IL 60098Off Market
- $226,5002 bd1 ba768 sqft1314 Tappan St, Woodstock, IL 60098Off Market
- $273,4003 bd1 ba1.5k sqft108 Meadow Ave, Woodstock, IL 60098Off Market
- $205,9002 bd1 ba768 sqft1313 Clay St, Woodstock, IL 60098Off Market
- $269,9005 bd2 ba1.4k sqft114 Meadow Ave, Woodstock, IL 60098Sold
A local agent can set up tours, give advice and negotiate with sellers.
A local lender can help you make sure your offer is ready when you are.
Similar homes
- $204,9002 bd1 ba672 sqft524 Amsterdam St, Woodstock, IL 60098Active
 MLS ID #12669235, Gary Lechner, Hometown Realty, Ltd.. MRED as distributed by MLS GRID
 - $224,9003 bd1 ba1.1k sqft110 N Seminary Ave, Woodstock, IL 60098Price Change
 MLS ID #12669112, Christopher Lobrillo, SRES, Grandview Realty, LLC. MRED as distributed by MLS GRID
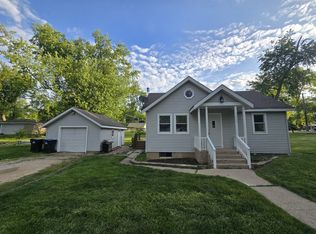
 - $237,0002 bd1 ba1k sqft7602 Arbor Rd, Wonder Lake, IL 60097Price Change
 MLS ID #12654636, Gary Lechner, Hometown Realty, Ltd.. MRED as distributed by MLS GRID
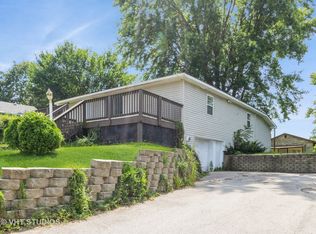
 - $239,9002 bd1 ba898 sqft7919 Hill Dr, Wonder Lake, IL 60097Active
 MLS ID #12656327, Hilda Jones, GRI,SFR, Baird & Warner Real Estate - Algonquin. MRED as distributed by MLS GRID
 - $--3 bd1 ba1.1k sqft8801 Burton Rd, Wonder Lake, IL 60097AuctionAuction.com 2
- $245,0002 bd2 ba1k sqft2307 Aspen Dr, Woodstock, IL 60098ActiveMLS ID #12662862, Tyler Lewke, Keller Williams Success Realty. MRED as distributed by MLS GRID
- $--2 bd2 ba1.2k sqft7712 Cedar Rd, Wonder Lake, IL 60097AuctionAuction.com 1
- $199,9002 bd1 ba1.2k sqft1010 Osage Dr, McHenry, IL 60051NewMLS ID #12709938, Heather Rizzo, ABR,PSA, Bold Faith Real Estate, LLC. MRED as distributed by MLS GRID
- $275,9003 bd1 ba1.3k sqft9020 Shady Ln, Wonder Lake, IL 60097Re-activatedMLS ID #12671055, Paul Ambrogio, GRI, Berkshire Hathaway HomeServices Starck Real Estate. MRED as distributed by MLS GRID
- $224,9003 bd1 ba644 sqft423 Lily Ln, Lakemoor, IL 60051ActiveMLS ID #12689200, Matthew Sean Mason, Worth Clark Realty. MRED as distributed by MLS GRID
- $269,8002 bd1 ba960 sqft8910 Memory Trl, Wonder Lake, IL 60097Price ChangeMLS ID #12634509, Tracy Nosalik, Keller Williams Success Realty. MRED as distributed by MLS GRID
- $210,0003 bd1 ba1k sqft4800 Willow Ln, McHenry, IL 60050ActiveMLS ID #12692522, Kelly Vance, Century 21 Integra. MRED as distributed by MLS GRID
- $250,0003 bd1 ba1k sqft103 Center St, Fox River Grove, IL 60021Re-activatedMLS ID #12687137, Ronald Stadelman, GRI, All Exclusive Realty. MRED as distributed by MLS GRID
- $210,0002 bd1 ba944 sqft125 Sunnyside Ave, Crystal Lake, IL 60014Price ChangeMLS ID #12676545, Eliab Munoz, Baird & Warner. MRED as distributed by MLS GRID
- $239,9003 bd1 ba984 sqft1112 Spruce St, Lake In The Hills, IL 60156Price ChangeMLS ID #12634340, Arturo Flores, eXp Realty. MRED as distributed by MLS GRID
- $239,0003 bd1 ba1.2k sqft611 Golfview Dr, Round Lake Beach, IL 60073ActiveMLS ID #12695064, Michael Olszewski, Area Wide Realty. MRED as distributed by MLS GRID
- $250,0002 bd1 ba1.2k sqft105 Edgewood Ave, Crystal Lake, IL 60014ActiveMLS ID #12638739, Jim Starwalt, ABR,CRS,CSC,GRI, Better Homes and Garden Real Estate Star Homes. MRED as distributed by MLS GRID
- $164,9002 bd1 ba801 sqft501 Leah Ln APT 1A, Woodstock, IL 60098ActiveMLS ID #12675792, Hank Fatoorehchi, Realty Executives Advance. MRED as distributed by MLS GRID
- $190,0001 bd1 ba1k sqft403 Maplewood Dr, Lakemoor, IL 60051Price ChangeMLS ID #12691835, Richard Toepper, GRI, Keller Williams Success Realty. MRED as distributed by MLS GRID
- $289,9003 bd1 ba925 sqft37 S Heather Dr, Crystal Lake, IL 60014ActiveMLS ID #12672429, Vince Romano, Keller Williams Success Realty. MRED as distributed by MLS GRID
