Exquisite penthouse-level 2 bedroom, 2 bath residence at the iconic Mitchell House overlooking the corner of Jackson and Broad Streets in the heart of historic downtown Thomasville, Georgia. Beautifully updated, this exceptional condo features spacious living areas, two generously sized bedrooms, and remarkable outdoor living space — offering the largest balcony of any residence in downtown Thomasville and providing the perfect setting to enjoy the charm and energy of the city below. Originally constructed in 1875, The Mitchell House was one of Thomasville's first grand luxury hotels and served as a celebrated winter retreat for prominent northern families including the Goodrich and Vanderbilt families. Known for its lavish parties and elegant gatherings, the hotel became a centerpiece of Thomasville's famed winter resort era. Today, the building stands as one of downtown's most distinguished addresses, thoughtfully preserved as upscale condominiums while retaining many of its original architectural elements including exposed brick walls, historic staircases, and rich hardwood floors. In the early 1900s, the property was also home to Neel's Department Store and hosted Thomasville's very first Rose Show in 1922. This rare penthouse opportunity offers the perfect blend of historic character, modern comfort, and an unparalleled downtown location — a chance to own a truly special piece of Thomasville history.
For sale
$750,000
111 N Broad St Unit 401, Thomasville, GA 31792
2beds
1,635sqft
:
Get pre-qualified$5,902/mo
Condominium
Built in 2008
-- sqft lot
$711,100 Zestimate®
$459/sqft
$848/mo HOA
What's special
Beautifully updated condoSuperb outdoor space
- 159 days |
- 245 |
- 6 |
Zillow last checked:
Listing updated:
Listed by:
Willis Palmer,
Better Homes and Gardens Historic,
Kathy Palmer,
Better Homes and Gardens Historic
Source: TABRMLS,MLS#: 927514
Facts & features
Interior
Bedrooms & bathrooms
- Bedrooms: 2
- Bathrooms: 2
- Full bathrooms: 2
Rooms
- Room types: Living/Dining Room Combo
Primary bedroom
- Level: Main
Bedroom
- Features: Walk-In Closet(s)
Heating
- Central Heat/Air
Cooling
- Central Heat/Air
Appliances
- Included: Dishwasher, Refrigerator, Washer/Dryer
- Laundry: Laundry Room
Features
- Open Floorplan, Dining Room/Kitchen Combo, Hard Surface Countertops
- Flooring: Hardwood, Tile
- Windows: Thermal Glass
- Has basement: No
Interior area
- Total structure area: 1,635
- Total interior livable area: 1,635 sqft
Video & virtual tour
Property
Parking
- Parking features: Other
Features
- Levels: One
- Patio & porch: Patio
- Exterior features: Other
Lot
- Features: Downtown Area, Historic District, Near Schools, Near Shops, Underground Utilities, Other Setting
Details
- Parcel number: 005014401
Construction
Type & style
- Home type: Condo
- Architectural style: Historic,Other-See Remarks
- Property subtype: Condominium
Materials
- Brick, Stucco, Sheetrock Walls
- Foundation: Other
Condition
- Well-Kept
- Year built: 2008
Utilities & green energy
- Water: Water Connected
- Utilities for property: Sewer Connected, Water Connected
Community & HOA
Community
- Features: Elevators, Well Kept Grounds
- Subdivision: The Mitchell House
HOA
- Has HOA: Yes
- HOA fee: $848 monthly
Location
- Region: Thomasville
Financial & listing details
- Price per square foot: $459/sqft
- Tax assessed value: $466,393
- Annual tax amount: $4,371
- Date on market: 2/19/2026
Estimated market value
$711,100
$676,000 - $747,000
$2,250/mo
Price history
| Date | Event | Price |
|---|---|---|
| 2/19/2026 | Listed for sale | $750,000+94.8%$459/sqft |
Source: TABRMLS #927514 Report a problem | ||
| 10/29/2021 | Sold | $385,000-10.5%$235/sqft |
Source: Public Record Report a problem | ||
| 12/29/2010 | Sold | $430,000$263/sqft |
Source: Public Record Report a problem | ||
Public tax history
| Year | Property taxes | Tax assessment |
|---|---|---|
| 2025 | $4,463 +13% | $186,557 +7.7% |
| 2024 | $3,948 -37.2% | $173,154 -31.8% |
| 2023 | $6,283 +58.2% | $253,941 +18.2% |
| 2022 | $3,970 | $214,817 +25.2% |
| 2021 | -- | $171,582 +6.9% |
| 2020 | -- | $160,460 |
| 2019 | -- | $160,460 +4% |
| 2018 | -- | $154,278 +2.7% |
| 2017 | -- | $150,185 +3.5% |
| 2016 | -- | $145,063 +3% |
| 2015 | -- | $140,861 +2.4% |
| 2014 | -- | $137,606 +16.5% |
| 2013 | -- | $118,075 |
| 2012 | -- | -- |
| 2011 | -- | -- |
| 2010 | -- | -- |
| 2009 | -- | -- |
Find assessor info on the county website
Monthly payment
Est. payment
Payment breakdown
Explore the cost of this home by adjusting the details. Changes won't be saved.Climate risks
Neighborhood: 31792
Nearby schools
GreatSchools rating
- 3/10Harper Elementary SchoolGrades: PK-5Distance: 0.5 mi
- 3/10Macintyre Park Middle SchoolGrades: 6-8Distance: 0.7 mi
- 5/10Thomasville High SchoolGrades: 9-12Distance: 0.6 mi
- $301,1002 bd2 ba1k sqft111 N Broad St APT 307, Thomasville, GA 31792Off Market
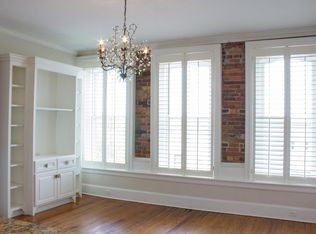
- $326,4002 bd2 ba1.2k sqft111 N Broad St SUITE 309, Thomasville, GA 31792Off Market
- $377,7002 bd2 ba1.2k sqft111 N Broad St UNIT 206, Thomasville, GA 31792Off Market
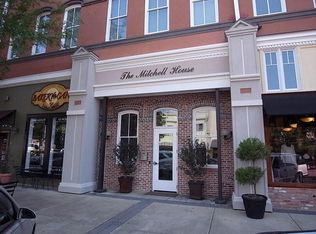
- $298,0001 bd1 ba866 sqft111 N Broad St SUITE 305, Thomasville, GA 31792Off Market

- $385,5002 bd2 ba1.3k sqft111 N Broad St SUITE 308, Thomasville, GA 31792Off Market
- $351,0002 bd2 ba1.2k sqft111 N Broad St UNIT 204, Thomasville, GA 31792Off Market
- $312,4002 bd2 ba1k sqft111 N Broad St UNIT 303, Thomasville, GA 31792Off Market
- $317,8002 bd2 ba1k sqft111 N Broad St UNIT 203, Thomasville, GA 31792Off Market
A local agent can set up tours, give advice and negotiate with sellers.
A local lender can help you make sure your offer is ready when you are.
Similar homes
- $615,0003 bd3 ba1.7k sqft334 Warren Ave, Thomasville, GA 31792For Sale
 MLS ID #926107, Chris Quick. TABRMLS
 - $414,9003 bd3 ba1.9k sqft305 E Jefferson St, Thomasville, GA 31792For Sale
 MLS ID #927557, Pamela Hoveland. TABRMLS
 - $399,0003 bd2 ba2.1k sqft209 E Monroe St, Thomasville, GA 31792For Sale
 MLS ID #928914, Matthew Santoro. TABRMLS
 - $500,0003 bd2 ba2.4k sqft123 W Club Dr, Thomasville, GA 31792For Sale
 MLS ID #927538, Jason Brinson. TABRMLS
 - $391,0003 bd2 ba2.3k sqft7906 Metcalf Rd, Thomasville, GA 31792For SaleMLS ID #928821, Sylvia Branda. TABRMLS
- $419,0004 bd4 ba2.3k sqft203 Mitchell Place Dr, Thomasville, GA 31792For SaleMLS ID #926360, Russ Taylor. TABRMLS
- $650,0003 bd2 ba2.4k sqft2051 Rook Rd, Ochlocknee, GA 31773For SaleMLS ID #401067, Destiny Jones, Keller Williams Town & Country. TBR
- $375,0003 bd2 ba1.6k sqft123 Braswell Psge, Thomasville, GA 31792For SaleMLS ID #929091, Angela Parrish. TABRMLS
- $439,9004 bd3 ba2.2k sqft102 Spur Ln, Thomasville, GA 31757For SaleMLS ID #929114, Jason Brinson. TABRMLS
- $450,0003 bd3 ba1.9k sqft222 Victoria Pl, Thomasville, GA 31792For SaleMLS ID #925933, Ehud Arzi. TABRMLS
- $425,0003 bd2 ba1.7k sqft326 Brentwood Dr, Thomasville, GA 31757For SaleMLS ID #399867, Sarah L Thompson, C21 Avenues Real Estate Partne. TBR
- $379,9003 bd2 ba1.7k sqft202 Lester St, Thomasville, GA 31792For SaleMLS ID #925934, Ehud Arzi. TABRMLS
- $415,0004 bd2 ba2.1k sqft90 Bent Oak Cir, Thomasville, GA 31757For SaleMLS ID #928586, Jeffery Brashear. TABRMLS
- $430,0003 bd3 ba1.8k sqft170 Pasco Rd, Thomasville, GA 31757For SaleMLS ID #929083, Mary Hoy. TABRMLS
- $429,9003 bd3 ba1.7k sqft134 Bloomfield Dr, Thomasville, GA 31792For SaleMLS ID #925914, Ehud Arzi. TABRMLS
- $475,0003 bd3 ba1.9k sqft55 Plantation Ln, Thomasville, GA 31757For SaleMLS ID #928698, Leslie Bennett. TABRMLS
- $385,0003 bd3 ba1.7k sqft113 Bloomfield Dr, Thomasville, GA 31792For SaleMLS ID #925904, Ehud Arzi. TABRMLS
- $559,0003 bd2 ba2.1k sqft415 Janes Ln, Ochlocknee, GA 31773For SaleMLS ID #927555, Angela Parrish. TABRMLS
- $395,0003 bd3 ba1.6k sqft823 Meridian Rd, Thomasville, GA 31792For SaleMLS ID #928939, Shelley Duke. TABRMLS
- $499,0004 bd3 ba2.3k sqft755 Dixie Chastain Rd, Ochlocknee, GA 31773For SaleMLS ID #927496, Russ Taylor. TABRMLS
