Step into a world of pure grooviness and lakeside magic at Lake Sinclair! This mid-century modern marvel is a one-floor wonderland of awesomeness. A home with rock 'n' roll DNA, once the party pad of Phil Walden from Capricorn Records, hosting the legendary Summer BBQ and Games from 1972-1975 with The Allman Brothers, Jimmy Carter, and music legends galore. Revamped in 2020, it has a brand new roof, three tank-less water heaters, an impressive new driveway, a two-car garage, a Generac generator, and a laundry room with storage for your biggest of Costco runs. With colossal windows that practically invite the lake indoors, this tranquil retreat sprawled across a peninsula still manages to keep its cozy hideaway vibe. Walk through the front door and be dazzled by the sweeping views. The living and dining area, with its beams, wood ceilings, and skylights, is a cathedral of cool. The kitchen, with its stunning Spanish tile floor, serves up mouthwatering lake views alongside dinner. Cooking here? Absolute bliss! Just about every room flaunts jaw-dropping lake scenes, with 4 bedrooms and 4.5 bathrooms in total. Each bedroom? A mini paradise with its own en suite bathroom. Three bedrooms boast lake views that could make a postcard jealous, while the front bedroom offers a cozy fireplace retreat-perfect for cuddling up in style. The primary bedroom feels like a resort escape, complete with floor-to-ceiling windows and remote-controlled shades that scream "room service, please!" Venture outside to 3.19 acres of pure joy, with 4 docks and two boat ramps. The main dock is a party central with 2 covered boat slips, 2 jet-ski lifts, a storage closet, and room to soak up the sun. Each dock is a fisherman's dream, teeming with fish waiting for a nibble. A pavilion with electricity and a full bathroom adds a dash of convenience to your outdoor shenanigans. With over 1000 feet of lakefront and a massive yard, the fun never stops. Cast a line, swing on a bench, swim, savor sunsets, chill by the fire pit, or rule the shuffleboard court. And when it's time to gather the troops, a historic bell rings them in. Picture this: evenings outside where you get a front-row seat to the birdie symphony, the gentle whispers of water, and the sweet melody of serenity itself!The lush yard, sodded in 2020, stays vibrant with lake-fed irrigation. Whether you're seeking tranquility or looking for a home to host large gatherings, this gem delivers. Its seamless blend of natural beauty and modern luxury provides the perfect backdrop for any occasion. Imagine hosting a sunset dinner party on the expansive patio, where the golden glow of the setting sun dances on the water, creating a magical ambiance that enchants every guest. Or perhaps a lazy afternoon spent lounging on the dock, with a good book in hand and the gentle lapping of the lake as your soundtrack. For those who crave adventure, the lake offers endless opportunities for boating, fishing, and water sports. Picture yourself cruising the serene waters, the wind in your hair and a sense of freedom in your heart. And when the day winds down, the cozy fireplace in the great room beckons for a quiet evening indoors, where stories and laughter fill the air. This Lake Sinclair sanctuary is more than just a home-it's a lifestyle. A place where cherished memories are made, and every day feels like a vacation. So come, embrace the magic, soak in the musical history and let this lakeside retreat welcome you with open arms.
Active under contract
$1,995,000
111 Northshore Dr, Eatonton, GA 31024
4beds
3,451sqft
:
Get pre-qualified$12,169/mo
Single Family Residence
Built in 1953
3.19 Acres Lot
$1,839,800 Zestimate®
$578/sqft
$-- HOA
What's special
- 50 days |
- 981 |
- 70 |
Zillow last checked:
Listing updated:
Listed by:
Bobbi Rapp 404-246-2678,
Atlanta Fine Homes - Sotheby's Int'l
Source: GAMLS,MLS#: 10780318
Facts & features
Interior
Bedrooms & bathrooms
- Bedrooms: 4
- Bathrooms: 5
- Full bathrooms: 4
- 1/2 bathrooms: 1
- Main level bathrooms: 4
- Main level bedrooms: 4
Rooms
- Room types: Foyer, Great Room, Laundry
Dining room
- Features: Dining Rm/Living Rm Combo
Kitchen
- Features: Breakfast Area, Kitchen Island, Solid Surface Counters, Walk-in Pantry
Heating
- Central, Hot Water, Zoned
Cooling
- Ceiling Fan(s), Central Air, Zoned
Appliances
- Included: Dishwasher, Dryer, Microwave, Oven/Range (Combo), Refrigerator, Tankless Water Heater, Washer
- Laundry: Mud Room
Features
- Beamed Ceilings, High Ceilings, Master On Main Level, Vaulted Ceiling(s), Walk-In Closet(s)
- Flooring: Stone, Tile
- Windows: Double Pane Windows, Skylight(s)
- Basement: None
- Number of fireplaces: 2
- Fireplace features: Family Room, Gas Log, Other, Outside
- Common walls with other units/homes: No Common Walls
Interior area
- Total structure area: 3,451
- Total interior livable area: 3,451 sqft
- Finished area above ground: 3,451
- Finished area below ground: 0
Property
Parking
- Total spaces: 2
- Parking features: Attached, Garage, Kitchen Level, Parking Pad, Side/Rear Entrance
- Has attached garage: Yes
- Has uncovered spaces: Yes
Features
- Levels: One
- Stories: 1
- Patio & porch: Patio
- Exterior features: Dock, Sprinkler System
- Has view: Yes
- View description: Lake
- Has water view: Yes
- Water view: Lake
- Waterfront features: Deep Water Access, Lake, Lake Privileges, Seawall
- Body of water: Sinclair
- Frontage type: Lakefront
- Frontage length: Waterfront Footage: 1100
Lot
- Size: 3.19 Acres
- Features: Level
- Residential vegetation: Grassed
Details
- Additional structures: Boat House, Gazebo, Outbuilding
- Parcel number: 056B083
- On leased land: Yes
Construction
Type & style
- Home type: SingleFamily
- Architectural style: Ranch
- Property subtype: Single Family Residence
Materials
- Brick, Stone, Wood Siding
- Foundation: Slab
- Roof: Tile
Condition
- Resale
- New construction: No
- Year built: 1953
Utilities & green energy
- Electric: 220 Volts, Generator
- Sewer: Septic Tank
- Water: Public
- Utilities for property: Cable Available, Electricity Available, High Speed Internet, Phone Available, Propane, Water Available
Community & HOA
Community
- Features: None
- Security: Carbon Monoxide Detector(s)
- Subdivision: none
HOA
- Has HOA: No
- Services included: None
Location
- Region: Eatonton
Financial & listing details
- Price per square foot: $578/sqft
- Tax assessed value: $1,319,582
- Annual tax amount: $6,189
- Date on market: 6/6/2026
- Cumulative days on market: 51 days
- Listing agreement: Exclusive Right To Sell
- Listing terms: Cash,Conventional
- Electric utility on property: Yes
Estimated market value
$1,839,800
$1.75M - $1.93M
$4,230/mo
Price history
| Date | Event | Price |
|---|---|---|
| 7/9/2026 | Pending sale | $1,995,000$578/sqft |
Source:  FMLS GA #7782266 Report a problem FMLS GA #7782266 Report a problem | ||
| 6/6/2026 | Listed for sale | $1,995,000-8.4%$578/sqft |
Source: FMLS GA #7782266 Report a problem | ||
| 8/21/2024 | Listing removed | $2,179,000$631/sqft |
Source:  LCBOR #66001 Report a problem LCBOR #66001 Report a problem | ||
| 4/16/2024 | Listed for sale | $2,179,000+1.4%$631/sqft |
Source: LCBOR #66001 Report a problem | ||
| 7/17/2023 | Listing removed | $2,149,000$623/sqft |
Source:  GAMLS #10162624 Report a problem GAMLS #10162624 Report a problem | ||
| 5/23/2023 | Listed for sale | $2,149,000+287.9%$623/sqft |
Source: LCBOR #63995 Report a problem | ||
| 8/28/2018 | Sold | $554,000-10.5%$161/sqft |
Source: Agent Provided Report a problem | ||
| 8/17/2018 | Pending sale | $619,000$179/sqft |
Source: Coldwell Banker SSK, Realtors #37021 Report a problem | ||
| 8/17/2018 | Price change | $619,000+5.8%$179/sqft |
Source: Coldwell Banker SSK, Realtors #37021 Report a problem | ||
| 7/9/2018 | Price change | $585,000-5.5%$170/sqft |
Source: Owner Report a problem | ||
| 4/24/2018 | Listed for sale | $619,000$179/sqft |
Source: COLDWELL BANKER SSK, REALTORS #49046 Report a problem | ||
Public tax history
| Year | Property taxes | Tax assessment |
|---|---|---|
| 2025 | $6,931 +7.9% | $527,833 +11.2% |
| 2024 | $6,425 -4.9% | $474,608 -4.6% |
| 2023 | $6,755 -8.9% | $497,654 +34.7% |
| 2022 | $7,416 +72.4% | $369,337 +95.7% |
| 2021 | $4,301 -17.6% | $188,772 -12.4% |
| 2020 | $5,221 -1.7% | $215,499 +1.3% |
| 2019 | $5,312 +112% | $212,777 +91.5% |
| 2018 | $2,505 -9.7% | $111,124 |
| 2017 | $2,776 +10.7% | $111,124 |
| 2016 | $2,508 | $111,124 |
| 2015 | $2,508 +3.8% | $111,124 +1% |
| 2014 | $2,417 | $110,028 |
| 2013 | -- | -- |
| 2012 | -- | -- |
| 2011 | -- | -- |
| 2010 | -- | -- |
| 2009 | -- | $142,504 |
| 2008 | -- | $142,504 +32.7% |
| 2007 | -- | $107,360 |
| 2006 | -- | $107,360 +64.3% |
| 2005 | -- | $65,358 +66.4% |
| 2001 | -- | $39,272 |
| 2000 | -- | $39,272 |
Find assessor info on the county website
Monthly payment
Est. payment
Payment breakdown
Explore the cost of this home by adjusting the details. Changes won't be saved.Climate risks
Neighborhood: 31024
Nearby schools
GreatSchools rating
- NAPutnam County Primary SchoolGrades: PK-2Distance: 9.1 mi
- 6/10Putnam County Middle SchoolGrades: 6-8Distance: 10.3 mi
- 4/10Putnam County High SchoolGrades: 9-12Distance: 16 mi
Schools provided by the listing agent
- Elementary: Putnam
- Middle: Putnam County
- High: Putnam
Source: GAMLS. This data may not be complete. We recommend contacting the local school district to confirm school assignments for this home.
- $971,7002 bd3 ba2k sqft111 Northshore Dr #4-7, Eatonton, GA 31024Off Market

- $400,000-- bd-- ba-- sqft109 Northshore Dr, Eatonton, GA 31024Sold
- $400,0000.8 Acres109 Northshore Dr #3.5, Eatonton, GA 31024Sold

- $529,0000.8 Acres109 Northshore Dr #3, Eatonton, GA 31024Pending
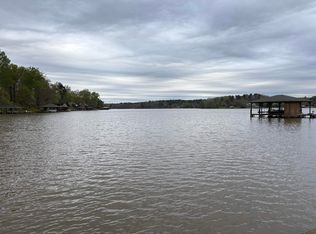
- $7,020-- bd-- ba-- sqft115 Northshore Dr, Eatonton, GA 31024Off Market
- $1,462,8003 bd4 ba2.9k sqft115 Northshore Dr, Eatonton, GA 31024Off Market
- $540,1003 bd2 ba1.2k sqft107 Northshore Dr, Eatonton, GA 31024Off Market
- $640,300-- bd2 ba2k sqft117 Northshore Dr, Eatonton, GA 31024Off Market
A local agent can set up tours, give advice and negotiate with sellers.
A local lender can help you make sure your offer is ready when you are.
Similar homes
- $1,875,0004 bd5 ba3.5k sqft98 Bagley Rd, Eatonton, GA 31024For Sale
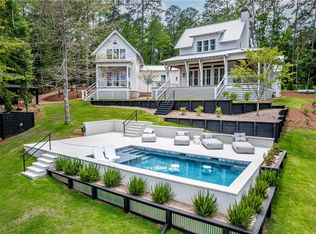
 MLS ID #7722849, Andrew Hairetis, Johnny Walker Realty. FMLS GA
 - $1,799,0004 bd4 ba4.5k sqft139 Woodhaven Dr, Eatonton, GA 31024For Sale
 MLS ID #71113, HomePower Legacy Team. LCBOR
 - $1,299,0004 bd3 ba2.7k sqft107 Ford Rd, Eatonton, GA 31024Active

 MLS ID #10673250, Scarlett Goddard, Lake Sinclair-Oconee Realty. GAMLS
 - $2,195,0004 bd5 ba4.7k sqft109 Bulloch Hall Ln, Eatonton, GA 31024For Sale
 MLS ID #71449, Riezl Baker. LCBOR
 - $1,999,9004 bd5 ba4.6k sqft111 Clover Ct, Sparta, GA 31087For SaleMLS ID #71092, Steve Manenti. LCBOR
- $1,500,0007 bd5 ba3.2k sqft388 Possum Point Dr, Eatonton, GA 31024For SaleMLS ID #70842, Margaret Decker. LCBOR
- $1,699,0004 bd4 ba3.5k sqft264 Winding River Rd, Eatonton, GA 31024For SaleMLS ID #71438, The Vining Group at Keller Williams LO. LCBOR
- $2,399,0005 bd5 ba4.5k sqft202 Sinclair Rd, Eatonton, GA 31024For SaleMLS ID #71184, KIM & LIN LOGAN TEAM. LCBOR
- $1,985,0004 bd4 ba3.7k sqft129 Millpond Trce, Eatonton, GA 31024For SaleMLS ID #70656, Susan Couch. LCBOR
- $1,149,9004 bd3 ba3.7k sqft133 S Little River Run #A, Eatonton, GA 31024ActiveMLS ID #10791491, Janet Getter, Fickling Lake Country,LLC. GAMLS
- $1,275,0004 bd3 ba3.5k sqft360 Sinclair Rd, Eatonton, GA 31024For SaleMLS ID #71038, Lauren Burgess. LCBOR
- $1,050,0004 bd4 ba3.8k sqft177B N Steel Bridge Rd, Eatonton, GA 31024For SaleMLS ID #56962, Terri Burner. Milledgeville MLS
- $1,150,0005 bd4 ba2.6k sqft112 Bluewater Blvd, Eatonton, GA 31024ActiveMLS ID #10738127, James F Fain Jr, Fickling Lake Country,LLC. GAMLS
- $1,547,0004 bd3 ba2.6k sqft1090 Crooked Creek Rd, Eatonton, GA 31024For SaleMLS ID #70714, KIM & LIN LOGAN TEAM. LCBOR
- $1,050,0004 bd4 ba3.8k sqft177 N Steel Bridge Rd SE #B, Eatonton, GA 31024For SaleMLS ID #71357, S&T Real Estate. LCBOR
- $1,750,0005 bd5 ba4.3k sqft136 N Hidden Lake Dr, Eatonton, GA 31024For SaleMLS ID #71020, Lauren Burgess. LCBOR
- $1,400,0005 bd3 ba2.7k sqft167 N Steel Bridge Rd SE, Eatonton, GA 31024ActiveMLS ID #10798658, Catherine Crowe, Keller Williams Realty Atl. Partners. GAMLS
- $2,195,0005 bd4 ba3.6k sqft121 Mags Path, Eatonton, GA 31024For SaleMLS ID #70528, KIM & LIN LOGAN TEAM. LCBOR
- $1,650,0004 bd4 ba3.1k sqft170 Ellman Dr, Eatonton, GA 31024For SaleMLS ID #71411, Lacie Groeninger. LCBOR
- $1,100,0005 bd3 ba2.5k sqft138 Spurgeon Dr SE, Milledgeville, GA 31061For SaleMLS ID #71458, Margaret Decker. LCBOR
