Welcome to **111 Old Brookline Road, #2, Milford, NH**, where modern style, quality craftsmanship, and easy living come together in a peaceful, smaller community. This brand-new, beautifully constructed manufactured home offers 849 square feet of thoughtfully designed living space, featuring 2 bedrooms, 2 full bathrooms, and a bright, open-concept layout that feels both comfortable and inviting. Designed with today’s lifestyle in mind, the home showcases a modern farmhouse aesthetic, premium finishes, the desirable Craftsman Package, and elegant molding throughout. The spacious living area features a striking Ascend entertainment center, while the stylish kitchen offers quality cabinetry, a gas range, and finishes that blend function with contemporary appeal. High-efficiency gas perimeter heating provides year-round comfort, adding to the ease of low-maintenance living. Enjoy the benefits of a quiet park setting while being conveniently located just minutes from the Milford Oval, where you’ll find local shops, restaurants, coffee houses, and community events, including the beloved annual Pumpkin Festival. With easy access to Route 101A, commuting to Bedford, Manchester, Peterborough, Keene, and surrounding communities is a breeze. Whether you’re purchasing your first home, downsizing, or simply looking for the comfort and convenience of brand-new construction, this inviting home offers a wonderful opportunity to enjoy modern living in a peaceful setting close to everything you need.
Active
Listed by: Jason Mitchell Group • Shelly Szmyt • Cell: 603-505-0827
$199,900
111 Old Brookline Road, Milford, NH 03055
2beds
849sqft
Manufactured Home
Built in 2025
-- sqft lot
$688,500 Zestimate®
$235/sqft
$-- HOA
What's special
High-efficiency gas perimeter heatingModern farmhouse aestheticQuiet park settingDesirable craftsman packageGas rangeBright open-concept layoutElegant molding throughout
- 43 minutes
- 35
- 2
Zillow last checked:
Listing updated:
Listed by:
Shelly Szmyt,
Jason Mitchell Group Cell:603-505-0827
Source: PrimeMLS,MLS#: 5116238
Facts & features
Interior
Bedrooms & bathrooms
- Bedrooms: 2
- Bathrooms: 2
- Full bathrooms: 2
Heating
- Propane
Cooling
- None
Appliances
- Included: Dishwasher, Warming Drawer
Features
- Has basement: No
Interior area
- Total structure area: 849
- Total interior livable area: 849 sqft
- Finished area above ground: 849
- Finished area below ground: 0
Property
Parking
- Parking features: Crushed Stone, Driveway
- Has uncovered spaces: Yes
Features
- Levels: One
- Stories: 1
Lot
- Features: Trail/Near Trail, Walking Trails, Near Paths
Details
- Parcel number: MFRDM47B34
- Zoning description: R
- Special conditions: Standard
Construction
Type & style
- Home type: MobileManufactured
- Property subtype: Manufactured Home
Materials
- Vinyl Siding
- Foundation: Other
- Roof: Shingle
Condition
- New construction: Yes
- Year built: 2025
Utilities & green energy
- Electric: 100 Amp Service
- Sewer: Community
- Utilities for property: Propane
Community & HOA
HOA
- Services included: Plowing, Sewer, Water
Location
- Region: Milford
Financial & listing details
- Price per square foot: $235/sqft
- Tax assessed value: $560,270
- Annual tax amount: $13,262
- Date on market: 10/29/2026
- Road surface type: Gravel
Estimated market value
$688,500
$571,000 - $806,000
$3,093/mo
Price history
| Date | Event | Price |
|---|---|---|
| 10/29/2026 | Listed for sale | $199,900+4897.5%$235/sqft |
Source:  PrimeMLS #5116238 Report a problem | ||
| 2/20/2019 | Sold | $4,000-80%$5/sqft |
Source: Public Record Report a problem | ||
| 4/6/2010 | Sold | $20,000+292.2%$24/sqft |
Source: Public Record Report a problem | ||
| 11/9/2009 | Sold | $5,100+2%$6/sqft |
Source: Public Record Report a problem | ||
| 6/23/2009 | Sold | $5,000+51.5%$6/sqft |
Source: Public Record Report a problem | ||
| 1/15/2008 | Sold | $3,300-90.6%$4/sqft |
Source: Public Record Report a problem | ||
| 6/2/2005 | Sold | $35,000+288.9%$41/sqft |
Source: Public Record Report a problem | ||
| 7/8/1997 | Sold | $9,000$11/sqft |
Source: Public Record Report a problem | ||
Public tax history
| Year | Property taxes | Tax assessment |
|---|---|---|
| 2024 | $13,262 +6.8% | $560,270 |
| 2023 | $12,421 +6.6% | $560,270 -0.1% |
| 2022 | $11,656 +3.1% | $560,666 0% |
| 2021 | $11,301 +86.7% | $560,845 +135.1% |
| 2020 | $6,053 -2.3% | $238,578 |
| 2019 | $6,196 -11.1% | $238,578 +0.1% |
| 2018 | $6,966 -0.6% | $238,324 0% |
| 2017 | $7,005 +1.5% | $238,358 |
| 2016 | $6,903 +1.4% | $238,358 0% |
| 2015 | $6,809 +4.8% | $238,416 +0.2% |
| 2014 | $6,497 | $237,980 |
Find assessor info on the county website
Monthly payment
Climate risks
Neighborhood: 03055
Nearby schools
Schools provided by the listing agent
- District: Milford School District
Source: PrimeMLS. This data may not be complete. We recommend contacting the local school district to confirm school assignments for this home.
- $77,0002 bd1 ba504 sqft111 Old Brookline Rd UNIT 15, Milford, NH 03055Off Market
- $138,6002 bd2 ba840 sqft111 Old Brookline Rd UNIT 21, Milford, NH 03055Off Market
- $95,9002 bd1 ba728 sqft111 Old Brookline Rd UNIT 22, Milford, NH 03055Off Market

- $25,3002 bd1 ba728 sqft111 Old Brookline Rd UNIT 6, Milford, NH 03055Off Market

Similar homes
- $200,0001 bd1 ba624 sqftBass Island Estates, Manchester, NH 03102Active
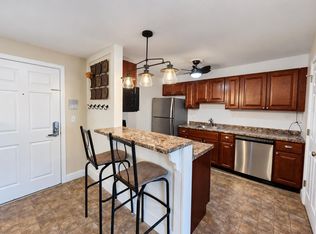 MLS ID #5116239, Morgan Dupray. PrimeMLS
- $275,0002 bd2 ba894 sqftQuarrywood Green, Milford, NH 03055Active
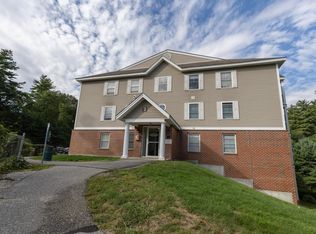 MLS ID #5108814, James M Spellman. PrimeMLS
- $190,0002 bd2 ba980 sqft1790 Massachusetts Ave Lot U, Lunenburg, MA 01462For Sale
 MLS ID #73592664, Joseph Paoletti, Keller Williams Realty North Central. MLS PIN
- $259,9002 bd1 ba810 sqft4 Roedean Drive #308, Nashua, NH 03063Active
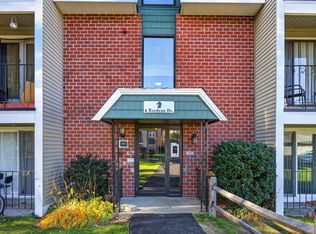 MLS ID #5115947, Tessa Parziale Rigattieri. PrimeMLS
