Step back to a time when homes were built with generous spaces, welcoming gathering areas, and room for every stage of life! This timeless South Nampa rambler is ready for your imagination, offering endless possibilities to create the home of your dreams. With an impressive 4,724 sq. ft., 6 bedrooms, 4 bathrooms, and nearly half an acre of land with no HOA in a charming established neighborhood just minutes from shopping, dining, and everyday amenities, opportunities like this are rare. The remodeled kitchen provides the perfect starting point with granite countertops, newer cabinetry, tile backsplash, and stainless steel appliances. Upstairs you'll find four bedrooms including a primary suite rarely found in homes of this era, three bathrooms, two spacious living areas, and an enclosed sunroom. Downstairs is a blank canvas featuring an expansive entertainment space, wet bar area, two additional bedrooms, a full bath, and two oversized storage rooms where you can create the ultimate recreation space, multigenerational living, guest quarters, or explore future ADU potential. Complete with RV parking, a 2-car garage with workbench, and an additional storage shed, this is your chance to restore a home full of character, build equity, and make it uniquely yours. The possibilities truly are endless!
Active
$525,000
111 Palmer Dr, Nampa, ID 83686
6beds
4baths
4,724sqft
:
Get pre-qualified$3,145/mo
Single Family Residence
Built in 1965
0.43 Acres Lot
$512,300 Zestimate®
$111/sqft
$-- HOA
What's special
Rv parkingWet bar areaThree bathroomsWelcoming gathering areasAdditional storage shedRemodeled kitchenExpansive entertainment space
- 2 days |
- 804 |
- 66 |
Zillow last checked:
Listing updated:
Listed by:
Ruth Kmiecik Main:208-466-4098,
Peterson & Associates REALTORS, LLC
Source: IMLS,MLS#: 98995145
Facts & features
Interior
Bedrooms & bathrooms
- Bedrooms: 6
- Bathrooms: 4
- Main level bathrooms: 3
- Main level bedrooms: 4
Primary bedroom
- Level: Main
- Area: 306
- Dimensions: 18 x 17
Bedroom 2
- Level: Main
- Area: 143
- Dimensions: 13 x 11
Bedroom 3
- Level: Main
- Area: 156
- Dimensions: 13 x 12
Bedroom 4
- Level: Lower
- Area: 247
- Dimensions: 19 x 13
Bedroom 5
- Level: Lower
- Area: 221
- Dimensions: 17 x 13
Dining room
- Level: Main
- Area: 156
- Dimensions: 13 x 12
Family room
- Level: Main
- Area: 272
- Dimensions: 17 x 16
Kitchen
- Level: Main
- Area: 187
- Dimensions: 17 x 11
Living room
- Level: Main
- Area: 360
- Dimensions: 24 x 15
Office
- Level: Main
- Area: 99
- Dimensions: 11 x 9
Heating
- Forced Air, Natural Gas, Wood
Cooling
- Central Air
Appliances
- Included: Electric Water Heater, Tank Water Heater, Dishwasher, Disposal, Microwave, Oven/Range Built-In, Refrigerator, Washer, Dryer
Features
- Bath-Master, Bed-Master Main Level, Den/Office, Family Room, Rec/Bonus, Granite Counters, Number of Baths Main Level: 3, Number of Baths Below Grade: 1
- Flooring: Tile, Bamboo/Cork, Carpet
- Has basement: No
- Number of fireplaces: 2
- Fireplace features: Two, Wood Burning Stove
Interior area
- Total structure area: 4,724
- Total interior livable area: 4,724 sqft
- Finished area above ground: 2,362
- Finished area below ground: 2,142
Property
Parking
- Total spaces: 2
- Parking features: Attached, RV Access/Parking, Driveway
- Attached garage spaces: 2
- Has uncovered spaces: Yes
Features
- Levels: Single with Below Grade
- Patio & porch: Covered Patio/Deck
- Spa features: Heated
- Fencing: Full,Wire,Wood
Lot
- Size: 0.43 Acres
- Dimensions: 140 x 129
- Features: 10000 SF - .49 AC, Garden, Irrigation Available, Auto Sprinkler System, Full Sprinkler System
Details
- Additional structures: Shed(s)
- Parcel number: R2116100000
Construction
Type & style
- Home type: SingleFamily
- Property subtype: Single Family Residence
Materials
- Frame, Masonry, Stone, Wood Siding
- Roof: Composition
Condition
- Year built: 1965
Utilities & green energy
- Sewer: Septic Tank
- Water: Community Service, Shared Well
- Utilities for property: Cable Connected, Broadband Internet
Community & HOA
Community
- Subdivision: Covert Sub
Location
- Region: Nampa
Financial & listing details
- Price per square foot: $111/sqft
- Tax assessed value: $514,000
- Annual tax amount: $1,519
- Date on market: 7/24/2026
- Listing terms: Cash,Conventional,FHA,VA Loan
- Ownership: Fee Simple
- Road surface type: Paved
Estimated market value
$512,300
$487,000 - $538,000
$3,476/mo
Price history
Price history is unavailable.
Public tax history
| Year | Property taxes | Tax assessment |
|---|---|---|
| 2025 | $1,519 -6.4% | $514,000 +1.1% |
| 2024 | $1,624 -6.6% | $508,400 +0.9% |
| 2023 | $1,738 -5.7% | $503,900 -7.6% |
| 2022 | $1,843 -21.9% | $545,100 +24.6% |
| 2021 | $2,360 -3.2% | $437,400 +36.3% |
| 2020 | $2,438 -27.2% | $320,800 -5.6% |
| 2019 | $3,348 +24.4% | $339,800 +30.6% |
| 2017 | $2,692 +18.1% | $260,100 |
| 2016 | $2,280 | -- |
| 2015 | $2,280 +39.6% | -- |
| 2014 | $1,633 | $201,200 |
| 2013 | -- | -- |
| 2012 | -- | -- |
| 2011 | -- | -- |
| 2010 | -- | -- |
| 2007 | -- | -- |
| 2006 | -- | -- |
| 2005 | -- | $171,000 +8.4% |
| 2004 | -- | $157,700 |
| 2003 | -- | $157,700 |
| 2002 | -- | $157,700 |
Find assessor info on the county website
Monthly payment
Est. payment
Payment breakdown
Explore the cost of this home by adjusting the details. Changes won't be saved.Climate risks
Neighborhood: 83686
Nearby schools
GreatSchools rating
- 8/10Lake Ridge Elementary SchoolGrades: PK-5Distance: 0.9 mi
- 4/10South Middle SchoolGrades: 6-8Distance: 0.6 mi
- 4/10Skyview High SchoolGrades: 9-12Distance: 1 mi
Schools provided by the listing agent
- Elementary: Lake Ridge
- Middle: South Middle (Nampa)
- High: Skyview
- District: Nampa School District #131
Source: IMLS. This data may not be complete. We recommend contacting the local school district to confirm school assignments for this home.
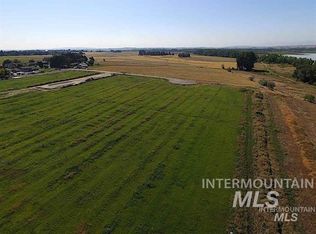
- $--2.43 AcresTbd E Lake Ln LOT 4, Nampa, ID 83686Off Market
- $14,210-- bd-- ba-- sqftAugusta Dr, NAMPA, ID 83686Off Market
- $2,580-- bd-- ba-- sqftBayhill Dr, NAMPA, ID 83686Off Market
- $480-- bd-- ba-- sqftE Lincoln Ave, NAMPA, ID 83686Off Market
- $327,500-- bd-- ba-- sqftE Dewey Ave, NAMPA, ID 83686Off Market
- $300,800-- bd-- ba-- sqftE Clark Ave, NAMPA, ID 83686Off Market
- $2,860-- bd-- ba-- sqftE Dewey Ave, NAMPA, ID 83686Off Market
- $108,000-- bd-- ba-- sqftS Maple St, NAMPA, ID 83686Off Market
A local agent can set up tours, give advice and negotiate with sellers.
Similar homes
- $544,9003 bd3 ba2.8k sqft719 Parkside Way, Nampa, ID 83686Active
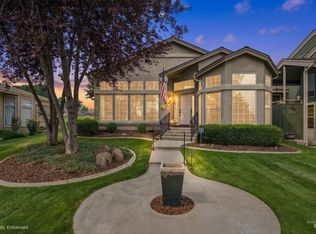 MLS ID #98995067, Amy Caven, Silvercreek Realty Group. IMLS
 - $719,0005 bd3 ba2.4k sqft2305 E Locust Ln, Nampa, ID 83686Active
 MLS ID #98994917, Jennifer Coughlin-jones, Silvercreek Realty Group. IMLS
 - $590,0005 bd3 ba3.3k sqft452 Bitterbrush Ave, Nampa, ID 83686Active
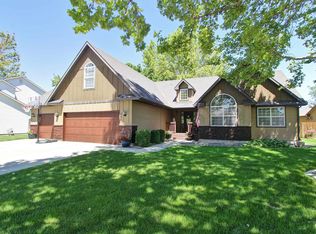 MLS ID #98993479, Hector Perla, John L Scott Boise. IMLS
 - $545,0004 bd2 ba2.4k sqft811 S Florence St, Nampa, ID 83686Active
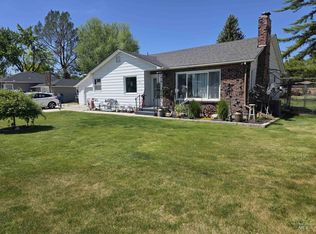 MLS ID #98986142, Amy Connell, FLX Real Estate, LLC. IMLS
 - $649,9996 bd3 ba3.8k sqft1158 S Powerline Rd, Nampa, ID 83686ActiveMLS ID #98994028, Jared English, Congress Realty, Inc. IMLS
- $599,0003 bd3 ba2.7k sqft2813 S Bayhill Ct, Nampa, ID 83686ActiveMLS ID #98992787, Jerrilyn Anghel, Silvercreek Realty Group. IMLS
- $669,9006 bd3 ba2.9k sqft203 Melba Dr, Nampa, ID 83686ActiveMLS ID #98993368, David Nielsen, Silvercreek Realty Group. IMLS
- $559,9905 bd3 ba3.4k sqft1003 Southside Blvd, Nampa, ID 83686ActiveMLS ID #98983318, Sydney Burtwell, Silvercreek Realty Group. IMLS
- $534,9903 bd4 ba2.6k sqft3611 S Anise Ave, Nampa, ID 83686ActiveMLS ID #98994672, Yelena Izhevskiy, Richmond American Homes of Ida. IMLS
- $499,9005 bd3 ba2.7k sqft1802 E Kentucky Ave, Nampa, ID 83686ActiveMLS ID #98992853, Chelsey Fabian, Silvercreek Realty Group. IMLS
- $585,0004 bd4 ba2.3k sqft915 S Camas St, Nampa, ID 83686ActiveMLS ID #98993518, Mari Churchill, JPAR Live Local. IMLS
- $699,9996 bd4 ba4k sqft513 Ruth Ln, Nampa, ID 83686ActiveMLS ID #98978002, Katie Wallington, Zing Realty. IMLS
- $459,9004 bd3 ba2.5k sqft280 E Sunrise Rim Rd, Nampa, ID 83686ActiveMLS ID #98975681, Andi Ryan, Homes of Idaho. IMLS
- $600,0003 bd3 ba2.5k sqft3707 S Edgeview Dr, Nampa, ID 83686ActiveMLS ID #98990183, Brandon Rogers, Keller Williams Realty Boise. IMLS
- $565,9904 bd3 ba2.3k sqft3639 S Anise Ave, Nampa, ID 83686ActiveMLS ID #98994671, Yelena Izhevskiy, Richmond American Homes of Ida. IMLS
- $563,9903 bd4 ba2.9k sqft3667 S Anise Ave, Nampa, ID 83686ActiveMLS ID #98994676, Yelena Izhevskiy, Richmond American Homes of Ida. IMLS
- $--4 bd3 ba2.6k sqft3636 S Wood River Ave, Nampa, ID 83686AuctionAuction.com 2
- $565,0005 bd3 ba3.2k sqft4065 E Eagle Ridge Dr, Nampa, ID 83686ActiveMLS ID #98991529, Kimberly Taylor, Silvercreek Realty Group. IMLS
- $574,9903 bd3 ba2.4k sqft3779 S Anise Ave, Nampa, ID 83686ActiveMLS ID #98994678, Yelena Izhevskiy, Richmond American Homes of Ida. IMLS
- $509,9004 bd3 ba2.4k sqft3282 E Mossy Cove St, Nampa, ID 83686ActiveMLS ID #98993390, Cody Riggs, Amherst Madison. IMLS
