Easy living and lots of potential with this 2 bedroom townhome located in Abington Meadows. Large living room flows into the dining area and spacious kitchen. Two large bedrooms upstairs with a shared bath and laundry on the second floor. 1 car garage and a partially finished room in the basement to make your own. Also features tons of storage with numerous closets throughout!
For sale
$239,000
111 Parkland Dr Building 27, Clarks Summit, PA 18411
2beds
1,806sqft
Residential, Townhouse
Built in 2003
1,306 Square Feet Lot
$236,200 Zestimate®
$132/sqft
$-- HOA
What's special
Two large bedrooms upstairsSpacious kitchen
- 46 days
- 589
- 21
Likely to sell faster than
Zillow last checked:
Listing updated:
Listed by:
Benjamin Lawson,
Sherlock Homes and Properties 570-836-3457
Source: GSBR as distributed by MLS GRID,MLS#: SC263433
Facts & features
Interior
Bedrooms & bathrooms
- Bedrooms: 2
- Bathrooms: 2
- Full bathrooms: 1
- 1/2 bathrooms: 1
Rooms
- Room types: Bathroom 2, Master Bedroom, Master Bathroom, Living Room, Kitchen, Dining Room, Bedroom 2
Primary bedroom
- Area: 273 Square Feet
- Dimensions: 21 x 13
Bedroom 2
- Area: 192 Square Feet
- Dimensions: 16 x 12
Primary bathroom
- Area: 81 Square Feet
- Dimensions: 9 x 9
Bathroom 2
- Description: Half Bath
- Area: 35 Square Feet
- Dimensions: 7 x 5
Dining room
- Area: 100 Square Feet
- Dimensions: 10 x 10
Kitchen
- Area: 110 Square Feet
- Dimensions: 11 x 10
Living room
- Area: 299 Square Feet
- Dimensions: 23 x 13
Heating
- Forced Air, Natural Gas
Cooling
- Central Air
Appliances
- Included: Dishwasher, Refrigerator, Microwave, Gas Range
- Laundry: Upper Level
Features
- Eat-in Kitchen, Storage, Walk-In Closet(s)
- Flooring: Carpet, Ceramic Tile
- Basement: Full
- Attic: Crawl Opening
Interior area
- Total structure area: 1,806
- Total interior livable area: 1,806 sqft
- Finished area above ground: 1,806
- Finished area below ground: 0
Property
Parking
- Total spaces: 2
- Parking features: Driveway, Paved, Garage
- Garage spaces: 1
- Uncovered spaces: 1
Features
- Stories: 2
- Patio & porch: Front Porch, Rear Porch
- Exterior features: None
Lot
- Size: 1,306 Square Feet
- Dimensions: 22 x 66
- Features: See Remarks
Details
- Parcel number: 0810204002103
- Zoning: R1
Construction
Type & style
- Home type: Townhouse
- Architectural style: See Remarks
- Property subtype: Residential, Townhouse
- Attached to another structure: Yes
Materials
- Vinyl Siding
- Foundation: Block
- Roof: Shingle
Condition
- New construction: No
- Year built: 2003
Utilities & green energy
- Electric: 200+ Amp Service
- Sewer: Public Sewer
- Water: Public
- Utilities for property: Electricity Connected, Water Connected, Sewer Connected, Natural Gas Connected
Community & HOA
Community
- Subdivision: Abington Meadows
Location
- Region: Clarks Summit
Financial & listing details
- Price per square foot: $132/sqft
- Tax assessed value: $18,000
- Annual tax amount: $3,862
- Date on market: 7/15/2026
- Cumulative days on market: 47 days
- Listing terms: Cash,VA Loan,FHA,Conventional
- Electric utility on property: Yes
- Road surface type: Paved
Estimated market value
$236,200
$224,000 - $248,000
$1,800/mo
Price history
| Date | Event | Price |
|---|---|---|
| 7/15/2026 | Listed for sale | $239,000+36.6%$132/sqft |
Source:  GSBR as distributed by MLS GRID #SC263433 Report a problem GSBR as distributed by MLS GRID #SC263433 Report a problem | ||
| 10/20/2006 | Sold | $175,000$97/sqft |
Source: Public Record Report a problem | ||
Public tax history
| Year | Property taxes | Tax assessment |
|---|---|---|
| 2025 | $4,481 +14% | $18,000 |
| 2024 | $3,930 +4.7% | $18,000 |
| 2023 | $3,753 +2% | $18,000 |
| 2022 | $3,678 | $18,000 |
| 2021 | $3,678 +3.8% | $18,000 |
| 2020 | $3,543 +0.9% | $18,000 |
| 2018 | $3,511 +72.3% | $18,000 |
| 2017 | $2,038 | $18,000 |
| 2016 | -- | $18,000 |
| 2015 | -- | $18,000 |
Find assessor info on the county website
Monthly payment
Est. payment
Payment breakdown
Explore the cost of this home by adjusting the details. Changes won't be saved.Climate risks
Neighborhood: 18411
- $---- bd-- ba-- sqft111 Parkland Dr, Clarks Summit, PA 18411Off Market
- $328,800-- bd-- ba-- sqft109 Parkland Dr BUILDING 27, Clarks Summit, PA 18411Off Market
- $---- bd-- ba-- sqft109 Parkland Dr, Clarks Summit, PA 18411Off Market
- $317,900-- bd-- ba-- sqft113 Parkland Dr BUILDING 27, Clarks Summit, PA 18411Off Market
Similar homes
- $299,0002 bd3 ba1.8k sqft15 Parkland Dr Building 2, South Abington Township, PA 18411For Sale
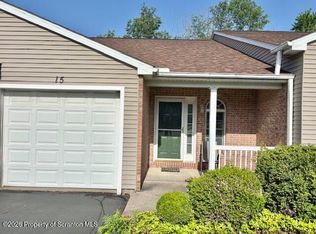
 MLS ID #SC263196, Robert J Vanston, Berkshire Hathaway Home Services Preferred Properties. GSBR as distributed by MLS GRID
 - $299,0002 bd3 ba1.8k sqft15 Parkland Dr S #2, Clarks Summit, PA 18411For SaleBHHS broker feed
- $209,0003 bd2 ba1.5k sqft110 Park Blvd, Clarks Summit, PA 18411For Sale

 MLS ID #PW262985, Carly Seana, Iron Valley R E Innovate. PWAR as distributed by MLS GRID
 - $249,0003 bd2 ba1.3k sqft214 Layton Rd, Clarks Summit, PA 18411For Sale
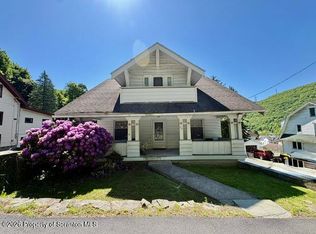 MLS ID #SC262684, Marcy A Curra, CLASSIC PROPERTIES. GSBR as distributed by MLS GRID
 - $229,0002 bd2 ba1.5k sqft22 Abington Gardens Dr, Clarks Summit, PA 18411For SaleMLS ID #SC263168, MICHELLE VALVANO, CLASSIC PROPERTIES. GSBR as distributed by MLS GRID
- $275,0005 bd2 ba1.5k sqft1309 Layton Rd, Clarks Summit, PA 18411For SaleMLS ID #SC263643, Brady Joel Funkhouser, Revolve Real Estate. GSBR as distributed by MLS GRID
- $233,9993 bd2 ba1.8k sqft41 S Waterford Rd, Dalton, PA 18414For SaleMLS ID #SC261095, Nicholas Bosque, ERA One Source Realty. GSBR as distributed by MLS GRID
- $250,0003 bd1 ba1.2k sqft205 Electric St, Clarks Summit, PA 18411For SaleMLS ID #SC264117, Jennifer McMonigle-Jakubczyk, LUXE Homes Real Estate LLC. GSBR as distributed by MLS GRID
- $284,0004 bd1 ba1.8k sqft1501 Forest Acres Dr, Clarks Summit, PA 18411For SaleMLS ID #SC264069, Brady Joel Funkhouser, Revolve Real Estate. GSBR as distributed by MLS GRID
- $279,0003 bd1 ba1.3k sqft349 Edella Rd, Clarks Summit, PA 18411For SaleMLS ID #SC262740, Sunita Arora, ERA One Source Realty. GSBR as distributed by MLS GRID
- $339,5004 bd2 ba2k sqft406 Highland Ave, Clarks Summit, PA 18411For SaleMLS ID #SC264222, Sara Levy, Levy Realty Group. GSBR as distributed by MLS GRID
- $239,0003 bd1 ba1.1k sqft125 Sullivan Rd, North Abington Township, PA 18414For SaleMLS ID #SC263109, Timothy Bethel, NASSER REAL ESTATE, INC.. GSBR as distributed by MLS GRID
- $302,0003 bd2 ba1.5k sqft212 W Grove St, Clarks Summit, PA 18411For SaleMLS ID #SC263728, James W Gilhooley, C21 Jack Ruddy Real Estate. GSBR as distributed by MLS GRID
- $215,0003 bd1 ba1.5k sqft322 McKinley Ave, Jermyn, PA 18433For SaleMLS ID #SC264288, Danielle2Sell Realty Team, ERA One Source Realty, Peckville. GSBR as distributed by MLS GRID
- $314,9003 bd3 ba2.1k sqft113 Claremont Ave, Clarks Summit, PA 18411For SaleMLS ID #SC263294, Julie Zaleski, Revolve Real Estate. GSBR as distributed by MLS GRID
- $299,9003 bd2 ba1.7k sqft603 Oak Ln, Clarks Summit, PA 18411For SaleMLS ID #SC262790, Christopher O'Boyle, O BOYLE REAL ESTATE LLC. GSBR as distributed by MLS GRID
- $339,9004 bd3 ba2.2k sqft311 Crest Dr, Clarks Green, PA 18411For SaleMLS ID #SC263597, Nell Donnelly-O'Boyle, Dwell Real Estate. GSBR as distributed by MLS GRID
