Wallenpaupack Creek Streamside Home located in the hamlet of Hawley, Pa - This home built in 1850 has been remodeled over the years and just received another upgrade! Featuring 4 bedrooms and 2 full baths this spacious home has plenty of room for everyone to have their own space and then some....Featuring a large bedroom and a full bath on the main level, plus an eat in kitchen, dining area and spacious living area plus a sunroom, laundry room and walk in pantry. The additional 3 bedrooms and full bath are located on the second level. Enjoy your views of the Wallenpaupack Creek from your covered porch! This home comes with plenty of parking and is very private! A must see for those looking for space and a home in the Wallenpaupack School District!
For sale
$259,000
111 Pike St, Hawley, PA 18428
4beds
1,400sqft
Single Family Residence
Built in 1850
7,840 Square Feet Lot
$244,800 Zestimate®
$185/sqft
$-- HOA
What's special
Plenty of parkingLaundry roomDining areaCovered porch
- 27 days
- 1,113
- 52
Zillow last checked:
Listing updated:
Listed by:
Beth Derrick 570-470-3810,
Keller Williams RE Hawley 570-226-0500
Source: PWAR as distributed by MLS GRID,MLS#: PW263326
Facts & features
Interior
Bedrooms & bathrooms
- Bedrooms: 4
- Bathrooms: 2
- Full bathrooms: 2
Primary bedroom
- Area: 165
- Dimensions: 13.2 x 12.5
Bedroom 2
- Area: 149.34
- Dimensions: 11.4 x 13.1
Bedroom 3
- Area: 141.36
- Dimensions: 12.4 x 11.4
Bedroom 4
- Area: 125.84
- Dimensions: 14.3 x 8.8
Primary bathroom
- Area: 43.2
- Dimensions: 9 x 4.8
Bathroom 2
- Area: 55
- Dimensions: 11 x 5
Dining room
- Area: 89.28
- Dimensions: 9.3 x 9.6
Kitchen
- Area: 166.6
- Dimensions: 14 x 11.9
Laundry
- Description: washer/dryer included
- Area: 52.7
- Dimensions: 8.5 x 6.2
Living room
- Area: 269.08
- Dimensions: 21.7 x 12.4
Other
- Description: Sunroom
- Area: 130
- Dimensions: 13 x 10
Other
- Description: Pantry w/ shelving
- Area: 28.2
- Dimensions: 6 x 4.7
Other
- Description: Sitting Area
- Area: 65.1
- Dimensions: 10.5 x 6.2
Heating
- Baseboard, Propane, Electric, Forced Air
Cooling
- Ceiling Fan(s), Central Air
Appliances
- Included: Free-Standing Electric Range, Washer/Dryer
- Laundry: Inside, Laundry Room
Features
- Ceiling Fan(s), Recessed Lighting, Master Downstairs, Pantry, Open Floorplan, Laminate Counters, High Speed Internet, Eat-in Kitchen
- Flooring: Carpet, Vinyl
- Windows: Insulated Windows
- Basement: Dirt Floor,Unfinished,Interior Entry,Full
- Attic: Pull Down Stairs
- Has fireplace: No
- Common walls with other units/homes: No Common Walls
Interior area
- Total structure area: 1,400
- Total interior livable area: 1,400 sqft
- Finished area above ground: 1,400
- Finished area below ground: 0
Property
Parking
- Total spaces: 4
- Parking features: Unpaved, No Garage, Open, On Site, Off Street
- Uncovered spaces: 4
Accessibility
- Accessibility features: Accessible Central Living Area, Central Living Area, Accessible Kitchen, Accessible Full Bath
Features
- Levels: Two
- Stories: 2
- Entry location: Sunroom
- Patio & porch: Covered, Porch, Front Porch, Deck
- Exterior features: Private Yard
- Pool features: None
- Fencing: Fenced
- Has view: Yes
- View description: Creek/Stream
- Has water view: Yes
- Water view: Creek/Stream
- Body of water: None
Lot
- Size: 7,840 Square Feet
- Dimensions: 103 x 11 x 165 x 130
- Features: Back Yard, Interior Lot, Private, Pie Shaped Lot, Other, Level, Irregular Lot, Cul-De-Sac, Cleared
Details
- Additional structures: None
- Parcel number: 10000060035
- Zoning description: Residential
- Special conditions: Standard
- Other equipment: Fuel Tank(s)
Construction
Type & style
- Home type: SingleFamily
- Architectural style: Colonial,Traditional
- Property subtype: Single Family Residence
Materials
- Frame, Vinyl Siding
- Foundation: Stone
- Roof: Asphalt,Shingle
Condition
- Updated/Remodeled
- New construction: No
- Year built: 1850
Utilities & green energy
- Electric: 200+ Amp Service
- Sewer: Public Sewer
- Water: Public
- Utilities for property: Cable Available, Water Connected, Sewer Connected, Phone Available, Electricity Connected
Community & HOA
Community
- Features: None
- Security: Carbon Monoxide Detector(s), Smoke Detector(s)
- Subdivision: None
HOA
- Has HOA: No
Location
- Region: Hawley
Financial & listing details
- Price per square foot: $185/sqft
- Annual tax amount: $2,457
- Date on market: 9/23/2026
- Listing terms: Cash,FHA,Conventional
- Electric utility on property: Yes
- Road surface type: Asphalt, Paved
Estimated market value
$244,800
$233,000 - $257,000
$1,948/mo
Price history
| Date | Event | Price |
|---|---|---|
| 9/23/2026 | Listed for sale | $259,000+177%$185/sqft |
Source:  PWAR as distributed by MLS GRID #PW263326 Report a problem | ||
| 3/26/2016 | Listing removed | $93,500$67/sqft |
Source: Davis R. Chant - Hawley - 2 #15-5765 Report a problem | ||
| 11/28/2015 | Listed for sale | $93,500-27.5%$67/sqft |
Source: Davis R. Chant - Hawley - 2 #15-5765 Report a problem | ||
| 11/7/2013 | Listing removed | $129,000$92/sqft |
Source: Listhub #13-3861 Report a problem | ||
| 8/9/2013 | Listed for sale | $129,000-23.7%$92/sqft |
Source: Listhub #13-3861 Report a problem | ||
| 5/9/2008 | Listing removed | $169,000$121/sqft |
Source: Coldwell Banker** Report a problem | ||
| 3/17/2008 | Listed for sale | $169,000+131.5%$121/sqft |
Source: Coldwell Banker** Report a problem | ||
| 8/18/2006 | Sold | $73,000$52/sqft |
Source: PWAR as distributed by MLS GRID #063586 Report a problem | ||
Public tax history
Tax history is unavailable.
Monthly payment
Est. payment
Payment breakdown
Explore the cost of this home by adjusting the details. Changes won't be saved.Climate risks
Neighborhood: 18428


Similar homes
- $249,0003 bd3 ba1.3k sqft105 Maple, Hawley, PA 18428For Sale
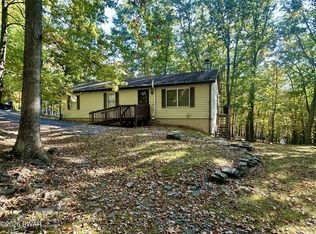
 MLS ID #PW263634, Michelle Coutts, Davis R. Chant - Lake Wallenpaupack. PWAR as distributed by MLS GRID
- $--3 bd1 ba1.2k sqft408 Penn Ave, Hawley, PA 18428Auction
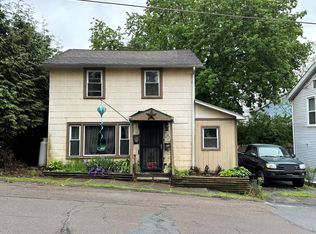 ServiceLink Auction
- $--3 bd2 ba1.5k sqft104 Grey Cliff Ln, Hawley, PA 18428Auction
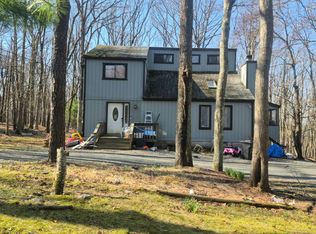 Auction.com 1
- $249,0003 bd2 ba864 sqft489 Westcolang Rd, Hawley, PA 18428For Sale By Owner
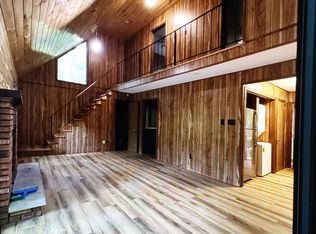
- $269,0003 bd2 ba1.1k sqft74 Charles St, Hawley, PA 18428For SaleMLS ID #PW253760, Jennifer Marie Fenkner, RE/MAX Best. PWAR as distributed by MLS GRID
- $275,0002 bd1 ba864 sqft102 Redstart Ct, Hawley, PA 18428For SaleMLS ID #PW262856, Kevin Coutts, Davis R. Chant - Lake Wallenpaupack. PWAR as distributed by MLS GRID
- $274,9993 bd2 ba1.2k sqft107 Lower Lakeview Dr, Hawley, PA 18428For SaleMLS ID #PW263246, Jennifer Miller, Davis R. Chant - Lake Wallenpaupack. PWAR as distributed by MLS GRID
- $299,0003 bd2 ba1.4k sqft115 Tinkwig Dr, Hawley, PA 18428For SaleMLS ID #PW262613, Robert McGinnis, CENTURY 21 Country Lake Homes - Hawley. PWAR as distributed by MLS GRID
- $249,0003 bd2 ba1.5k sqft803 Buckhorn Ct, Hawley, PA 18428For SaleMLS ID #PW261767, William Clauss, Davis R. Chant - Lake Wallenpaupack. PWAR as distributed by MLS GRID
- $215,0003 bd1 ba1.1k sqft5 1st Rd, Hawley, PA 18428For Sale
 MLS ID #SC264404, Sabrina Jean Giltz, Realty ONE Group Supreme Dtown. GSBR as distributed by MLS GRID
- $235,0003 bd2 ba1.1k sqft126 Laurel Cir, Hawley, PA 18428For SaleMLS ID #PW261953, William Clauss, Davis R. Chant - Lake Wallenpaupack. PWAR as distributed by MLS GRID
- $359,0003 bd2 ba1.7k sqft327 Garfield Ave, Hawley, PA 18428For SaleMLS ID #PW261641, Patti Steimling, Davis R. Chant - Lake Wallenpaupack. PWAR as distributed by MLS GRID
- $219,0003 bd1 ba960 sqft111 Forest View Dr, Hawley, PA 18428For SaleMLS ID #PW263542, Xander Weidenbaum, Redstone Run Realty, LLC. PWAR as distributed by MLS GRID
- $249,0003 bd1 ba1.2k sqft159 Parkwood Dr, Lake Ariel, PA 18436For SaleMLS ID #PW263311, Madison McGlone, Davis R. Chant - Lake Wallenpaupack. PWAR as distributed by MLS GRID
- $275,0003 bd2 ba1.5k sqft346 Ridge St, Honesdale, PA 18431For SaleMLS ID #PW263622, Robert J Carmody, RE/MAX WAYNE. PWAR as distributed by MLS GRID
- $249,0002 bd1 ba1.1k sqft116 Pine Knob Cir, Hawley, PA 18428For SaleMLS ID #PW260482, Ashlie Eckert, Berkshire Hathaway HomeServices Pocono Real Estate Hawley. PWAR as distributed by MLS GRID
- $235,9002 bd2 ba1.3k sqft121 Ledgeview Dr, Hawley, PA 18428For SaleMLS ID #PW262346, David Dellert, RE/MAX of Lake Wallenpaupack - Greentown. PWAR as distributed by MLS GRID
