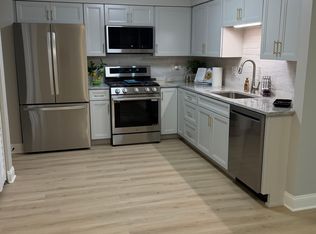
This two-story Bartlett townhome is ready for its next owner. Two bedrooms, one-and-a-half baths. Inside, a combined living and dining area feels open and bright, with a sliding door that leads straight outside. The Great kitchen with granite counters. A new design bathroom on the upper level and refreshed half bath sits on the main level. The second floor holds two comfortably sized bedrooms with generous closet space, newer floors, a renovated full bath, and in-unit laundry. The location is a real advantage: downtown Bartlett and the Metra station are close by with shopping, dining, parks, golf, and major roads nearby. WONT Last Long... Schedule a Tour Today !!!!
Contingent
$255,000
111 S Hale Ave, Bartlett, IL 60103
2beds
1,072sqft
Townhouse, Single Family Residence
Built in 1988
1,009 Square Feet Lot
$-- Zestimate®
$238/sqft
$100/mo HOA
What's special
Two comfortably sized bedroomsIn-unit laundryGranite countersNewer floorsGenerous closet space
- --
- 250
- views
- 9
- saves
Likely to sell faster than
Zillow last checked:
Listing updated:
Listed by:
Rudy Gandy 312-340-1023,
Premier Agent Network Illinois LLC
Source: MRED as distributed by MLS GRID,MLS#: 12770162
Facts & features
Interior
Bedrooms & bathrooms
- Bedrooms: 2
- Bathrooms: 2
- Full bathrooms: 1
- 1/2 bathrooms: 1
Rooms
- Room types: No additional rooms
Primary bedroom
- Features: Flooring (Luxury Vinyl), Bathroom (Full)
- Area: 180 Square Feet
- Dimensions: 15X12
Bedroom 2
- Features: Flooring (Luxury Vinyl)
- Area: 156 Square Feet
- Dimensions: 13X12
Dining room
- Features: Flooring (Luxury Vinyl), Window Treatments (All)
- Area: 150 Square Feet
- Dimensions: 15X10
Kitchen
- Features: Kitchen (Eating Area-Breakfast Bar), Flooring (Ceramic Tile)
- Area: 60 Square Feet
- Dimensions: 12X5
Laundry
- Features: Flooring (Vinyl)
- Area: 18 Square Feet
- Dimensions: 6X3
Living room
- Features: Flooring (Luxury Vinyl), Window Treatments (All)
- Area: 345 Square Feet
- Dimensions: 23X15
Heating
- Forced Air
Cooling
- Central Air
Appliances
- Included: Range, Dishwasher, Washer, Dryer
- Laundry: Washer Hookup, In Unit
Features
- Basement: Partially Finished,Full
Interior area
- Total structure area: 0
- Total interior livable area: 1,072 sqft
Property
Parking
- Total spaces: 2
- Parking features: Asphalt, Unassigned, Yes
Accessibility
- Accessibility features: No Disability Access
Lot
- Size: 1,009 Square Feet
- Features: Corner Lot
Details
- Parcel number: 06353060550000
- Special conditions: None
Construction
Type & style
- Home type: Townhouse
- Property subtype: Townhouse, Single Family Residence
Materials
- Vinyl Siding, Brick
- Foundation: Concrete Perimeter
- Roof: Asphalt
Condition
- New construction: No
- Year built: 1988
- Major remodel year: 2020
Utilities & green energy
- Electric: Circuit Breakers
- Sewer: Public Sewer
- Water: Lake Michigan
Community & HOA
Community
- Subdivision: Bartlett Place Complex
HOA
- Has HOA: Yes
- Amenities included: None
- Services included: Insurance, Exterior Maintenance, Lawn Care, Scavenger, Snow Removal
- HOA fee: $100 monthly
Location
- Region: Bartlett
Financial & listing details
- Price per square foot: $238/sqft
- Tax assessed value: $170,000
- Annual tax amount: $5,409
- Date on market: 9/26/2026
- Ownership: Fee Simple w/ HO Assn.
Estimated market value
Not available
Estimated sales range
Not available
Not available
Price history
| Date | Event | Price |
|---|---|---|
| 9/25/2026 | Listing removed | $255,000$238/sqft |
Source:  MRED as distributed by MLS GRID #12767387 Report a problem MRED as distributed by MLS GRID #12767387 Report a problem | ||
| 9/23/2026 | Listed for sale | $255,000+138.3%$238/sqft |
Source: MRED as distributed by MLS GRID #12767387 Report a problem | ||
| 2/25/2025 | Listing removed | $1,800$2/sqft |
Source: Zillow Rentals Report a problem | ||
| 1/11/2025 | Listed for rent | $1,800+38.5%$2/sqft |
Source: Zillow Rentals Report a problem | ||
| 2/8/2018 | Listing removed | $1,300$1/sqft |
Source: Trinuc LLC Report a problem | ||
| 1/17/2018 | Listed for rent | $1,300$1/sqft |
Source: Trinuc LLC Report a problem | ||
| 12/25/2014 | Listing removed | $1,300$1/sqft |
Source: Owner Report a problem | ||
| 9/29/2014 | Price change | $1,300-3.7%$1/sqft |
Source: top realty group #08674209 Report a problem | ||
| 8/1/2014 | Price change | $1,350-6.9%$1/sqft |
Source: top realty group #08674209 Report a problem | ||
| 7/18/2014 | Price change | $1,450-3.3%$1/sqft |
Source: Top Realty Group. LLC #08674209 Report a problem | ||
| 6/18/2014 | Price change | $1,500+25%$1/sqft |
Source: Owner Report a problem | ||
| 5/10/2014 | Listed for rent | $1,200$1/sqft |
Source: Owner Report a problem | ||
| 4/5/2001 | Sold | $107,000+25.9%$100/sqft |
Source: Public Record Report a problem | ||
| 9/25/1997 | Sold | $85,000+3.7%$79/sqft |
Source: Public Record Report a problem | ||
| 6/12/1995 | Sold | $82,000$76/sqft |
Source: Public Record Report a problem | ||
Public tax history
| Year | Property taxes | Tax assessment |
|---|---|---|
| 2024 | $5,409 +0.5% | $17,000 |
| 2023 | $5,381 +3.5% | $17,000 |
| 2022 | $5,199 +20.5% | $17,000 +46.4% |
| 2021 | $4,315 +1.4% | $11,613 |
| 2020 | $4,258 -0.5% | $11,613 -11% |
| 2019 | $4,279 -0.4% | $13,049 +8.6% |
| 2018 | $4,295 +1.7% | $12,015 |
| 2017 | $4,223 +7.1% | $12,015 |
| 2016 | $3,943 +5.4% | $12,015 +13.9% |
| 2015 | $3,742 +1.3% | $10,551 |
| 2014 | $3,695 +4% | $10,551 |
| 2013 | $3,553 -2.6% | $10,551 -11.4% |
| 2012 | $3,648 +9% | $11,915 |
| 2011 | $3,346 0% | $11,915 |
| 2010 | $3,347 -10.8% | $11,915 -20.6% |
| 2009 | $3,751 +3.3% | $15,009 -7% |
| 2008 | $3,631 +1.4% | $16,139 |
| 2007 | $3,581 +18.6% | $16,139 +20.3% |
| 2006 | $3,019 +2.4% | $13,419 |
| 2005 | $2,946 +0.3% | $13,419 |
| 2004 | $2,938 +26.7% | $13,419 +35% |
| 2003 | $2,320 +7.5% | $9,938 |
| 2002 | $2,158 +18.8% | $9,938 |
| 2001 | $1,817 +37.6% | $9,938 +30.3% |
| 2000 | $1,320 +2.6% | $7,625 |
| 1999 | $1,287 | $7,625 |
Find assessor info on the county website
Monthly payment
Est. payment
Payment breakdown
Explore the cost of this home by adjusting the details. Changes won't be saved.Climate risks
Neighborhood: 60103
Nearby schools
Schools provided by the listing agent
- District: 46
Source: MRED as distributed by MLS GRID. This data may not be complete. We recommend contacting the local school district to confirm school assignments for this home.

Similar homes
- $255,0002 bd2 ba1.1k sqft620 Mallard Ct APT D1, Bartlett, IL 60103Price Change
 MLS ID #12784012, Rubeena Siddiqui, ARNI Realty Incorporated. MRED as distributed by MLS GRID
 - $--2 bd2 ba1k sqft5805 Wilshire Ct Unit C, Hanover Park, IL 60133AuctionAuction.com 2
- $229,9002 bd2 ba1k sqft1753 McKool Ave, Streamwood, IL 60107New
 MLS ID #12790487, Adriana Cuellar, Cagan's Realty, Inc.. MRED as distributed by MLS GRID
 - $289,9002 bd2 ba1.2k sqft12 Taft Ct #A, Streamwood, IL 60107For Sale By Owner