Spacious Kent Model with endless potential. Welcome to the largest model in the subdivision featuring a convenient attached garage. There is an incredible opportunity here for sweat equity. While this home is ready for your personal cosmetic updates and remodeling touches, major big ticket items have already been taken care of, including updated windows throughout the entire home along with the furnace and air conditioning system. The main level boasts a large eat-in kitchen complete with raised panel oak cabinets, a built-in microwave and a stainless steel side by side refrigerator. Downstairs, the partially finished walk-out basement features a sliding door leading straight out to a large, fenced-in backyard--ideal for entertaining or relaxing. Full size washer and dryer in Basement. Enjoy the low monthly association fee of only $200 per month that cover fantastic community amenities: a large pool, playground, basketball court and clubhouse. Perfectly situated within highly rated Schaumburg schools and convenient to shopping, restaurants and expressways.
New
$299,900
2034 Stanley Ct, Schaumburg, IL 60194
3beds
1,370sqft
Townhouse, Single Family Residence
Built in 1973
1,800 Square Feet Lot
$-- Zestimate®
$219/sqft
$200/mo HOA
What's special
Partially finished walk-out basementConvenient attached garageLarge eat-in kitchenRaised panel oak cabinetsBuilt-in microwave
- --
- 57
- views
- 5
- saves
Zillow last checked:
Listing updated:
Listed by:
Steve Burke 847-624-9055,
RE/MAX Suburban
Source: MRED as distributed by MLS GRID,MLS#: 12793407
Facts & features
Interior
Bedrooms & bathrooms
- Bedrooms: 3
- Bathrooms: 2
- Full bathrooms: 1
- 1/2 bathrooms: 1
Rooms
- Room types: Recreation Room
Primary bedroom
- Features: Flooring (Carpet), Window Treatments (Blinds)
- Area: 156 Square Feet
- Dimensions: 12X13
Bedroom 2
- Features: Flooring (Carpet), Window Treatments (Blinds)
- Area: 130 Square Feet
- Dimensions: 10X13
Bedroom 3
- Features: Flooring (Carpet), Window Treatments (Blinds)
- Area: 100 Square Feet
- Dimensions: 10X10
Dining room
- Features: Flooring (Carpet)
- Level: Main
- Area: 160 Square Feet
- Dimensions: 10X16
Kitchen
- Features: Kitchen (Eating Area-Table Space), Flooring (Vinyl), Window Treatments (Blinds)
- Level: Main
- Area: 200 Square Feet
- Dimensions: 10X20
Living room
- Features: Flooring (Carpet), Window Treatments (Blinds)
- Level: Main
- Area: 195 Square Feet
- Dimensions: 13X15
Recreation room
- Features: Flooring (Vinyl)
- Area: 168 Square Feet
- Dimensions: 12X14
Heating
- Has Heating (Unspecified Type)
Cooling
- Central Air
Appliances
- Included: Range, Microwave, Dishwasher, Refrigerator, Washer, Dryer, Disposal, Humidifier
- Laundry: Washer Hookup, Gas Dryer Hookup, In Unit
Features
- Windows: Screens
- Basement: Finished,Partially Finished,Full
Interior area
- Total structure area: 0
- Total interior livable area: 1,370 sqft
Property
Parking
- Total spaces: 1
- Parking features: Asphalt, Garage Door Opener, Yes, Garage Owned, Attached, Garage
- Attached garage spaces: 1
- Has uncovered spaces: Yes
Accessibility
- Accessibility features: No Disability Access
Features
- Patio & porch: Patio
- Fencing: Fenced
Lot
- Size: 1,800 Square Feet
- Dimensions: 20x90
Details
- Parcel number: 07182021470000
- Special conditions: None
- Other equipment: Ceiling Fan(s)
Construction
Type & style
- Home type: Townhouse
- Property subtype: Townhouse, Single Family Residence
Materials
- Vinyl Siding, Brick
- Foundation: Concrete Perimeter
- Roof: Asphalt
Condition
- New construction: No
- Year built: 1973
Details
- Builder model: Kent
Utilities & green energy
- Electric: 150 Amp Service, 100 Amp Service
- Sewer: Storm Sewer
- Water: Lake Michigan
Community & HOA
Community
- Subdivision: Sheffield Towne
HOA
- Has HOA: Yes
- Amenities included: Park, Pool, Clubhouse
- Services included: Insurance, Clubhouse, Pool, Exterior Maintenance, Lawn Care, Snow Removal
- HOA fee: $200 monthly
Location
- Region: Schaumburg
Financial & listing details
- Price per square foot: $219/sqft
- Tax assessed value: $200,000
- Annual tax amount: $1,500
- Date on market: 10/24/2026
- Ownership: Fee Simple
Estimated market value
Not available
Estimated sales range
Not available
Not available
Price history
Price history is unavailable.
Public tax history
| Year | Property taxes | Tax assessment |
|---|---|---|
| 2024 | $1,707 +4.7% | $20,000 +0% |
| 2023 | $1,630 +0.2% | $19,999 |
| 2022 | $1,627 -8.2% | $19,999 +29.8% |
| 2021 | $1,773 +9.1% | $15,403 |
| 2020 | $1,626 +0.6% | $15,403 -10% |
| 2019 | $1,616 -10.9% | $17,115 -0.6% |
| 2018 | $1,813 +3.4% | $17,211 |
| 2017 | $1,753 -24.5% | $17,211 |
| 2016 | $2,321 -12.1% | $17,211 +28.7% |
| 2015 | $2,640 +3.3% | $13,375 |
| 2014 | $2,556 +0.3% | $13,375 |
| 2013 | $2,549 -5.7% | $13,375 -8% |
| 2012 | $2,704 -3.6% | $14,538 |
| 2011 | $2,805 +1.8% | $14,538 |
| 2010 | $2,754 +21.6% | $14,538 -21.5% |
| 2009 | $2,264 +17.7% | $18,528 -4% |
| 2008 | $1,924 +3.9% | $19,300 |
| 2007 | $1,853 -17.6% | $19,300 +14% |
| 2006 | $2,249 +8.6% | $16,923 |
| 2005 | $2,071 +4.5% | $16,923 |
| 2004 | $1,981 +0.1% | $16,923 +41.6% |
| 2003 | $1,979 +5.1% | $11,948 |
| 2002 | $1,884 +15.1% | $11,948 |
| 2001 | $1,637 +1.5% | $11,948 +16.2% |
| 2000 | $1,613 +1.5% | $10,284 |
| 1999 | $1,589 | $10,284 |
Find assessor info on the county website
Monthly payment
Est. payment
Payment breakdown
Explore the cost of this home by adjusting the details. Changes won't be saved.Climate risks
Neighborhood: 60194
Nearby schools
Schools provided by the listing agent
- Elementary: Neil Armstrong Elementary School
- Middle: Keller Junior High School
- High: Hoffman Estates High School
- District: 54
Source: MRED as distributed by MLS GRID. This data may not be complete. We recommend contacting the local school district to confirm school assignments for this home.

Similar homes
- $329,0003 bd2 ba1.3k sqft1931 Farnham Ct, Schaumburg, IL 60194New
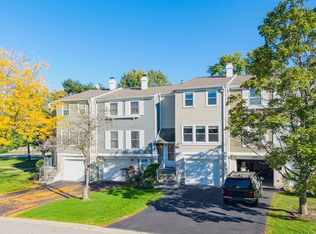 MLS ID #12792239, Vidhu Sharma, Coldwell Banker Realty. MRED as distributed by MLS GRID
- $285,0002 bd2 ba1.5k sqft2110 Stanley Ct, Schaumburg, IL 60194Active
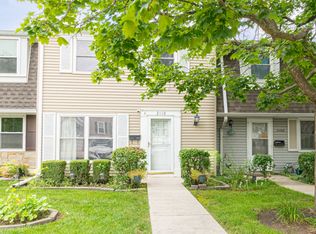 MLS ID #12736849, Ahmed Shakir, ARNI Realty Incorporated. MRED as distributed by MLS GRID
- $279,9002 bd1 ba1.2k sqft2127 Southwind Cir, Schaumburg, IL 60194Active
 MLS ID #12786657, Laura Herlo, Coldwell Banker Realty. MRED as distributed by MLS GRID
- $334,9003 bd2 ba1.7k sqft1916 Cheltenham Pl, Schaumburg, IL 60194Active
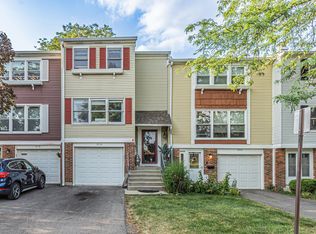 MLS ID #12716162, Shiraz Syed, Seed Realty LLC. MRED as distributed by MLS GRID
