WELCOME HOME! Discover this charming, beautifully maintained 3-bedroom, 1-bath townhome in a desirable Hanover Park location! Filled with abundant natural light, this inviting home offers a warm and welcoming atmosphere from the moment you step inside. The beautiful kitchen shines with newly installed countertops, adding a fresh, modern touch to the heart of the home. Enjoy comfortable living/dining spaces, three bedrooms, and the everyday convenience of an attached garage. Step outside to your own private fenced backyard, perfect for outdoor dining, entertaining, gardening, or simply relaxing. Lovingly cared for by its current owner, this home offers a wonderful combination of comfort, charm, and functionality. Conveniently located near shopping, dining, parks, and everyday amenities. This inviting townhome is ready to welcome its next owner. Schedule your private showing today!
Contingent
$264,900
7716 Bolton Way, Hanover Park, IL 60133
3beds
1,067sqft
Townhouse, Single Family Residence
Built in 1976
-- sqft lot
$-- Zestimate®
$248/sqft
$241/mo HOA
What's special
Private fenced backyardAbundant natural light
- 22 days
- 661
- 68
Likely to sell faster than
Zillow last checked:
Listing updated:
Listed by:
Marisol Finnegan 773-988-0866,
HomeSmart Connect LLC
Source: MRED as distributed by MLS GRID,MLS#: 12789957
Facts & features
Interior
Bedrooms & bathrooms
- Bedrooms: 3
- Bathrooms: 1
- Full bathrooms: 1
Rooms
- Room types: No additional rooms
Primary bedroom
- Features: Flooring (Carpet), Window Treatments (Blinds)
- Area: 156 Square Feet
- Dimensions: 12X13
Bedroom 2
- Features: Flooring (Carpet), Window Treatments (Blinds)
- Area: 126 Square Feet
- Dimensions: 14X9
Bedroom 3
- Features: Flooring (Carpet), Window Treatments (Blinds)
- Area: 110 Square Feet
- Dimensions: 11X10
Dining room
- Level: Main
- Dimensions: COMBO
Kitchen
- Level: Main
- Area: 104 Square Feet
- Dimensions: 8X13
Laundry
- Level: Main
- Area: 56 Square Feet
- Dimensions: 8X7
Living room
- Level: Main
- Area: 168 Square Feet
- Dimensions: 14X12
Heating
- Has Heating (Unspecified Type)
Cooling
- Central Air
Features
- Basement: None
Interior area
- Total structure area: 0
- Total interior livable area: 1,067 sqft
Property
Parking
- Total spaces: 1
- Parking features: Yes, Attached, Garage
- Attached garage spaces: 1
Accessibility
- Accessibility features: No Disability Access
Details
- Parcel number: 07293000740000
- Special conditions: None
Construction
Type & style
- Home type: Townhouse
- Property subtype: Townhouse, Single Family Residence
Materials
- Vinyl Siding, Brick Veneer, Conventional
Condition
- New construction: No
- Year built: 1976
Utilities & green energy
- Sewer: Public Sewer
- Water: Public
Community & HOA
Community
- Subdivision: Liberty Square
HOA
- Has HOA: Yes
- Services included: Insurance, Pool, Exterior Maintenance, Lawn Care, Snow Removal
- HOA fee: $241 monthly
Location
- Region: Hanover Park
Financial & listing details
- Price per square foot: $248/sqft
- Tax assessed value: $170,000
- Annual tax amount: $5,422
- Date on market: 10/21/2026
- Ownership: Condo
Estimated market value
Not available
Estimated sales range
Not available
Not available
Price history
| Date | Event | Price |
|---|---|---|
| 10/30/2026 | Contingent | $264,900$248/sqft |
Source:  MRED as distributed by MLS GRID #12789957 Report a problem | ||
| 10/21/2026 | Listed for sale | $264,900+132.4%$248/sqft |
Source: MRED as distributed by MLS GRID #12789957 Report a problem | ||
| 1/6/2003 | Sold | $114,000$107/sqft |
Source: Public Record Report a problem | ||
Public tax history
| Year | Property taxes | Tax assessment |
|---|---|---|
| 2024 | $4,511 +3.4% | $17,000 |
| 2023 | $4,363 +3.9% | $17,000 |
| 2022 | $4,199 +33.5% | $17,000 +39.6% |
| 2021 | $3,146 -1.2% | $12,177 |
| 2020 | $3,183 -1.7% | $12,177 -11% |
| 2019 | $3,237 +22.6% | $13,683 +26.1% |
| 2018 | $2,640 +0.8% | $10,849 |
| 2017 | $2,619 -4.8% | $10,849 |
| 2016 | $2,750 +11% | $10,849 +13.4% |
| 2015 | $2,478 +1% | $9,571 |
| 2014 | $2,453 +4% | $9,571 |
| 2013 | $2,358 -24.7% | $9,571 -25.9% |
| 2012 | $3,133 +2.1% | $12,920 |
| 2011 | $3,068 +0.3% | $12,920 |
| 2010 | $3,060 +15.9% | $12,920 -21.5% |
| 2009 | $2,641 +16% | $16,468 -4% |
| 2008 | $2,276 -38.9% | $17,156 |
| 2007 | $3,726 +10.1% | $17,156 +20.5% |
| 2006 | $3,384 +1.5% | $14,239 |
| 2005 | $3,336 +2.9% | $14,239 |
| 2004 | $3,240 +30.6% | $14,239 +32.6% |
| 2003 | $2,481 +5.4% | $10,741 |
| 2002 | $2,355 +4% | $10,741 |
| 2001 | $2,263 +3.4% | $10,741 +11.1% |
| 2000 | $2,189 +1% | $9,671 |
| 1999 | $2,168 | $9,671 |
Find assessor info on the county website
Monthly payment
Est. payment
Payment breakdown
Explore the cost of this home by adjusting the details. Changes won't be saved.Climate risks
Neighborhood: 60133
Nearby schools
Schools provided by the listing agent
- District: 54
Source: MRED as distributed by MLS GRID. This data may not be complete. We recommend contacting the local school district to confirm school assignments for this home.

Similar homes
- $239,9002 bd1 ba943 sqft5815 Wilshire Ct Unit A, Hanover Park, IL 60133New
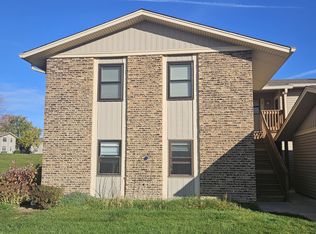 MLS ID #12803578, Hazar Aquil, RAJ Realty & Investment Co.. MRED as distributed by MLS GRID
- $350,0003 bd2 ba903 sqft1015 Hastings Ln, Hanover Park, IL 60133New
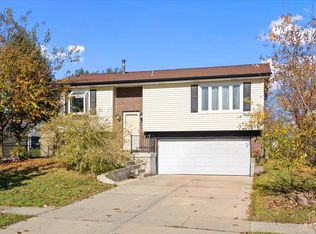 MLS ID #12806669, Aya Jakipova, john greene, Realtor. MRED as distributed by MLS GRID
- $295,0003 bd2 ba1.2k sqft1990 Oxford Ln, Hoffman Estates, IL 60169Active
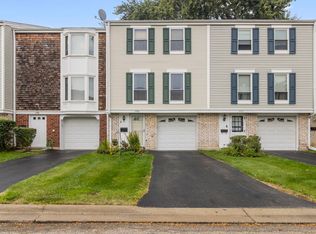 MLS ID #12786809, Joseph Trifilio, Berkshire Hathaway HomeServices Starck Real Estate. MRED as distributed by MLS GRID
- $249,9003 bd1 ba1.1k sqft485 Esselen Ct #16, Carol Stream, IL 60188Price Change
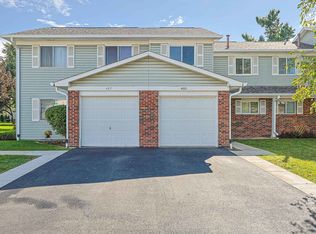 MLS ID #12763331, Thomas Kuruvilla, Achieve Real Estate Group Inc. MRED as distributed by MLS GRID
