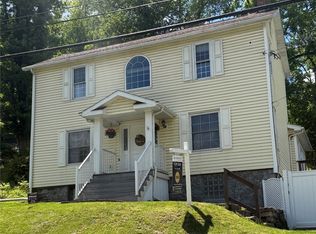
Welcome to 111 S Hitchman Street, Mount Pleasant, PA 15666! This beautifully updated 3-bedroom, 2.5-bath home offers the perfect blend of comfort, style, and convenience. Inside, you'll find a modernized kitchen featuring updated finishes, along with renovated bathrooms that provide a fresh, contemporary feel throughout the home. The spacious layout is ideal for both everyday living and entertaining.
Step outside to enjoy the fully fenced backyard, perfect for pets, play, gardening, or relaxing with family and friends. The attached garage provides convenient parking and additional storage space.
Centrally located in the heart of Mount Pleasant, this home offers easy access to local shopping, dining, schools, parks, and major roadways, making daily commutes and errands a breeze.
Move-in ready and packed with updates, this is a home you won't want to miss! Schedule your private showing today.
Highlights:
3 Bedrooms
2.5 Bathrooms
Updated Kitchen
Updated Bathrooms
Attached Garage
Fully Fenced Yard
Centrally Located
Move-In Ready
For sale
$239,900
111 S Hitchman St, Mount Pleasant, PA 15666
3beds
--sqft
Single Family Residence
Built in 1960
4,356 Square Feet Lot
$235,100 Zestimate®
$--/sqft
$-- HOA
What's special
Attached garageFully fenced backyardConvenient parkingAdditional storage spaceUpdated finishesRenovated bathroomsSpacious layout
- 10 hours
- 190
- 13
Zillow last checked:
Listing updated:
Listed by:
Michael Hanley IV 412-882-9100,
HOWARD HANNA REAL ESTATE SERVICES 412-882-9100
Source: WPMLS,MLS#: 1772624 Originating MLS: West Penn Multi-List
Originating MLS: West Penn Multi-ListFacts & features
Interior
Bedrooms & bathrooms
- Bedrooms: 3
- Bathrooms: 3
- Full bathrooms: 2
- 1/2 bathrooms: 1
Heating
- Forced Air, Gas
Cooling
- Central Air
Features
- Flooring: Carpet, Hardwood, Tile
- Basement: Finished,Walk-Out Access
Property
Parking
- Total spaces: 1
- Parking features: Built In
- Has attached garage: Yes
Features
- Levels: One
- Stories: 1
- Pool features: None
Lot
- Size: 4,356 Square Feet
- Dimensions: 50 x 80
Details
- Parcel number: 2102030283
Construction
Type & style
- Home type: SingleFamily
- Architectural style: Contemporary,Ranch
- Property subtype: Single Family Residence
Materials
- Brick
- Roof: Composition
Condition
- Resale
- Year built: 1960
Details
- Warranty included: Yes
Utilities & green energy
- Sewer: Public Sewer
- Water: Public
Community & HOA
Community
- Features: Public Transportation
Location
- Region: Mount Pleasant
Financial & listing details
- Tax assessed value: $19,300
- Annual tax amount: $2,737
- Date on market: 9/2/2026
Estimated market value
$235,100
$223,000 - $247,000
$1,560/mo
Price history
| Date | Event | Price |
|---|---|---|
| 9/2/2026 | Listed for sale | $239,900+15.6% |
Source:  WPMLS #1772624 Report a problem WPMLS #1772624 Report a problem | ||
| 8/21/2025 | Sold | $207,500-13.5% |
Source: WPMLS #1706344 Report a problem | ||
| 8/6/2025 | Pending sale | $239,900 |
Source: WPMLS #1706344 Report a problem | ||
| 6/28/2025 | Contingent | $239,900 |
Source: WPMLS #1706344 Report a problem | ||
| 6/17/2025 | Listed for sale | $239,900+84.5% |
Source: WPMLS #1706344 Report a problem | ||
| 5/26/2023 | Sold | $130,000 |
Source: Public Record Report a problem | ||
Public tax history
| Year | Property taxes | Tax assessment |
|---|---|---|
| 2024 | $2,698 +6.1% | $19,300 |
| 2023 | $2,544 +0.8% | $19,300 |
| 2022 | $2,525 +0.8% | $19,300 |
| 2021 | $2,505 +0.4% | $19,300 |
| 2020 | $2,496 | $19,300 |
| 2019 | $2,496 | $19,300 |
| 2018 | $2,496 +1.7% | $19,300 |
| 2017 | $2,453 +5.3% | $19,300 |
| 2016 | $2,329 | $19,300 |
| 2015 | $2,329 +3.4% | $19,300 |
| 2014 | $2,254 | $19,300 |
| 2013 | $2,254 | $19,300 |
| 2012 | $2,254 | $19,300 |
| 2011 | $2,254 +3.9% | $19,300 |
| 2010 | $2,169 +2.6% | $19,300 |
| 2009 | $2,114 | $19,300 |
| 2008 | $2,114 | $19,300 |
| 2007 | $2,114 | $19,300 |
| 2006 | $2,114 | $19,300 |
| 2005 | $2,114 +3.8% | $19,300 |
| 2004 | $2,037 +14.9% | $19,300 |
| 2003 | $1,773 +7.3% | $19,300 |
| 2002 | $1,652 +4.3% | $19,300 |
| 2000 | $1,585 | $19,300 |
Find assessor info on the county website
Monthly payment
Est. payment
Payment breakdown
Explore the cost of this home by adjusting the details. Changes won't be saved.Climate risks
Neighborhood: 15666
Nearby schools
Schools provided by the listing agent
- District: Mount Pleasant Area
Source: WPMLS. This data may not be complete. We recommend contacting the local school district to confirm school assignments for this home.
- $149,800-- bd-- ba-- sqft121 S Hitchman St, Mount Pleasant, PA 15666Off Market
- $185,600-- bd-- ba1.7k sqft109 S Hitchman St, Mount Pleasant, PA 15666Off Market
- $104,3003 bd1 ba-- sqft114 Ceroni Way, Mount Pleasant, PA 15666Off Market
- $215,6003 bd4 ba-- sqft107 S Hitchman St, Mount Pleasant, PA 15666Off Market
Similar homes
- $239,0003 bd2 ba1.2k sqft578 N Maple Ave, Greensburg, PA 15601For Sale
 MLS ID #1771083, Georgia Molnar. WPMLS
 - $249,9004 bd2 ba-- sqft7835 Route 819, Armbrust, PA 15616For Sale
 MLS ID #1749720, Terri Puzak-Loveridge. WPMLS
 - $225,0003 bd2 ba-- sqft220 Water St, Donegal, PA 15628For Sale
 MLS ID #1763323, Joshua Crowe. WPMLS
 - $250,0003 bd2 ba-- sqft1760 State Route 119, Greensburg, PA 15601For Sale
 MLS ID #1767172, Daja Alford. WPMLS
