** The Van Ness Estate consists of three (3) contiguous legal parcels - 111 S. Van Ness Ave (Main Residence), 4814 W. 1st St. (Guest House), and 103 S. Van Ness Ave (The Gardens) - and is offered for sale only as a complete collection for $6,999,000. ** A rare 1912 Arts & Crafts compound, the Van Ness Estate is set on more than half an acre in Windsor Square, surrounded by mature, beautifully layered gardens. Defined by architectural integrity, privacy, and seamless indoor-outdoor living, it offers a timeless vision of California living - thoughtfully refined for modern life. The property unfolds across five distinct structures: the main residence, a two-bedroom guest house with fireplace and full kitchen, a poolside pavilion with gym and underground wine cellar, a private studio or office, and a plumbed garden structure. Original millwork in quarter-sawn oak, Honduran mahogany, and redwood along with stained-glass windows and two handcrafted tile fireplaces establish a rich architectural foundation, while carefully considered updates introduce contemporary comfort with quiet sophistication. Inside the main residence, a grand oak-paneled entry opens to formal and relaxed living spaces. An elegant living room flows through glass-paneled pocket doors into a dramatic sunken library with fireplace and cathedral ceiling made of Honduran mahogany. The formal dining room - complete with its original built-in sideboard - over looks an expansive patio. The kitchen features custom maple cabinetry and top-tier appliances, opening to a sunlit breakfast room with tranquil views of the pool and grounds. Upstairs, five sunny bedrooms and three baths include a serene primary suite designed as a true retreat, with adjoining spaces for work, reading, or wellness.Outdoors, the landscape is composed as a series of enchanting garden rooms, artfully linked by winding paths and vine-covered pergolas. A park-like native California garden, fireplace terrace with pizza oven, Moroccan-inspired courtyard, bamboo shade garden, and three tranquil fountains introduce layers of texture and contrast, while a canopy of mature trees provides privacy and a sense of permanence. At the center, a 45-foot pool and spa are framed by dining terraces and shaded lounges, evoking the calm and refinement of a private resort. Located just blocks from Larchmont Village - with its boutiques, cafes, restaurants, and weekly farmers market - the estate offers both convenience and a quintessential Los Angeles lifestyle. A truly rare offering, the Van Ness Estate brings together heritage craftsmanship, privacy, and modern livability within historic Windsor Square - uniting architectural significance with the scale of a true compound in one of the area's most distinguished residential settings.
For sale
Price cut: $2M (6/10)
$6,999,000
111 S Van Ness Ave, Los Angeles, CA 90004
7beds
7,315sqft
:
Get pre-qualified$46,459/mo
Residential, Single Family Residence
Built in 1912
0.56 Acres Lot
$6,263,700 Zestimate®
$957/sqft
$-- HOA
What's special
Plumbed garden structureThree tranquil fountainsMoroccan-inspired courtyardGrand oak-paneled entryGlass-paneled pocket doorsBamboo shade gardenTwo handcrafted tile fireplaces
- 100 days |
- 1,197 |
- 83 |
Zillow last checked:
Listing updated:
Listed by:
John Duerler DRE # 01848596 213-924-2208,
eXp Realty of Greater Los Angeles 888-652-1314,
Jill Duerler DRE # 01843015 323-559-9716,
Hancock Homes Realty
Source: CLAW,MLS#: 26674135
Facts & features
Interior
Bedrooms & bathrooms
- Bedrooms: 7
- Bathrooms: 8
- Full bathrooms: 1
- 3/4 bathrooms: 6
- 1/2 bathrooms: 1
Rooms
- Room types: Breakfast Area, Bonus Room, Powder, Guest House, Cabana, Walk-In Closet, Patio Covered, Wine Cellar, Dining Room, Dining Area, Media Room, Other, Basement, Den, Dressing Area, Formal Entry, Gym, Home Theatre, Patio Open, Studio
Bedroom
- Features: Dressing Area, Walk-In Closet(s)
Bathroom
- Features: Shower Stall, Remodeled, Powder Room, Tile, Linen Closet, Double Vanity(s)
Kitchen
- Features: Remodeled, Tile Counters, Pantry, Gourmet Kitchen, Counter Top
Heating
- Central
Cooling
- Central Air
Appliances
- Included: Double Oven, Built-Ins, Microwave, Oven, Range, Gas Cooking Appliances, Range Hood, Indoor Grill, Gas Grill, Dishwasher, Dryer, Washer, Exhaust Fan, Range/Oven, Refrigerator, Disposal, Barbeque, Vented Exhaust Fan, Water Conditioner, Water Filter, Gas Water Heater, Tankless Water Heater, Electric Water Heater
- Laundry: Inside, Laundry Room, Upper Level, Laundry Area, Laundry Closet Stacked, Laundry - Closet Stacked
Features
- Crown Molding, Built-in Features, Turnkey, Coffered Ceiling(s), Basement, Wired for Sound, Recessed Lighting, Storage, Wet Bar, Beamed Ceilings, Wired for Data, Built-Ins, Eat-in Kitchen, Dining Area, Formal Dining Rm, Breakfast Nook, Breakfast Area
- Flooring: Hardwood, Tile, Marble
- Doors: French Doors
- Windows: Awning, Stained or Leaded, Drapes, Custom Window Covering
- Has basement: Yes
- Number of fireplaces: 3
- Fireplace features: Den, Guest House, Outside, Wood Burning, Gas Starter, Gas and Wood
Interior area
- Total structure area: 7,315
- Total interior livable area: 7,315 sqft
Property
Parking
- Total spaces: 6
- Parking features: Driveway, Carport, Garage
- Has garage: Yes
- Has carport: Yes
- Has uncovered spaces: Yes
Features
- Levels: Multi/Split
- Stories: 2
- Entry location: Ground Level w/steps
- Patio & porch: Patio, Covered, Front Porch, Porch, Rear Porch
- Exterior features: Barbecue, Rain Gutters
- Pool features: In Ground, Heated And Filtered, Gas Heat, Other
- Has spa: Yes
- Spa features: In Ground, Heated, Heated with Gas, Hot Tub
- Fencing: Privacy,Block,Stucco Wall,Fenced Yard
- Has view: Yes
- View description: Walk Street, Pool, Trees/Woods, Courtyard, Other
- Has water view: Yes
- Waterfront features: None
Lot
- Size: 0.56 Acres
- Features: 2-4 Lots, Yard, Lot-Level/Flat, Back Yard, Front Yard, Sidewalks, Street Lighting, Corner Lot
Details
- Additional structures: Other, Guest House, Cabana, Shed(s), Pool House, Gazebo, Detached Guest House
- Has additional parcels: Yes
- Parcel number: 5516008024
- Zoning: LAR1
- Special conditions: Standard
Construction
Type & style
- Home type: SingleFamily
- Architectural style: Arts and Crafts
- Property subtype: Residential, Single Family Residence
Materials
- Stucco, Wainscotting, Paneled Walls, Block Walls
Condition
- Updated/Remodeled
- Year built: 1912
Utilities & green energy
- Sewer: In Street
- Water: Public
- Utilities for property: Underground Utilities
Community & HOA
Community
- Security: Security Lights, Gated, Carbon Monoxide Detector(s), Smoke Detector(s), Security System Owned, Prewired, Alarm System
HOA
- Has HOA: No
Location
- Region: Los Angeles
Financial & listing details
- Price per square foot: $957/sqft
- Tax assessed value: $1,496,647
- Annual tax amount: $18,500
- Date on market: 4/16/2026
- Road surface type: Asphalt, Paved
Estimated market value
$6,263,700
$5.89M - $6.58M
$7,490/mo
Price history
| Date | Event | Price |
|---|---|---|
| 6/10/2026 | Price change | $6,999,000-22.2%$957/sqft |
Source:  CLAW #26674135 Report a problem CLAW #26674135 Report a problem | ||
| 4/16/2026 | Listed for sale | $8,999,000-14.3%$1,230/sqft |
Source: CLAW #26674135 Report a problem | ||
| 1/29/2026 | Listing removed | $10,500,000$1,435/sqft |
Source: eXp Realty #25596063 Report a problem | ||
| 9/29/2025 | Listed for sale | $10,500,000+5865.9%$1,435/sqft |
Source: CLAW #25596063 Report a problem | ||
| 2/21/1997 | Sold | $176,000+3.5%$24/sqft |
Source: Public Record Report a problem | ||
| 10/31/1996 | Sold | $170,000$23/sqft |
Source: Public Record Report a problem | ||
Public tax history
| Year | Property taxes | Tax assessment |
|---|---|---|
| 2025 | $18,500 +1.4% | $1,496,647 +2% |
| 2024 | $18,248 +1.9% | $1,467,302 +2% |
| 2023 | $17,902 +4.8% | $1,438,532 +2% |
| 2022 | $17,084 +1.4% | $1,410,326 +2% |
| 2021 | $16,853 -1% | $1,382,674 +1% |
| 2020 | $17,020 | $1,368,498 +2% |
| 2019 | $17,020 +4.9% | $1,341,666 +2% |
| 2018 | $16,228 | $1,315,360 +2% |
| 2017 | $16,228 +2.2% | $1,289,570 +2% |
| 2016 | $15,881 +2.5% | $1,264,285 +1.5% |
| 2015 | $15,488 +1.1% | $1,245,295 +2% |
| 2014 | $15,313 | $1,220,903 +2.5% |
| 2012 | -- | $1,191,555 +2% |
| 2011 | -- | $1,168,192 +0.8% |
| 2010 | -- | $1,159,462 -0.2% |
| 2009 | -- | $1,162,217 +2% |
| 2008 | -- | $1,139,430 +14% |
| 2007 | -- | $999,442 +2% |
| 2006 | -- | $979,846 |
| 2005 | -- | $979,846 +4% |
| 2004 | -- | $941,799 +1.9% |
| 2003 | -- | $924,539 +2% |
| 2002 | -- | $906,411 +60.4% |
| 2000 | -- | $565,182 |
Find assessor info on the county website
Monthly payment
Est. payment
Payment breakdown
Explore the cost of this home by adjusting the details. Changes won't be saved.Climate risks
Neighborhood: Mid Wilshire
Nearby schools
GreatSchools rating
- 10/10Third Street Elementary SchoolGrades: K-5Distance: 1.1 mi
- 7/10John Burroughs Middle SchoolGrades: 6-8Distance: 1.3 mi
- 5/10Fairfax Senior High SchoolGrades: 9-12Distance: 2.6 mi
Schools provided by the listing agent
- District: Los Angeles Unified
Source: CLAW. This data may not be complete. We recommend contacting the local school district to confirm school assignments for this home.
- $4,037,4004 bd4 ba3.4k sqft117 S Van Ness Ave, Los Angeles, CA 90004Off Market
- $1,910,0002 bd2 ba1.1k sqft4814 W 1st St, Los Angeles, CA 90004Off Market
- $1,602,7002 bd1 ba1.2k sqft103 S Van Ness Ave, Los Angeles, CA 90004Off Market
- $3,632,5003 bd2 ba2.8k sqft123 S Van Ness Ave, Los Angeles, CA 90004Off Market
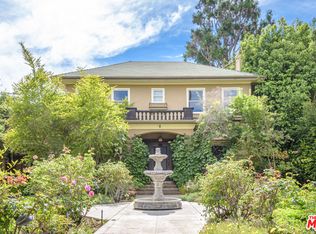
- $2,740,0006 bd3 ba2.5k sqft110 S Norton Ave, Los Angeles, CA 90004Sold
- $4,550,8005 bd4 ba3.9k sqft114 S Norton Ave, Los Angeles, CA 90004Off Market
- $4,365,7005 bd3 ba4.2k sqft102 S Norton Ave, Los Angeles, CA 90004Off Market
- $3,950,2005 bd3 ba3.4k sqft129 S Van Ness Ave, Los Angeles, CA 90004Off Market
A local agent can set up tours, give advice and negotiate with sellers.
Similar homes
- $7,750,0005 bd6 ba6.2k sqft191 S Hudson Ave, Los Angeles, CA 90004For Sale
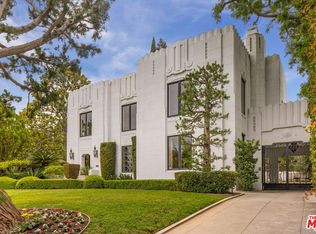 MLS ID #26859563, Clifford Rowe DRE # 00986502, Compass. CLAW
 - $7,700,0005 bd6 ba5.4k sqft309 S Plymouth Blvd, Los Angeles, CA 90020For Sale
 MLS ID #26861189, John Kostrey DRE # 01729039, Nourmand & Associates-HW. CLAW
 - $4,580,0005 bd6 ba3.7k sqft218 Lorraine Blvd, Los Angeles, CA 90004For Sale
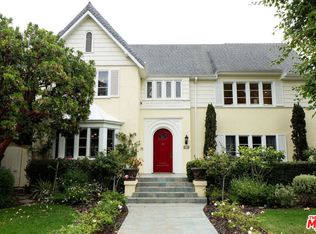 MLS ID #26848661, Jacqueline Lee DRE # 01149642, Jacqueline L. Lee. CLAW
 - $6,500,0005 bd6 ba5.6k sqft2230 Nottingham Ave, Los Angeles, CA 90027For Sale
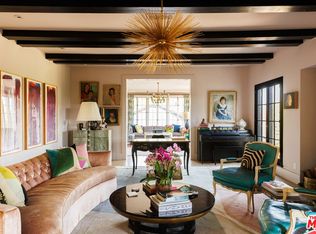 MLS ID #26855731, Sonya Coke DRE # 01277084, Sotheby's International Realty. CLAW
 - $7,495,0006 bd6 ba5k sqft8527 Hedges Way, Los Angeles, CA 90069For SaleMLS ID #26854959, Sally Forster Jones DRE # 00558939, Compass. CLAW
- $5,649,0005 bd6 ba5.3k sqft166 N McCadden Pl, Los Angeles, CA 90004For SaleMLS ID #25626911, Sheri Bienstock DRE # 01746994, The Bienstock Group. CLAW
- $7,500,0005 bd8 ba5k sqft1274 N Clark St, Los Angeles, CA 90069For SaleMLS ID #26828035, Amber Kristin Abbitt DRE # 01379024, Westside Estate Agency Inc.. CLAW
- $7,995,0005 bd8 ba5.9k sqft2556 Aberdeen Ave, Los Angeles, CA 90027For SaleMLS ID #26828511, Louise Leach DRE # 01774966, Compass. CLAW
- $6,995,0005 bd6 ba6.2k sqft11982 Brentridge Ln, Los Angeles, CA 90049For SaleMLS ID #26661857, Kurt Rappaport DRE # 01036061, Westside Estate Agency Inc.. CLAW
- $6,395,0006 bd7 ba4.4k sqft444 Loring Ave, Los Angeles, CA 90024For SaleMLS ID #26717233, Laurence Young DRE # 00999537, Berkshire Hathaway HomeServices California Properties. CLAW
- $6,950,0006 bd7 ba6.5k sqft4432 Libbit Ave, Encino, CA 91436For SaleMLS ID #26725643, Ernie Carswell DRE # 01111566, Sotheby's International Realty. CLAW
- $5,995,0004 bd6 ba5.6k sqft2235 Chislehurst Dr, Los Angeles, CA 90027For SaleMLS ID #26846273, Konstantine Valissarakos DRE # 01023114, Nourmand & Associates-HW. CLAW
- $6,850,0006 bd5 ba5.6k sqft10064 Toluca Lake Ave, North Hollywood, CA 91602For SaleMLS ID #26652101, Craig Strong DRE # 01450987, Compass. CLAW
- $7,950,0005 bd6 ba7k sqft851 Devon Ave, Los Angeles, CA 90024For SaleMLS ID #26844947, Mahsa Arasteh DRE # 01708805, Keller Williams Beverly Hills. CLAW
- $6,500,0005 bd7 ba4.5k sqft12750 Mulholland Dr, Beverly Hills, CA 90210For SaleMLS ID #26855993, Holly Hatch DRE # 01244574, Coldwell Banker Realty. CLAW
- $8,450,0004 bd7 ba5.3k sqft524 N Canon Dr, Beverly Hills, CA 90210For SaleMLS ID #26861435, Debra Ziven DRE # 00957334, Nourmand & Associates-BH. CLAW
- $5,595,0005 bd6 ba5.6k sqft2558 Glendower Ave, Los Angeles, CA 90027For SaleMLS ID #26812153, Marci Kays DRE # 01397539, Carolwood Estates. CLAW
- $5,999,0007 bd6 ba4.1k sqft1902 Redcliff St, Los Angeles, CA 90039For SaleMLS ID #26741941, Stephen Clark DRE # 01482283, Backbeat Homes. CLAW
- $4,995,0004 bd5 ba4.3k sqft4778 Bonvue Ave, Los Angeles, CA 90027For SaleMLS ID #26842705, Michael Orland DRE # 01272981, Keller Williams Realty Los Feliz. CLAW
- $4,998,0004 bd5 ba4k sqft2004 La Brea Ter, Los Angeles, CA 90046For SaleMLS ID #26839317, Patricia Ruben DRE # 01262286, Sotheby's International Realty. CLAW
Local buyer's agents are ready to help
