Welcome to your own hidden gem! This stunning 3 bed, 2.5 bath with a 4th bedroom option home is perfect for those looking for a peaceful retreat nestled in a quiet neighborhood. Step inside and be greeted by a spacious living area with a cozy fireplace. Gather in the kitchen, so perfect for hosting friends and loved ones. Need to get some work done? No problem - this home comes complete with a flex room which makes a perfect office space or hobby room for all your productivity needs. But the real showstopper? The covered patio, perfect for summer barbecues and lazy afternoons spent lounging with a cold drink in hand. And if that isn't enough, there's an extra garage with a loft - the perfect space for a studio, workshop, or just extra storage. But that's not all, the backyard has ample space for a pool making those hot summer days a breeze. Don't miss out on this incredible opportunity to own your own slice of paradise. Extra acreage available for purchase adjacent to this property. This home won't last long - schedule your showing today and start living the dream!
For sale
Price cut: $1K (9/23)
$518,000
111 Spring Creek St, Waco, TX 76705
3beds
2,687sqft
Single Family Residence
Built in 2002
1.07 Acres Lot
$507,900 Zestimate®
$193/sqft
$-- HOA
What's special
Cozy fireplace
- 33 days
- 349
- 31
Zillow last checked:
Listing updated:
Listed by:
Estera Baros 650150,
Bentwood Realty 254-300-4800
Source: NTREIS,MLS#: 21368228
Facts & features
Interior
Bedrooms & bathrooms
- Bedrooms: 3
- Bathrooms: 3
- Full bathrooms: 2
- 1/2 bathrooms: 1
Primary bedroom
- Level: First
- Dimensions: 0 x 0
Bedroom
- Level: First
- Dimensions: 0 x 0
Family room
- Level: First
- Dimensions: 1 x 1
Living room
- Level: First
- Dimensions: 1 x 1
Heating
- Central, Electric
Cooling
- Central Air, Electric
Appliances
- Included: Electric Oven, Electric Range, Electric Water Heater, Microwave, Refrigerator
Features
- Built-in Features, Cable TV, Wired for Data
- Flooring: Vinyl
- Has basement: No
- Number of fireplaces: 1
- Fireplace features: Wood Burning
Interior area
- Total interior livable area: 2,687 sqft
Video & virtual tour
Property
Parking
- Total spaces: 3
- Parking features: Additional Parking, Driveway, Garage Faces Side
- Attached garage spaces: 2
- Covered spaces: 3
Features
- Levels: One
- Stories: 1
- Patio & porch: Covered
- Exterior features: Storage
- Pool features: None
- Fencing: Partial
Lot
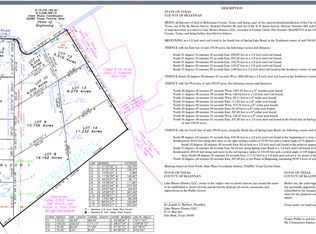
- Size: 1.07 Acres
Details
- Parcel number: 313661
Construction
Type & style
- Home type: SingleFamily
- Architectural style: Detached
- Property subtype: Single Family Residence
Materials
- Stone Veneer
- Foundation: Slab
- Roof: Composition
Condition
- Year built: 2002
Utilities & green energy
- Sewer: Public Sewer
- Water: Public
- Utilities for property: Sewer Available, Water Available, Cable Available
Community & HOA
Community
- Subdivision: Eaton A P
HOA
- Has HOA: No
Location
- Region: Waco
Financial & listing details
- Price per square foot: $193/sqft
- Tax assessed value: $421,460
- Annual tax amount: $8,949
- Date on market: 8/24/2026
- Cumulative days on market: 34 days
- Listing terms: Cash,Conventional,FHA,VA Loan
Estimated market value
$507,900
$483,000 - $533,000
$2,997/mo
Price history
| Date | Event | Price |
|---|---|---|
| 9/23/2026 | Price change | $518,000-0.2%$193/sqft |
Source: NTREIS #21368228 Report a problem | ||
| 8/24/2026 | Listed for sale | $519,000+3.8%$193/sqft |
Source: NTREIS #21368228 Report a problem | ||
| 8/27/2024 | Sold | -- |
Source: NTREIS #223198 Report a problem | ||
| 7/17/2024 | Pending sale | $499,900$186/sqft |
Source:  WMLS #223198 Report a problem WMLS #223198 Report a problem | ||
| 6/12/2024 | Price change | $499,900-3.3%$186/sqft |
Source:  Enchanted Circle #223198 Report a problem Enchanted Circle #223198 Report a problem | ||
| 5/25/2024 | Listed for sale | $517,070$192/sqft |
Source: WMLS #223198 Report a problem | ||
Public tax history
| Year | Property taxes | Tax assessment |
|---|---|---|
| 2025 | $6,408 -33.5% | $421,460 -16.6% |
| 2024 | $9,629 +0.4% | $505,610 -6.7% |
| 2023 | $9,593 +18.3% | $541,970 +27% |
| 2022 | $8,109 +8.2% | $426,730 +22% |
| 2021 | $7,495 | $349,750 +10.4% |
| 2020 | -- | $316,720 -1.1% |
| 2019 | $6,450 | $320,210 +5% |
| 2018 | $6,450 +5.1% | $305,000 +6% |
| 2017 | $6,135 +7.9% | $287,750 +6.5% |
| 2016 | $5,687 | $270,240 +0% |
| 2015 | $5,687 | $270,170 +0.2% |
| 2014 | $5,687 | $269,700 +11.9% |
| 2012 | -- | $241,035 +0.8% |
| 2011 | -- | $239,151 |
| 2010 | -- | $239,151 -1.9% |
| 2009 | -- | $243,668 +15.3% |
| 2008 | -- | $211,357 +21.1% |
| 2007 | -- | $174,540 |
| 2006 | -- | $174,540 +2% |
| 2005 | -- | $171,144 |
| 2004 | -- | $171,144 +0% |
| 2003 | -- | $171,104 |
Find assessor info on the county website
Monthly payment
Est. payment
Payment breakdown
Explore the cost of this home by adjusting the details. Changes won't be saved.Climate risks
Neighborhood: 76705
Nearby schools
Schools provided by the listing agent
- Elementary: Connally
- Middle: Connally
- High: Connally
- District: Connally ISD
Source: NTREIS. This data may not be complete. We recommend contacting the local school district to confirm school assignments for this home.
Similar homes

- $475,0004 bd3 ba2.3k sqft1835 Fort Graham Rd, Waco, TX 76705For Sale
 MLS ID #10893951, Taylor McGough, All City Real Estate. HAR
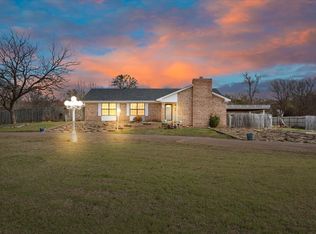
 - $425,0003 bd2 ba3k sqft646 Winding Oaks Dr, Waco, TX 76705For Sale
 MLS ID #21183030, Steven Kirwan. NTREIS
 - $530,0004 bd3 ba3.3k sqft264 Emily Ln, Waco, TX 76708For Sale
 MLS ID #21326754, Cindy Gough. NTREIS
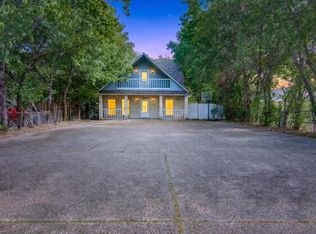
 - $539,0005 bd6 ba2.6k sqft1920 S 15th St, Waco, TX 76706For Sale
 MLS ID #21357808, Shelby Milam. NTREIS
