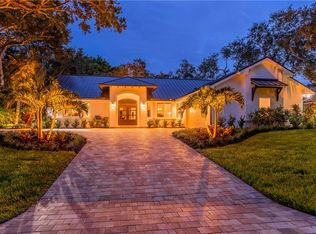
The Artistry is a 4-bedroom,4 bath, an office/den, and a clubroom. The Kitchen has Wolf appliances, including a striking 48-inch panel-ready Sub-Zero built-in refrigerator and dishwasher, as well as an oversized center island and walk-in pantry that any chef would covet. The 48-inch gas range top ensures culinary creations. The great room enhances the ambiance with a modern linear gas fireplace, complemented by a stylish mantel surround and a convenient bar area with a beverage refrigerator. Pool with travertine under a covered patio and pool deck. Full house generator and an outdoor kitchen.
Pending
$2,565,000
111 Strand Drive, Indian River Shores, FL 32963
4beds
3,388sqft
:
Get pre-qualified$16,295/mo
Single Family Residence
Built in 2026
0.28 Acres Lot
$2,415,300 Zestimate®
$757/sqft
$563/mo HOA
What's special
Oversized center islandOutdoor kitchenStylish mantel surroundModern linear gas fireplaceWolf appliancesWalk-in pantry
- 99 days |
- 85 |
- 2 |
Zillow last checked:
Listing updated:
Listed by:
Lisa D Krynski 772-521-0954,
The GHO Homes Agency LLC
Source: BeachesMLS,MLS#: B26020857 Originating MLS: BeachesMLS
Originating MLS: BeachesMLSFacts & features
Interior
Bedrooms & bathrooms
- Bedrooms: 4
- Bathrooms: 4
- Full bathrooms: 4
- Main level bathrooms: 4
- Main level bedrooms: 4
Primary bedroom
- Level: Main
- Area: 224
- Dimensions: 14 X 16
Bedroom 2
- Level: Main
- Area: 156
- Dimensions: 13 X 12
Bedroom 3
- Level: Main
- Area: 144
- Dimensions: 12 X 12
Bedroom 4
- Level: Main
- Area: 168
- Dimensions: 12 X 14
Den
- Level: Main
- Area: 144
- Dimensions: 12 X 12
Game room
- Level: Main
- Area: 270
- Dimensions: 15 X 18
Kitchen
- Level: Main
- Area: 156
- Dimensions: 12 X 13
Living room
- Level: Main
- Area: 374
- Dimensions: 17 X 22
Utility room
- Level: Main
- Area: 105
- Dimensions: 15 X 7
Heating
- Central
Cooling
- Central Air
Appliances
- Included: Cooktop, Dryer, Dishwasher, Gas Cooktop, Disposal, Gas Water Heater, Microwave, Oven, Refrigerator, Water Heater, Washer
- Laundry: Laundry Room, Washer Dryer Install Allowed
Features
- Attic, Bathtub, Dual Sinks, Entrance Foyer, Eat-in Kitchen, Family/Dining Room, High Ceilings, Kitchen Island, Kitchen/Dining Combo, Pantry, Pull Down Attic Stairs, Soaking Tub, Separate Shower, Bar, Walk-In Closet(s)
- Flooring: Tile
- Windows: Storm Window(s)
- Attic: Pull Down Stairs
- Has fireplace: No
Interior area
- Total structure area: 4,674
- Total interior livable area: 3,388 sqft
Property
Parking
- Total spaces: 3
- Parking features: Attached, Garage
- Attached garage spaces: 3
Accessibility
- Accessibility features: None
Features
- Levels: One
- Stories: 1
- Exterior features: Outdoor Kitchen
- On waterfront: Yes
- Waterfront features: Beach Access, Deeded Access
Lot
- Size: 0.28 Acres
- Dimensions: 80 x 150
- Features: Sprinklers Automatic
Details
- Parcel number: 31393600043000000027
- Zoning: PRD
- Special conditions: Standard
- Other equipment: Generator
Construction
Type & style
- Home type: SingleFamily
- Property subtype: Single Family Residence
Materials
- Block, Concrete, Stucco
- Foundation: Slab
- Roof: Flat,Tile
Condition
- Under Construction
- New construction: No
- Year built: 2026
Details
- Builder model: Artistry
- Builder name: GHO Homes
Utilities & green energy
- Sewer: Public Sewer
- Water: Public
- Utilities for property: Cable Connected, Electricity Connected, Natural Gas Connected, Sewer Connected, Underground Utilities, Water Connected
Community & HOA
Community
- Features: Home Owners Association, Gated, Street Lights
- Security: Security Gate, Gated Community
- Subdivision: THE STRAND AT INDIAN RIVER SHORES PHASE TWO
HOA
- Has HOA: Yes
- Amenities included: Security, Sidewalks
- Services included: Common Areas, Maintenance Grounds, Security
- HOA fee: $563 monthly
Location
- Region: Indian River Shores
Financial & listing details
- Price per square foot: $757/sqft
- Tax assessed value: $382,500
- Annual tax amount: $3,962
- Date on market: 4/27/2026
- Cumulative days on market: 80 days
- Listing terms: Cash,FHA,VA Loan
- Electric utility on property: Yes
Estimated market value
$2,415,300
$2.29M - $2.54M
$7,939/mo
Price history
| Date | Event | Price |
|---|---|---|
| 7/13/2026 | Pending sale | $2,565,000$757/sqft |
Source:  Realtor Association of Indian River County #296884 Report a problem Realtor Association of Indian River County #296884 Report a problem | ||
| 4/27/2026 | Listed for sale | $2,565,000$757/sqft |
Source: Realtor Association of Indian River County #296884 Report a problem | ||
Public tax history
| Year | Property taxes | Tax assessment |
|---|---|---|
| 2025 | $3,962 +10.6% | $282,838 -16.8% |
| 2024 | $3,582 +23.6% | $340,000 +33.3% |
| 2023 | $2,898 +14.3% | $255,000 +20% |
| 2022 | $2,536 +9.6% | $212,500 |
| 2021 | $2,314 +26.4% | $212,500 +47.1% |
| 2020 | $1,831 | $144,500 +126.7% |
| 2019 | $1,831 | $63,750 |
Find assessor info on the county website
Monthly payment
Est. payment
Payment breakdown
Explore the cost of this home by adjusting the details. Changes won't be saved.Climate risks
Neighborhood: 32963
Nearby schools
GreatSchools rating
- 7/10Beachland Elementary SchoolGrades: PK-5Distance: 5.8 mi
- 7/10Gifford Middle SchoolGrades: 6-8Distance: 4.5 mi
- 5/10Vero Beach High SchoolGrades: 9-12Distance: 7.6 mi
- $382,500-- bd-- ba-- sqft109 Strand Dr, Indian River Shores, FL 32963Off Market
- $1,716,2003 bd4 ba3k sqft113 Strand Dr, Indian River Shores, FL 32963Off Market
- $1,910,2003 bd3 ba3k sqft115 Strand Dr, Indian River Shores, FL 32963Off Market
- $2,189,2003 bd2 ba4.4k sqft107 Strand Dr, Indian River Shores, FL 32963Off Market
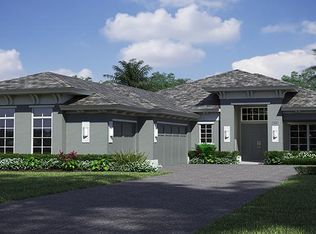
- $2,425,0004 bd5 ba3.7k sqft410 N Palm Island Cir, Indian River Shores, FL 32963For Sale
- $2,052,2003 bd3 ba3.6k sqft412 N Palm Island Cir, Indian River Shores, FL 32963Off Market
- $1,172,000-- bd-- ba-- sqft105 Strand Dr, Indian River Shores, FL 32963Off Market
- $382,500-- bd-- ba-- sqft117 Strand Dr, Indian River Shores, FL 32963Off Market
A local agent can set up tours, give advice and negotiate with sellers.
A local lender can help you make sure your offer is ready when you are.
Similar homes
- $2,499,9993 bd3 ba2.9k sqft1008 Isla Verde Sq, Indian River Shores, FL 32963For Sale
 MLS ID #294576, John M Stringer, Alex MacWilliam, Inc.. Realtor Association of Indian River County
 - $2,275,0004 bd4 ba3k sqft245 Strand Ter, Indian River Shores, FL 32963For Sale
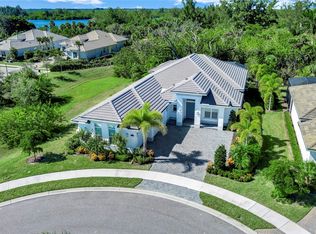 MLS ID #298663, Cindy J O'Dare, One Sotheby's Int'l Realty. Realtor Association of Indian River County
 - from $2,279,9904 bd4 ba4k sqftCaspian Plan, The Strand, Vero Beach, FL 32963New Construction
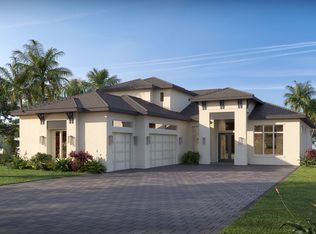 GHO Homes
 - $2,599,0004 bd3 ba2.6k sqft1000 Carib Ln, Vero Beach, FL 32963For Sale
 MLS ID #298984, Jarrett T Bass, Compass Florida LLC. Realtor Association of Indian River County
 - from $2,126,9903 bd5 ba3.1k sqftTidewater 26 Plan, The Strand, Vero Beach, FL 32963New ConstructionGHO Homes
- from $2,130,9903 bd4 ba3.1k sqftAnson Plan, The Strand, Vero Beach, FL 32963New ConstructionGHO Homes
- from $2,049,4903 bd5 ba2.9k sqftOlympia Plan, The Strand, Vero Beach, FL 32963New ConstructionGHO Homes
- from $2,184,9904 bd4 ba3.3k sqftArtistry Plan, The Strand, Vero Beach, FL 32963New ConstructionGHO Homes
- $2,850,0003 bd5 ba4.2k sqft1301 Cape Pointe Cir, Vero Beach, FL 32963For SaleMLS ID #293287, Matilde G Sorensen, Dale Sorensen Real Estate Inc.. Realtor Association of Indian River County
- $3,100,0003 bd3 ba3k sqft1436 River Club Dr, Indian River Shores, FL 32963For SaleMLS ID #296101, Michael T Merrill, Douglas Elliman Florida LLC. Realtor Association of Indian River County
- $2,700,0003 bd3 ba2.8k sqft70 Caribe Way, Orchid, FL 32963For SaleMLS ID #297421, Marci L Arnold, Orchid Island Realty. Realtor Association of Indian River County
- $1,299,9994 bd4 ba3.2k sqftBermuda Club Pud, Vero Beach, FL 32963For Sale
 MLS ID #A12060782, Maria Camacho, RE/MAX Select Group. MIAMI
 - from $2,141,9903 bd4 ba3.1k sqftBridgewater Plan, The Strand, Vero Beach, FL 32963New ConstructionGHO Homes
- $1,675,0003 bd2 ba3k sqft1031 River Trail, Indian River Shores, FL 32963For Sale
 MLS ID #B26025851, Deborah A Bell, Berkshire Hathaway Florida. BeachesMLS
 - $2,490,0004 bd5 ba3.9k sqft11765 Brown Pelican Way, Vero Beach, FL 32963For SaleMLS ID #B26047941, Nancy M Carty, RE/MAX Crown Realty. BeachesMLS
- from $2,058,9903 bd4 ba3k sqftSand Dollar Grande Plan, The Strand, Vero Beach, FL 32963New ConstructionGHO Homes
- $1,900,0003 bd4 ba3.6k sqft1209 Islander Way, Indian River Shores, FL 32963For SaleMLS ID #292448, Megan E Longwell Raasveldt, Dale Sorensen Real Estate Inc.. Realtor Association of Indian River County
- $2,599,0004 bd5 ba2.6k sqft775 Acacia Road, Vero Beach, FL 32963New ConstructionMLS ID #B26008482, Ansley Watkins, Alex MacWilliam, Inc.. BeachesMLS
- $1,299,0003 bd4 ba3.4k sqft110 Strand Dr, Indian River Shores, FL 32963For SaleMLS ID #295196, Elizabeth M Sorensen, Dale Sorensen Real Estate Inc.. Realtor Association of Indian River County
- $2,200,0004 bd3 ba3.2k sqft69 Cache Cay Drive, Vero Beach, FL 32963For SaleMLS ID #B26004680, Christopher T Nolan, EXP Realty LLC. BeachesMLS
