PRIME LOCATION WITH EASY ACCESS TO OUTDOOR RECREATION, PLUS VIEWS OF PRIVATE WATER WAY OF WILKINSON CANAL!
Here is a must see opportunity to live in Myrtle Grove Estates, a well regarded development in Port Sulphur. This lovely 4 bedroom, 3.5 bathroom charmer offers a home's ideal symmetry and sight lines. Enjoy spectacular views of your own private waterway. The interior embraces you with an open layout and window light complemented by stylish fixtures. With plenty of elbow room, the kitchen is gorgeous with granite counters and ample pantry space. Located on the main floor, the peaceful primary bedroom includes two walk in closets and a linen closet. The other three bedrooms, situated above the ground floor for privacy, are unique and ready for your decorative touch. Relaxation beckons from the breezy back porch. This delightful abode is a special find in the Myrtle Grove Estates development, within the prime Myrtle Grove Estates Neighborhood area. This home has a nice oversized recreation room on the first floor level for entertaining. IT'S GOING TO FEEL GREAT TO CALL THIS PLACE HOME!
Active
Price cut: $10K (6/25)
$405,000
111 Velsco Ln, Pt Sulphur, LA 70083
4beds
2,894sqft
Single Family Residence
Built in 2008
7,700 Square Feet Lot
$-- Zestimate®
$140/sqft
$13/mo HOA
What's special
Ample pantry spaceOversized recreation roomBreezy back porchPeaceful primary bedroomLinen closetOpen layoutStylish fixtures
- 407 days |
- 140 |
- 1 |
Zillow last checked:
Listing updated:
Listed by:
Elizabeth Strohmeyer 504-583-5115,
Keller Williams Realty New Orleans 504-862-0100
Source: GSREIN,MLS#: 2506398
Facts & features
Interior
Bedrooms & bathrooms
- Bedrooms: 4
- Bathrooms: 4
- Full bathrooms: 3
- 1/2 bathrooms: 1
Primary bedroom
- Description: Flooring: Tile
- Level: First
- Dimensions: 15.83 X 12.16
Bedroom
- Description: Flooring: Laminate,Simulated Wood
- Level: Second
- Dimensions: 14.16 X 12.16
Bedroom
- Description: Flooring: Laminate,Simulated Wood
- Level: Second
- Dimensions: 15.75 X 15.42
Bedroom
- Description: Flooring: Laminate,Simulated Wood
- Level: Second
- Dimensions: 14.92 X 11.08
Kitchen
- Description: Flooring: Tile
- Level: First
- Dimensions: 20.67 X 15.58
Living room
- Description: Flooring: Tile
- Level: First
- Dimensions: 20.67 X 19.83
Heating
- Multiple Heating Units
Cooling
- 3+ Units
Appliances
- Laundry: Washer Hookup, Dryer Hookup
Features
- Ceiling Fan(s), Elevator, Granite Counters, Jetted Tub, Cable TV, Wired for Sound
- Windows: Screens
- Has fireplace: No
- Fireplace features: None
Interior area
- Total structure area: 4,509
- Total interior livable area: 2,894 sqft
Property
Parking
- Total spaces: 3
- Parking features: Covered, Three or more Spaces, Boat, RV Access/Parking
Features
- Levels: Three Or More
- Stories: 3
- Patio & porch: Covered, Balcony, Patio
- Exterior features: Balcony, Dock, Patio
- Pool features: None
- On waterfront: Yes
- Waterfront features: Waterfront
Lot
- Size: 7,700 Square Feet
- Dimensions: 50 x 154
- Features: City Lot, Rectangular Lot
Details
- Additional structures: Other
- Parcel number: 70083111VELSCOLN50
- Special conditions: None
Construction
Type & style
- Home type: SingleFamily
- Architectural style: Traditional
- Property subtype: Single Family Residence
Materials
- Foundation: Raised
- Roof: Metal
Condition
- Excellent
- Year built: 2008
Utilities & green energy
- Sewer: Public Sewer
- Water: Public
Community & HOA
Community
- Security: Security System
HOA
- Has HOA: Yes
- HOA fee: $150 annually
- HOA name: MYRTLE GROVE
Location
- Region: Pt Sulphur
Financial & listing details
- Price per square foot: $140/sqft
- Tax assessed value: $346,300
- Annual tax amount: $1,862
- Date on market: 6/10/2025

Elizabeth Strohmeyer
(504) 583-5115
By pressing Contact Agent, you agree that the real estate professional identified above may call/text you about your search, which may involve use of automated means and pre-recorded/artificial voices. You don't need to consent as a condition of buying any property, goods, or services. Message/data rates may apply. You also agree to our Terms of Use. Zillow does not endorse any real estate professionals. We may share information about your recent and future site activity with your agent to help them understand what you're looking for in a home.
Estimated market value
Not available
Estimated sales range
Not available
Not available
Price history
| Date | Event | Price |
|---|---|---|
| 6/25/2026 | Price change | $405,000-2.4%$140/sqft |
Source:  GSREIN #2506398 Report a problem GSREIN #2506398 Report a problem | ||
| 6/4/2026 | Price change | $415,000-2.4%$143/sqft |
Source: GSREIN #2506398 Report a problem | ||
| 5/4/2026 | Price change | $425,000-4.5%$147/sqft |
Source: GSREIN #2506398 Report a problem | ||
| 4/2/2026 | Price change | $445,000-3.3%$154/sqft |
Source: GSREIN #2506398 Report a problem | ||
| 2/2/2026 | Price change | $460,000-2.1%$159/sqft |
Source: GSREIN #2506398 Report a problem | ||
| 12/9/2025 | Price change | $470,000-5.8%$162/sqft |
Source: GSREIN #2506398 Report a problem | ||
| 9/12/2025 | Price change | $499,000-4%$172/sqft |
Source: GSREIN #2506398 Report a problem | ||
| 6/10/2025 | Listed for sale | $520,000-13.2%$180/sqft |
Source: GSREIN #2506398 Report a problem | ||
| 10/25/2023 | Listing removed | -- |
Source: GSREIN #2391047 Report a problem | ||
| 4/25/2023 | Listing removed | $599,000$207/sqft |
Source: GSREIN #2391047 Report a problem | ||
| 4/25/2023 | Listed for sale | $599,000$207/sqft |
Source: GSREIN #2391047 Report a problem | ||
| 4/24/2023 | Listing removed | -- |
Source: GSREIN #2327040 Report a problem | ||
| 11/11/2022 | Listing removed | $599,000$207/sqft |
Source: GSREIN #2327040 Report a problem | ||
| 1/17/2022 | Listed for sale | $599,000-7.7%$207/sqft |
Source: GSREIN #2327040 Report a problem | ||
| 12/18/2021 | Listing removed | -- |
Source: GSREIN #2234542 Report a problem | ||
| 12/14/2020 | Price change | $649,000-5.3%$224/sqft |
Source: GSREIN #2234542 Report a problem | ||
| 5/18/2020 | Price change | $685,000-1.4%$237/sqft |
Source: RE/MAX Generations #2234542 Report a problem | ||
| 12/17/2019 | Price change | $695,000-6.1%$240/sqft |
Source: RE/MAX Generations #2234542 Report a problem | ||
| 5/17/2019 | Listed for sale | $740,000$256/sqft |
Source: RE/MAX Generations #2203797 Report a problem | ||
| 11/8/2002 | Sold | -- |
Source: Agent Provided Report a problem | ||
Public tax history
| Year | Property taxes | Tax assessment |
|---|---|---|
| 2025 | $1,862 -3.6% | $34,630 |
| 2024 | $1,931 +12.2% | $34,630 +8.7% |
| 2023 | $1,721 +0.3% | $31,846 |
| 2022 | $1,715 -0.7% | $31,846 |
| 2021 | $1,728 -22.6% | $31,846 -19% |
| 2020 | $2,232 +9.8% | $39,326 +6% |
| 2019 | $2,032 +4.1% | $37,099 |
| 2018 | $1,952 -22% | $37,099 |
| 2017 | $2,504 -2.7% | $37,099 -5.5% |
| 2015 | $2,572 | $39,255 |
| 2014 | $2,572 +4.8% | $39,255 |
| 2013 | $2,455 | $39,255 |
| 2012 | $2,455 +78.8% | $39,255 +78.8% |
| 2011 | $1,373 | $21,960 |
| 2010 | $1,373 | $21,960 |
Find assessor info on the county website
Monthly payment
Est. payment
Payment breakdown
Explore the cost of this home by adjusting the details. Changes won't be saved.Climate risks
Neighborhood: 70083
Nearby schools
GreatSchools rating
- 7/10Belle Chasse Middle SchoolGrades: 5-8Distance: 7.9 mi
- 9/10Belle Chasse High SchoolGrades: 9-12Distance: 15.8 mi
- 10/10Belle Chasse Elementary SchoolGrades: 2-4Distance: 18.3 mi
Schools provided by the listing agent
- Elementary: BELLE CHASSE
- Middle: BELLE CHASSE
- High: BELLE CHASSE
Source: GSREIN. This data may not be complete. We recommend contacting the local school district to confirm school assignments for this home.
- $13,333-- sqft111 Velsco Ln, Pt Sulphur, LA 70083Off Market
- $43,900-- bd-- ba-- sqft109 Velsco Ln, Pt Sulphur, LA 70083Off Market
- $349,400-- bd-- ba-- sqft113 Velsco Ln, Pt Sulphur, LA 70083Off Market
- $353,900-- bd-- ba-- sqft107 Velsco Ln, Pt Sulphur, LA 70083Off Market
- $43,900-- bd-- ba-- sqft115 Velsco Ln, Belle Chasse, LA 70037Off Market
- $330,600-- bd-- ba-- sqft105 Velsco Ln, Pt Sulphur, LA 70083Off Market
- $433,700-- bd-- ba-- sqft110 Junior Ln, Pt Sulphur, LA 70083Off Market
- $44,750-- bd-- ba-- sqft112 Junior Ln, Pt Sulphur, LA 70083Off Market
Similar homes
- $399,9005 bd3 ba2.8k sqft116 Velsco Ln, Pt Sulphur, LA 70083For Sale
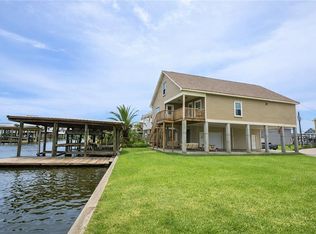
 MLS ID #2567657, Bonnie Buras, CBTEC BELLE CHASSE. GSREIN
 - $420,0003 bd4 ba2.2k sqft102 Timber Canal Ln, Pt Sulphur, LA 70083For Sale
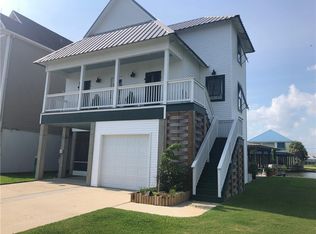 MLS ID #2494769, Harry Varnadore, NextHome Premier Realtors. GSREIN
 - $460,0004 bd3 ba2.9k sqft104 Timber Canal Ln, Pt Sulphur, LA 70083For Sale
 MLS ID #2494820, Harry Varnadore, NextHome Premier Realtors. GSREIN
 - $450,0003 bd3 ba1.5k sqft336 Myrtle Grove Rd, Port Sulphur, LA 70083For Sale
 MLS ID #2528265, Stacy Ridge, Consulting Real Estate Services, Inc.. GSREIN
 - $450,0004 bd3 ba2.1k sqft180 Pelican Pl, Belle Chasse, LA 70037For SaleMLS ID #2561434, Lindsi Nihart Godfrey, Coastal Realty and Appraisals of River Ridge LLC. GSREIN
- $--4 bd3 ba2.4k sqft128 Majestic Oaks Dr, Belle Chasse, LA 70037AuctionAuction.com 2
- $435,0004 bd2 ba2.7k sqft1800 Lake Salvador Dr, Harvey, LA 70058For SaleMLS ID #2568294, Cody LeBoeuf, 1% Lists Realty Professionals. GSREIN
- $320,0006 bd3 ba2.7k sqft153 W Kass Ln, Pt Sulphur, LA 70083For SaleMLS ID #2564580, Michael Wilkinson, FQR Realtors. GSREIN
- $--4 bd2 ba2.2k sqft3505 Lake Lynn Dr, Gretna, LA 70056AuctionAuction.com 2
- $375,0004 bd3 ba2.4k sqft5138 Orleans Way, Marrero, LA 70072For SaleMLS ID #2559919, Theresa Perelli, Compass Kenner. GSREIN
- $--3 bd3 ba2k sqft7368 Barataria Blvd, Marrero, LA 70072AuctionServiceLink Auction
- $468,0004 bd3 ba2.5k sqft9552 Barataria Blvd, Marrero, LA 70072For SaleMLS ID #2567062, Ellen Boykin, Meghan Mercadel, Broker. GSREIN
- $415,0004 bd2 ba1.9k sqft407 E 3rd St, Belle Chasse, LA 70037For SaleMLS ID #2561374, Shawn Trapp, Select Living LLC. GSREIN
- $475,0004 bd3 ba3k sqft12242 Highway 23, Belle Chasse, LA 70037For SaleMLS ID #2557207, Emily Haynie Ferraro, KELLER WILLIAMS REALTY 455-0100. GSREIN
- $399,0003 bd2 ba1.8k sqft516 1/2 Oak Rd, Belle Chasse, LA 70037For SaleMLS ID #2545780, Felix Forjet, Thrive Real Estate LLC. GSREIN
- $439,0003 bd3 ba3.1k sqft5351 Pitre St, Marrero, LA 70072For SaleMLS ID #2536573, J. Gerard Dimarco, Compass Westbank. GSREIN
- $399,0003 bd3 ba2.2k sqft110 Lake Park Dr, Belle Chasse, LA 70037For SaleMLS ID #2548148, Shannon Chedville, Royal Krewe Realty. GSREIN
- $419,0004 bd2 ba2k sqft2060 Bonaire Dr, Marrero, LA 70072For SaleMLS ID #2566712, Lindy Schexnayder, NOLA Living Realty. GSREIN
- $299,9993 bd2 ba2.4k sqft1929 Jean Lafitte Blvd, Lafitte, LA 70067For SaleMLS ID #2568867, Connie Kast, C-21 Richard Berry & Assoc,Inc. GSREIN
- $315,0004 bd2 ba1.8k sqft14159 Highway 23, Belle Chasse, LA 70037For SaleMLS ID #2563031, Bonnie Buras, CBTEC BELLE CHASSE. GSREIN
