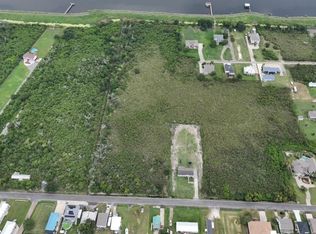
Own a one-of-a-kind property where Goose Bayou (Bayou des Oies) meets Bayou Barataria. This property boasts 1.3 acres, 600 plus feet of waterfront with several residential and commercial buildings. The possibilities are endless. It is zoned Commercial UR-1 (Unrestricted).
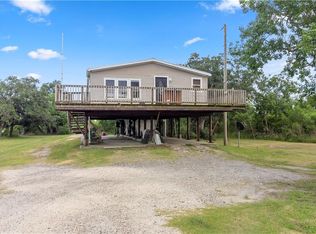
4518 - a 700 square foot, 1 bedroom, 1 bathroom circa 1950’s cottage. The building has modern electrical circuitry, PEX pipe water lines, hurricane grade windows, and PTAC Cooling/heating units. The cottage meets base flood elevation (BFE) requirements. There are two storage buildings - one raised, one slab on grade. An Oxford Shingle classic metal roof system was installed in 2022.
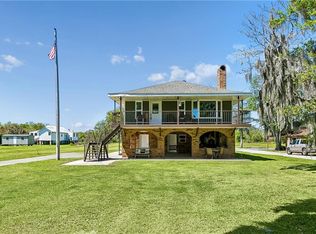
4524 - an Eastlake Camelback – originally built in the late 19th century in old Algiers it has much of its original exterior and interior architectural details. Facing demolition, because of the 1984 World’s Fair Development, the house was barged to its present location. 4524 meets BFE standards, has PEX/cooper plumbing, modern electrical circuitry, central air/gas heat, and an Oxford Shingle roof.
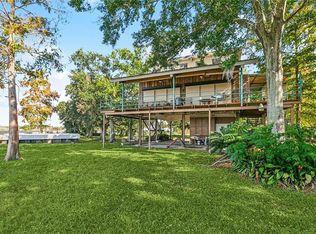
4530 and 4530D – the shell of one of the few remaining block-ice factory buildings in coastal Louisiana. The building complex has historical significance. Many architectural details remain. The building has a two-car garage on the first floor with a climate-controlled residence & office space above.
4530 Pavillion – this bayou front accessory building has an 80-foot covered deck with a Wi-Fi ready office and open wharves on either side. This is an ideal location for a charter and/or tour boat and/or other marine operations.
There is plenty of room for parking. The property is within close range, via water, to the expanded Barataria Unit of Jean Lafitte National Park, the Pen, Grand Isle and Gulf. The property has great pontential for scaled, appropriate, development.
Perrin-Lafitte Cemetery (32 x 68 ft) is excluded from the sale.
Negotiable is a separate sale of the individual buildings with a land-lease or land-lease part to own whole.
Active
$485,000
4518-30 Jean Lafitte Blvd, Lafitte, LA 70067
4beds
3,000sqft
Single Family Residence
Built in 1880
1.3 Acres Lot
$-- Zestimate®
$162/sqft
$-- HOA
What's special
Two-car garageBayou front accessory buildingWi-fi ready officeHurricane grade windowsCovered deckMetal roof systemModern electrical circuitry
- 374 days
- 195
- 16
Zillow last checked:
Listing updated:
Listed by:
An Nguyen 504-220-8577,
NOLA Living Realty 504-301-9757,
Zuheily Lemoine 504-621-5916,
Good Roots Realty, LLC
Source: GSREIN,MLS#: 2523968
Facts & features
Interior
Bedrooms & bathrooms
- Bedrooms: 4
- Bathrooms: 4
- Full bathrooms: 4
Bedroom
- Description: Flooring: Wood
- Level: Second
- Dimensions: 15.2 x 10.3
Bedroom
- Description: Flooring: Wood
- Level: Second
- Dimensions: 15.5 x 14.5
Bedroom
- Description: Flooring: Wood
- Level: Second
- Dimensions: 15.5 x 14.5
Bedroom
- Description: Flooring: Wood
- Level: Second
- Dimensions: 15.5 x 14.5
Dining room
- Description: Flooring: Wood
- Level: Second
- Dimensions: 15.5 x 14.5
Kitchen
- Description: Flooring: Wood
- Level: Second
- Dimensions: 8.5 x 9.8
Living room
- Description: Flooring: Wood
- Level: Second
- Dimensions: 8.5 x 9.8
Heating
- Central, Ductless, Wall Furnace
Cooling
- Central Air, Ductless, Wall Unit(s)
Features
- Has fireplace: Yes
- Fireplace features: Wood Burning
Interior area
- Total structure area: 8,920
- Total interior livable area: 3,000 sqft
Video & virtual tour
Property
Parking
- Total spaces: 3
- Parking features: Garage, Off Street, Three or more Spaces, Boat, RV Access/Parking
- Has garage: Yes
Features
- Levels: Two
- Stories: 2
- Patio & porch: Balcony, Patio, Porch, Screened
- Exterior features: Balcony, Dock, Enclosed Porch, Porch, Patio
- Pool features: None
- Waterfront features: Bayou
Lot
- Size: 1.3 Acres
- Dimensions: 1.3 Acres
- Features: 1 to 5 Acres, Outside City Limits
Details
- Parcel number: 0600002254
- Special conditions: None
Construction
Type & style
- Home type: SingleFamily
- Architectural style: Other
- Property subtype: Single Family Residence
Materials
- Frame, Metal Siding, Wood Siding
- Foundation: Other, Raised
- Roof: Metal
Condition
- Average Condition
- Year built: 1880
Utilities & green energy
- Sewer: Treatment Plant
- Water: Public
Community & HOA
HOA
- Has HOA: No
Location
- Region: Lafitte
Financial & listing details
- Price per square foot: $162/sqft
- Date on market: 9/29/2025
Estimated market value
Not available
Estimated sales range
Not available
Not available
Price history
| Date | Event | Price |
|---|---|---|
| 5/5/2026 | Price change | $485,000-12.3%$162/sqft |
Source:  GSREIN #2523968 Report a problem GSREIN #2523968 Report a problem | ||
| 11/24/2025 | Listed for sale | $553,000$184/sqft |
Source: GSREIN #2523968 Report a problem | ||
| 11/24/2025 | Contingent | $553,000$184/sqft |
Source: GSREIN #2523968 Report a problem | ||
| 9/30/2025 | Listed for sale | $553,000$184/sqft |
Source: GSREIN #2523968 Report a problem | ||
| 8/30/2025 | Listing removed | $553,000$184/sqft |
Source: GSREIN #2497704 Report a problem | ||
| 8/25/2025 | Price change | $553,000-7.1%$184/sqft |
Source: GSREIN #2497704 Report a problem | ||
| 4/23/2025 | Listed for sale | $595,000$198/sqft |
Source: GSREIN #2497704 Report a problem | ||
Public tax history
Tax history is unavailable.
Monthly payment
Est. payment
Payment breakdown
Explore the cost of this home by adjusting the details. Changes won't be saved.Climate risks
Neighborhood: 70067

Similar homes
- $468,0004 bd3 ba2.5k sqft9552 Barataria Blvd, Marrero, LA 70072For Sale
 MLS ID #2567062, Ellen Boykin, Arbor and Bloom Realty Co., LLC. GSREIN
 - $430,0004 bd4 ba3.4k sqft965 Jason Dr, Belle Chasse, LA 70037For Sale
 MLS ID #2571820, Larry Pousson, Coldwell Banker TEC METAIRIE. GSREIN
 - $328,0003 bd3 ba1.7k sqft2034 Jean Lafitte Blvd, Lafitte, LA 70067For Sale
 MLS ID #2562357, Angelia Beasley, Properties Unlimited Realty LLC. GSREIN
 - $539,0003 bd4 ba2.7k sqft270 Riverbend Dr, Belle Chasse, LA 70037For Sale
 MLS ID #2577068, Jennifer Shelley, Homesmart Realty South. GSREIN
 - $445,0005 bd5 ba3.5k sqft733 Fairfield Ave, Gretna, LA 70056For SaleMLS ID #2578848, Joy Patin, Prime Real Estate Partners, LLC. GSREIN
- $465,0004 bd4 ba3.3k sqft33 Hermitage Dr, Belle Chasse, LA 70072For SaleMLS ID #2563695, Lesha Freeland, KELLER WILLIAMS REALTY 455-0100. GSREIN
- $499,0004 bd5 ba4.3k sqft3600 Lake Ontario Dr, Harvey, LA 70058For SaleMLS ID #2528220, Sandra Rousselle, 1 Percent Lists. GSREIN
- $399,0004 bd4 ba3.3k sqft2524 Crestwood Rd, Marrero, LA 70072For SaleMLS ID #2535949, Tangie Stephens, KELLER WILLIAMS REALTY 455-0100. GSREIN
- $260,0003 bd2 ba2k sqft5236 Church St, Lafitte, LA 70067For SaleMLS ID #2572603, Lito Dominguez, Compass Westbank. GSREIN
- $490,0004 bd3 ba2.7k sqft1117 Lake Louise Dr, Gretna, LA 70056For SaleMLS ID #2559622, Phileshun Sylvan, TJones & Co, LLC. GSREIN
- $435,0004 bd2 ba2.7k sqft1800 Lake Salvador Dr, Harvey, LA 70058For SaleMLS ID #2568294, Cody LeBoeuf, 1 Percent Lists. GSREIN
- $450,0004 bd5 ba4.3k sqft402 W 121st St, Cut Off, LA 70345For SaleMLS ID #2518787, Joyce Guidroz, KELLER WILLIAMS REALTY 455-0100. GSREIN
- $499,9004 bd4 ba3.3k sqft3924 Lake Arrowhead Dr, Harvey, LA 70058For SaleMLS ID #2549525, Samanthia Andrus, Keller Williams Realty New Orleans. GSREIN
- $459,0003 bd3 ba2.9k sqft2134 Harmony St, New Orleans, LA 70115For SaleMLS ID #2579633, Melissa McClendon, Compass Uptown. GSREIN
- $434,5004 bd3 ba2.6k sqft33 Nottoway Dr, Marrero, LA 70072For SaleMLS ID #2558173, Fadra Ussery, Homesmart Realty South. GSREIN
- $559,9004 bd4 ba4k sqft110 Noble Dr, Belle Chasse, LA 70037For SaleMLS ID #2543694, Stacey Perreira, NOLA's Essential Property, L.L.C.. GSREIN
- $485,0004 bd2 ba2.7k sqft2424 Valence St, New Orleans, LA 70115For SaleMLS ID #2575621, Philip Ewbank, Keller Williams Realty New Orleans. GSREIN
- $399,9004 bd3 ba3.1k sqft932 Christana Pl, Gretna, LA 70056For SaleMLS ID #2576098, Tiffany Riddle, TCK Realty LLC. GSREIN
- $489,9005 bd3 ba2k sqft834 Josephine St, New Orleans, LA 70130For SaleMLS ID #2569152, Selena Carey, Face to Face Realty, LLC. GSREIN
- $614,9004 bd6 ba4.3k sqft212 Cedar Grove Ln, Belle Chasse, LA 70037For SaleMLS ID #2571177, Jacques Alfonso, REVE, REALTORS. GSREIN
