Beautifully home ready for you! 3 bedrooms w/ additional loft area and 2 large full baths. Large dining room, den area and living room. Stylish, updated kitchen in 2022 w/new cabinetry, countertop, white subway tile backsplash & wall decor, stainless steel range hood, stainless steel refrig. dishwasher and stove included, newer vinyl plank flooring in living room & family room, enclosed front porch w/new flooring, newer windows, siding & roof in 2020, baths remodeled in 2021, separate first floor laundry room w/ washer and dryer plus additional storage, electrical panel & water heater redone in 2012, garage door new in 2019, double lot w/large fenced, privacy screening on fencing. Workshop w/power, storage shed, extra large lot. Great for the football lover! Next to football field and easy walk to school. Much to love here! Don't miss out!
Under contract
$184,900
111 W Allison St, Stryker, OH 43557
3beds
1,960sqft
Single Family Residence
Built in 1930
0.6 Acres Lot
$186,200 Zestimate®
$94/sqft
$-- HOA
What's special
Additional storageAdditional loft areaStorage shedPrivacy screening on fencingWhite subway tile backsplashStainless steel range hoodExtra large lot
- 22 days
- 439
- 68
Likely to sell faster than
Zillow last checked:
Listing updated:
Listed by:
Jeanne Shankster 419-212-1491,
RE/MAX Preferred Associates
Source: NORIS,MLS#: 10014003
Facts & features
Interior
Bedrooms & bathrooms
- Bedrooms: 3
- Bathrooms: 2
- Full bathrooms: 2
Bedroom 2
- Level: Upper
- Dimensions: 11 x 13
Bedroom 3
- Level: Upper
- Dimensions: 9 x 13
Other
- Level: Upper
- Dimensions: 11 x 12
Dining room
- Level: Main
- Dimensions: 12 x 12
Family room
- Level: Main
- Dimensions: 12 x 21
Kitchen
- Level: Main
- Dimensions: 12 x 13
Living room
- Level: Main
- Dimensions: 12 x 10
Loft
- Level: Upper
- Dimensions: 12 x 12
Sun room
- Level: Main
- Dimensions: 12 x 8
Utility room
- Level: Main
- Dimensions: 6 x 10
Heating
- Boiler, Natural Gas
Cooling
- Window Unit(s)
Appliances
- Included: Dishwasher, Water Heater, Disposal, Dryer, Electric Range Connection, Refrigerator, Washer, Water Softener Owned
- Laundry: Electric Dryer Hookup, Main Level
Features
- Ceiling Fan(s), Pantry
- Flooring: Luxury Vinyl, Vinyl, Laminate
- Doors: Door Screen(s)
- Has basement: No
- Has fireplace: No
- Common walls with other units/homes: No Common Walls
Interior area
- Total structure area: 1,960
- Total interior livable area: 1,960 sqft
Video & virtual tour
Property
Parking
- Total spaces: 2
- Parking features: Gravel, Attached Garage, Driveway, Garage Door Opener
- Garage spaces: 1.5
- Has uncovered spaces: Yes
Features
- Patio & porch: Enclosed Porch, Deck
- Exterior features: Private Yard
- Fencing: Privacy
- Has view: Yes
- View description: Downtown, Park/Greenbelt
Lot
- Size: 0.6 Acres
- Dimensions: 132x198
- Features: Level
Details
- Additional structures: Shed(s)
- Parcel number: 06409008006.000
Construction
Type & style
- Home type: SingleFamily
- Architectural style: Traditional
- Property subtype: Single Family Residence
Materials
- Vinyl Siding
- Foundation: Crawl Space, Slab
- Roof: Shingle
Condition
- New construction: No
- Year built: 1930
Utilities & green energy
- Electric: Circuit Breakers
- Sewer: Sanitary Sewer
- Water: Public
- Utilities for property: Electricity Connected, Natural Gas Connected, Sewer Connected, Water Connected
Community & HOA
Community
- Subdivision: Allison
HOA
- Has HOA: No
Location
- Region: Stryker
Financial & listing details
- Price per square foot: $94/sqft
- Tax assessed value: $113,600
- Annual tax amount: $1,678
- Date on market: 9/28/2026
- Listing terms: Cash,Conventional,FHA,VA Loan
- Electric utility on property: Yes
- Road surface type: Asphalt
Estimated market value
$186,200
$177,000 - $196,000
$1,646/mo
Price history
| Date | Event | Price |
|---|---|---|
| 10/7/2026 | Contingent | $184,900$94/sqft |
Source: NORIS #10014003 Report a problem | ||
| 9/28/2026 | Listed for sale | $184,900+13.4%$94/sqft |
Source: NORIS #10014003 Report a problem | ||
| 9/20/2024 | Sold | $163,000+1.9%$83/sqft |
Source: NORIS #6119180 Report a problem | ||
| 9/18/2024 | Pending sale | $159,900$82/sqft |
Source: NORIS #6119180 Report a problem | ||
| 8/17/2024 | Contingent | $159,900$82/sqft |
Source: NORIS #6119180 Report a problem | ||
| 8/12/2024 | Listed for sale | $159,900+255.3%$82/sqft |
Source: NORIS #6119180 Report a problem | ||
| 7/13/2007 | Sold | $45,000$23/sqft |
Source: Public Record Report a problem | ||
Public tax history
| Year | Property taxes | Tax assessment |
|---|---|---|
| 2025 | $1,678 +0.9% | $39,760 |
| 2024 | $1,663 +17.6% | $39,760 +35.8% |
| 2023 | $1,414 +2.7% | $29,270 |
| 2022 | $1,377 +0.1% | $29,270 |
| 2021 | $1,377 +12.8% | $29,270 +18.9% |
| 2020 | $1,221 -0.5% | $24,610 |
| 2019 | $1,227 +27.2% | $24,610 |
| 2018 | $965 | $24,610 +26.4% |
| 2017 | $965 -0.3% | $19,470 |
| 2016 | $967 +7.7% | $19,470 |
| 2015 | $898 -0.5% | $19,470 +5.1% |
| 2014 | $902 -1.3% | $18,520 |
| 2013 | $914 -0.3% | $18,520 |
| 2012 | $917 +0.1% | $18,520 -12.3% |
| 2011 | $915 -0.3% | $21,110 |
| 2010 | $918 +12.7% | $21,110 |
| 2009 | $815 -8% | $21,110 -7.4% |
| 2008 | $886 +0.2% | $22,790 |
| 2007 | $884 | $22,790 |
Find assessor info on the county website
Monthly payment
Est. payment
Payment breakdown
Explore the cost of this home by adjusting the details. Changes won't be saved.Climate risks
Neighborhood: 43557
Nearby schools
Schools provided by the listing agent
- Elementary: Stryker
- Middle: Stryker
- High: Stryker
Source: NORIS. This data may not be complete. We recommend contacting the local school district to confirm school assignments for this home.

Similar homes
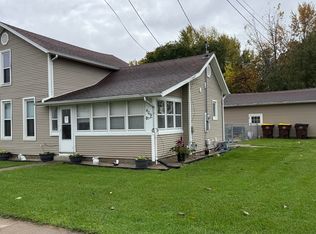
- $169,9003 bd2 ba1.2k sqft409 W Curtis St, Stryker, OH 43557For Sale
 MLS ID #10014879, Tamyra Humes, Coldwell Banker Sigg Realty. NORIS
 - $--3 bd1 ba1.5k sqft9493 County Road 21n, Stryker, OH 43557Auction
 Auction.com 1
 - $194,0003 bd2 ba1.2k sqft115 Road St, Stryker, OH 43557For Sale
 MLS ID #10009934, Jessee Michael Spillman, Coldwell Banker Classic Proper. NORIS
 - $154,0003 bd1 ba1.3k sqft112 E Short St, Stryker, OH 43557For Sale
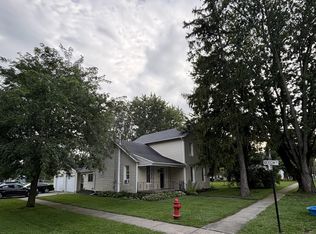 MLS ID #10013596, Matt Ray Pollard, Real Estate Advantage Team LLC. NORIS
