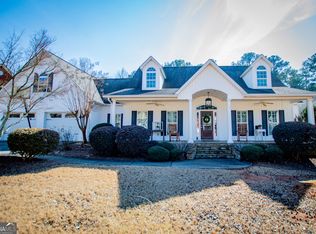
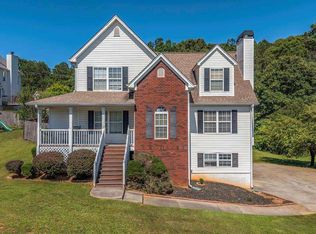
Welcome home to this beautifully designed 4-bedroom, 4.5-bath residence located within the desirable Bremen city limits. Thoughtfully laid out and impeccably maintained, this home offers both elegance and functionality for modern living. The primary suite on the main level provides a private retreat featuring a spacious bedroom and a well-appointed en-suite bath. Additional bedrooms are generously sized, offering comfort and flexibility for family or guests. Upstairs, you'll find a large bonus room with a full bathroom, perfect for a guest suite, home office, or media room. The fully finished basement expands your living space and is ideal for entertaining, recreation, or multi-generational living, complete with a full bathroom and endless possibilities. Step outside to your own private backyard oasis, highlighted by a sparkling in-ground pool, perfect for relaxing or hosting summer gatherings. Located just minutes from schools, shopping, dining, and all that Bremen has to offer, this home combines space, and convenience in a prime location. Don't miss the opportunity to own this exceptional property—schedule your private showing today!
Pending
$499,900
111 Watson Dr, Bremen, GA 30110
4beds
2,514sqft
Single Family Residence, Residential
Built in 2004
-- sqft lot
$482,400 Zestimate®
$199/sqft
$-- HOA
What's special
- 273 days
- 16
- 0
Zillow last checked:
Listing updated:
Listed by:
Chris Reynolds,
Metro West Realty Group, LLC. 770-836-0042
Source: FMLS GA,MLS#: 7702771
Facts & features
Interior
Bedrooms & bathrooms
- Bedrooms: 4
- Bathrooms: 5
- Full bathrooms: 4
- 1/2 bathrooms: 1
- Main level bathrooms: 2
- Main level bedrooms: 3
Rooms
- Room types: Bonus Room
Primary bedroom
- Features: Master on Main
- Level: Master on Main
Bedroom
- Features: Master on Main
Primary bathroom
- Features: Separate Tub/Shower
Dining room
- Features: Separate Dining Room
Kitchen
- Features: Eat-in Kitchen
Heating
- Natural Gas
Cooling
- Central Air
Appliances
- Included: Electric Water Heater
- Laundry: Other
Features
- Walk-In Closet(s)
- Flooring: Carpet, Hardwood
- Windows: None
- Basement: Finished,Finished Bath
- Number of fireplaces: 1
- Fireplace features: Gas Log, Living Room
- Common walls with other units/homes: No Common Walls
Interior area
- Total structure area: 2,514
- Total interior livable area: 2,514 sqft
- Finished area above ground: 2,514
- Finished area below ground: 2,514
Video & virtual tour
Property
Parking
- Total spaces: 2
- Parking features: Attached, Garage
- Attached garage spaces: 2
Accessibility
- Accessibility features: None
Features
- Levels: One and One Half
- Stories: 1
- Patio & porch: Rear Porch
- Exterior features: None, No Dock
- Pool features: In Ground
- Spa features: None
- Fencing: Fenced
- Has view: Yes
- View description: Other
- Waterfront features: None
- Body of water: None
Lot
- Features: Other
Details
- Additional structures: None
- Parcel number: 0091E 0084
- Other equipment: None
- Horse amenities: None
Construction
Type & style
- Home type: SingleFamily
- Architectural style: Traditional
- Property subtype: Single Family Residence, Residential
Materials
- Brick
- Foundation: See Remarks
- Roof: Composition
Condition
- Resale
- New construction: No
- Year built: 2004
Utilities & green energy
- Electric: None
- Sewer: Public Sewer
- Water: Public
- Utilities for property: Electricity Available
Green energy
- Energy efficient items: None
- Energy generation: None
Community & HOA
Community
- Features: Homeowners Assoc, Lake
- Security: None
- Subdivision: Pinebrook
HOA
- Has HOA: Yes
Location
- Region: Bremen
Financial & listing details
- Price per square foot: $199/sqft
- Tax assessed value: $459,250
- Annual tax amount: $4,482
- Date on market: 1/12/2026
- Cumulative days on market: 267 days
- Ownership: Fee Simple
- Electric utility on property: Yes
- Road surface type: Other
Estimated market value
$482,400
Estimated sales range
Not available
$2,745/mo
Price history
| Date | Event | Price |
|---|---|---|
| 5/5/2026 | Pending sale | $499,900$199/sqft |
Source:  FMLS GA #7702771 Report a problem FMLS GA #7702771 Report a problem | ||
| 4/22/2026 | Listed for sale | $499,900$199/sqft |
Source:  West Metro BOR #148579 Report a problem West Metro BOR #148579 Report a problem | ||
| 4/16/2026 | Pending sale | $499,900$199/sqft |
Source: West Metro BOR #148579 Report a problem | ||
| 3/18/2026 | Price change | $499,900-2.9%$199/sqft |
Source:  GAMLS #10670426 Report a problem GAMLS #10670426 Report a problem | ||
| 3/3/2026 | Price change | $515,000-1.9%$205/sqft |
Source: West Metro BOR #148579 Report a problem | ||
| 1/12/2026 | Listed for sale | $524,900$209/sqft |
Source: West Metro BOR #148579 Report a problem | ||
Public tax history
| Year | Property taxes | Tax assessment |
|---|---|---|
| 2025 | $4,482 -12% | $183,700 +1% |
| 2024 | $5,091 -3.3% | $181,927 -2.9% |
| 2023 | $5,264 +19.9% | $187,439 +29.8% |
| 2022 | $4,390 +4.7% | $144,380 +6.2% |
| 2021 | $4,195 -0.7% | $135,914 +1.7% |
| 2020 | $4,223 +0.5% | $133,703 +1% |
| 2019 | $4,201 -4.1% | $132,417 |
| 2018 | $4,381 +211% | $132,417 +7.7% |
| 2017 | $1,409 +1.2% | $122,955 +9.7% |
| 2016 | $1,392 | $112,097 +0.8% |
| 2015 | $1,392 -1.4% | $111,155 +5.1% |
| 2014 | $1,412 | $105,761 |
| 2013 | -- | -- |
| 2012 | -- | -- |
Find assessor info on the county website
Monthly payment
Est. payment
Payment breakdown
Explore the cost of this home by adjusting the details. Changes won't be saved.Climate risks
Neighborhood: 30110
Nearby schools
Schools provided by the listing agent
- Elementary: Jones - Breman
- Middle: Bremen
- High: Bremen
Source: FMLS GA. This data may not be complete. We recommend contacting the local school district to confirm school assignments for this home.
Similar homes
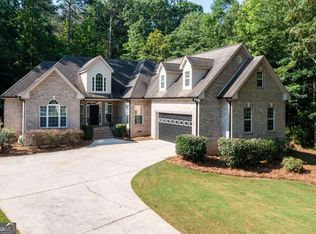
- $379,9004 bd3 ba2.2k sqft512 Silver Leaf Pkwy, Bremen, GA 30110Active

 MLS ID #10854871, Mary Jane Goodson, Georgia West Realty Inc. GAMLS
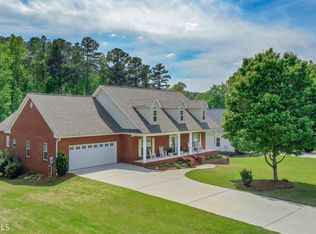
 - $499,9004 bd3 ba2.9k sqft45 Buell Jones Rd, Carrollton, GA 30117Active
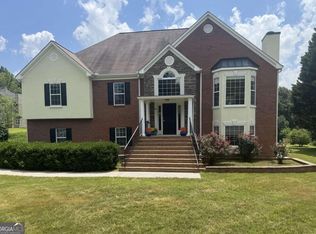 MLS ID #10798155, Lisa Edison, Keller Williams Realty Carrollton. GAMLS
 - $374,9004 bd2 ba1.9k sqft80 Autumn Dr, Bremen, GA 30110Active
 MLS ID #10827444, Zephyr Smith, Real Broker, LLC. GAMLS
 - $279,9004 bd3 ba1.7k sqft106 Dylan Way, Bremen, GA 30110Active
 MLS ID #10823380, Chris Reynolds, Metro West Realty Group LLC. GAMLS
 - $325,0004 bd3 ba2.1k sqft338 Springwater Way, Bremen, GA 30110ActiveMLS ID #10848265, Zephyr Smith, Real Broker, LLC. GAMLS
- $539,0004 bd4 ba2.6k sqft109 W Lake Blvd, Carrollton, GA 30116ActiveMLS ID #10866747, Courtney McCleskey, Watkins Real Estate Associates. GAMLS
- $515,0004 bd3 ba2.4k sqft62 Joe Rowell Rd, Buchanan, GA 30113ActiveMLS ID #10836224, Cathye Dowda Cota, Keller Williams Realty Carrollton. GAMLS
- $315,0003 bd3 ba1.3k sqft130 Sharp St, Bremen, GA 30110ActiveMLS ID #10825344, Sean Peterson, Keller Williams Realty. GAMLS
- $499,9993 bd4 ba2.8k sqft3396 Highway 101 N, Rockmart, GA 30153ActiveMLS ID #10809476, Kelsey McLucas, Southern Classic Realtors. GAMLS
- $279,9003 bd2 ba1.6k sqft1827 Highway 27 N, Bremen, GA 30110ActiveMLS ID #10763691, Kelli Hayes, Coldwell Banker Realty. GAMLS
- $429,0004 bd3 ba2.4k sqft131 Brookstone Dr, Carrollton, GA 30116ActiveMLS ID #10870460, MIchael Koo, Coldwell Banker Realty. GAMLS
- $495,0004 bd3 ba2.8k sqft7110 Villa Rica Hwy, Dallas, GA 30157ActiveMLS ID #10774483, LeAnne Austin, Maximum One Grt. Atl. REALTORS. GAMLS
- $459,0004 bd3 ba2.8k sqft91 Wynbrooke Dr, Carrollton, GA 30116ActiveMLS ID #10823294, Cory Reck, Metro West Realty Group LLC. GAMLS
- $398,5003 bd2 ba2.2k sqft42 Dale St, Temple, GA 30179ActiveMLS ID #10798588, Adrian Ashmore, BHGRE Metro Brokers. GAMLS
- $424,7504 bd3 ba2k sqft2101 Bremen Mount Zion Rd, Waco, GA 30182ActiveMLS ID #10842831, David Reese, Real Broker, LLC. GAMLS
- $530,0004 bd4 ba2.1k sqft1270 McGarity Rd, Temple, GA 30179ActiveMLS ID #10701027, Larra Loveless, GA Classic Realty. GAMLS
- $387,4504 bd3 ba2.6k sqft17 Mountain Oaks Dr, Carrollton, GA 30116ActiveMLS ID #10845821, Krystal L Waldrop, Georgia West Realty Inc. GAMLS
- $297,9003 bd2 ba1.5k sqft1118 Whispering Hills Dr, Bremen, GA 30110ActiveMLS ID #10836954, Angie Luttrell, Real South Realty. GAMLS
- $439,9004 bd3 ba2.2k sqft24 Plantation Oaks Dr, Rockmart, GA 30153ActiveMLS ID #10858018, Allison Dodd, LOCAL Realty. GAMLS
- $450,0004 bd3 ba3.1k sqft3737 Falls Trl, Winston, GA 30187ActiveMLS ID #10831888, Reese Morgan, Virtual Properties Realty.com. GAMLS
