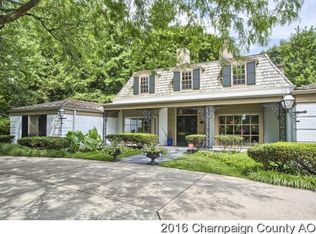
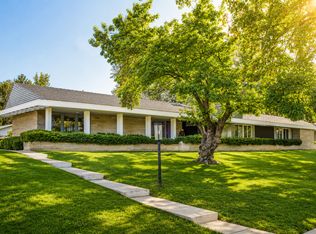
A Truly Rare Offering. Iconic 4 Bedroom, 3.5 bath Brick Ranch on One of Champaign's Premier Golf Course Lots. There are properties that come along every few years-and then there are properties people wait years to see become available. This is one of those properties. Offered for sale for the first time ever, this iconic brick ranch occupies an extraordinary over 3/4-acre golf course lot in one of Champaign's most sought-after locations. With more than 3,400 square feet of living space and sweeping golf course views enjoyed from many rooms, this is a property defined as much by its setting and timeless character as it is by its size. Step inside and experience the elegance and charm of when homes were thoughtfully designed around gracious living, entertaining, and bringing family and friends together. Many of the home's original features remain, offering a wonderful sense of character and charm that simply cannot be recreated in a new home. The well-designed ranch floor plan flows effortlessly from one space to the next. A welcoming entry foyer introduces the home and leads to the spacious formal living room, where an elegant fireplace creates a warm and inviting gathering space. The family room is especially charming, with original wood beams, another fireplace, and an open connection to the breakfast/dining area-an ideal arrangement for both relaxed everyday living and entertaining. A separate formal dining room provides an elegant setting for memorable dinners and holiday gatherings, while the screened-in porch invites you to slow down, relax, and take in the ever-changing views across the golf course. Throughout the home, large windows and thoughtfully positioned living spaces take full advantage of this exceptional setting. The unfinished basement offers abundant storage and future possibilities, while the expansive lot provides a rare sense of space and privacy in such a desirable location. This is not simply an opportunity to purchase a home-it is an opportunity to become the next steward of a one-of-a-kind Champaign property. Preserve the details that make it special, thoughtfully update it for today, and create something uniquely your own. Step into timeless elegance. Wake up to sweeping golf course views. Make this extraordinary property your own. Properties of this caliber, with this history, this amount of space, and this setting, rarely become available. This is the one people wait for.
Active
$1,500,000
1110 Country Ln, Champaign, IL 61821
4beds
3,492sqft
Single Family Residence
Built in 1956
0.82 Acres Lot
$1,466,500 Zestimate®
$430/sqft
$-- HOA
What's special
Sweeping golf course viewsWell-designed ranch floor planWelcoming entry foyer
- 8 days
- 1,023
- 31
Zillow last checked:
Listing updated:
Listed by:
Nick Taylor, CRB,CRS,GRI 217-377-4353,
Taylor Realty Associates,
Davonne Porter, ABR,GRI 217-493-2361,
Taylor Realty Associates
Source: MRED as distributed by MLS GRID,MLS#: 12753484
Facts & features
Interior
Bedrooms & bathrooms
- Bedrooms: 4
- Bathrooms: 4
- Full bathrooms: 3
- 1/2 bathrooms: 1
Rooms
- Room types: Screened Porch, Breakfast Room
Primary bedroom
- Features: Bathroom (Full)
- Level: Main
- Area: 238 Square Feet
- Dimensions: 14X17
Bedroom 2
- Level: Main
- Area: 168 Square Feet
- Dimensions: 14X12
Bedroom 3
- Level: Main
- Area: 120 Square Feet
- Dimensions: 12X10
Bedroom 4
- Level: Main
- Area: 260 Square Feet
- Dimensions: 20X13
Breakfast room
- Level: Main
- Area: 130 Square Feet
- Dimensions: 13X10
Dining room
- Level: Main
- Area: 253 Square Feet
- Dimensions: 11X23
Family room
- Level: Main
- Area: 299 Square Feet
- Dimensions: 13X23
Kitchen
- Level: Main
- Area: 243 Square Feet
- Dimensions: 9X27
Laundry
- Level: Main
- Area: 54 Square Feet
- Dimensions: 6X9
Living room
- Level: Main
- Area: 375 Square Feet
- Dimensions: 25X15
Screened porch
- Level: Main
- Area: 242 Square Feet
- Dimensions: 22X11
Heating
- Natural Gas
Cooling
- Central Air
Appliances
- Laundry: Main Level
Features
- 1st Floor Bedroom, 1st Floor Full Bath, Built-in Features, Bookcases
- Basement: Unfinished,Partial
- Number of fireplaces: 2
- Fireplace features: Family Room, Living Room
Interior area
- Total structure area: 4,256
- Total interior livable area: 3,492 sqft
- Finished area below ground: 0
Video & virtual tour
Property
Parking
- Total spaces: 2
- Parking features: Yes, Garage Owned, Attached, Garage
- Attached garage spaces: 2
Accessibility
- Accessibility features: No Disability Access
Features
- Stories: 1
Lot
- Size: 0.82 Acres
- Dimensions: 153x250.38x154.78x213.5
Details
- Parcel number: 442014380005
- Special conditions: None
Construction
Type & style
- Home type: SingleFamily
- Architectural style: Ranch
- Property subtype: Single Family Residence
Materials
- Brick
Condition
- New construction: No
- Year built: 1956
Utilities & green energy
- Sewer: Public Sewer
- Water: Public
Community & HOA
Community
- Subdivision: Mayfair
HOA
- Services included: None
Location
- Region: Champaign
Financial & listing details
- Price per square foot: $430/sqft
- Tax assessed value: $820,110
- Annual tax amount: $25,776
- Date on market: 9/21/2026
- Ownership: Fee Simple
Estimated market value
$1,466,500
$1.39M - $1.54M
$7,389/mo
Price history
| Date | Event | Price |
|---|---|---|
| 9/21/2026 | Listed for sale | $1,500,000$430/sqft |
Source:  MRED as distributed by MLS GRID #12753484 Report a problem MRED as distributed by MLS GRID #12753484 Report a problem | ||
Public tax history
| Year | Property taxes | Tax assessment |
|---|---|---|
| 2024 | $23,839 +6.2% | $273,370 +9.8% |
| 2023 | $22,452 +6.3% | $248,970 +8.4% |
| 2022 | $21,121 +2.5% | $229,680 +2% |
| 2021 | $20,613 +5.8% | $225,170 +6% |
| 2020 | $19,476 +5.7% | $212,420 +2.1% |
| 2019 | $18,427 | $208,050 +1.6% |
| 2018 | $18,427 +3.6% | $204,780 +4% |
| 2017 | $17,792 +11.5% | $196,900 +2.1% |
| 2016 | $15,952 | $192,850 +1.8% |
| 2015 | $15,952 +0.1% | $189,440 |
| 2014 | $15,937 +0.9% | $189,440 |
| 2013 | $15,793 +1.9% | $189,440 -2% |
| 2012 | $15,497 -11.9% | $193,310 -15.6% |
| 2011 | $17,589 +0.9% | $229,020 -2.2% |
| 2010 | $17,434 | $234,170 |
| 2009 | -- | $234,170 |
| 2008 | -- | $234,170 +2.9% |
| 2007 | $13,608 +6.2% | $227,570 +24.4% |
| 2006 | $12,818 +2.2% | $182,920 +5% |
| 2005 | $12,545 +6.1% | $174,210 +1.8% |
| 2004 | $11,823 +2.2% | $171,190 +9.3% |
| 2003 | $11,570 +1.6% | $156,640 +2.1% |
| 2002 | $11,388 +1.2% | $153,420 +0.6% |
| 2001 | $11,256 +2.4% | $152,530 +2.2% |
| 2000 | $10,991 | $149,240 |
Find assessor info on the county website
Monthly payment
Est. payment
Payment breakdown
Explore the cost of this home by adjusting the details. Changes won't be saved.Climate risks
Neighborhood: 61821
Nearby schools
Schools provided by the listing agent
- High: Centennial High School
- District: 4
Source: MRED as distributed by MLS GRID. This data may not be complete. We recommend contacting the local school district to confirm school assignments for this home.
Similar homes
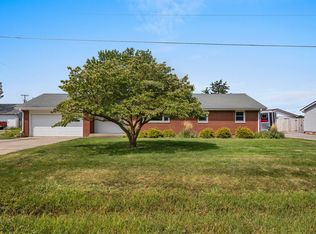
- $1,675,0005 bd6 ba4.8k sqft60 Greencroft Dr, Champaign, IL 61821Active
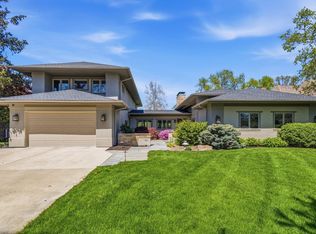 MLS ID #12623217, Trent Meacham, Realty Select One. MRED as distributed by MLS GRID
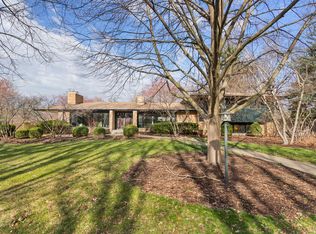
 - $1,050,0004 bd3 ba3.1k sqft7 Greencroft Dr, Champaign, IL 61821Active
 MLS ID #12733305, Creg McDonald, Realty Select One. MRED as distributed by MLS GRID
 - $799,0004 bd3 ba3k sqft1313 Waverly Dr, Champaign, IL 61821Active
 MLS ID #12724792, Creg McDonald, Realty Select One. MRED as distributed by MLS GRID
 - $1,395,0005 bd5 ba4.8k sqft1203 Sussex Ct, Champaign, IL 61821Active
 MLS ID #12620758, Steve Littlefield, KELLER WILLIAMS-TREC. MRED as distributed by MLS GRID
