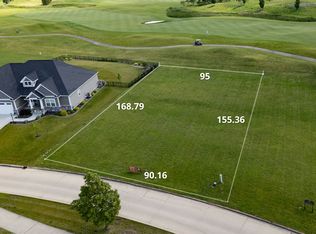
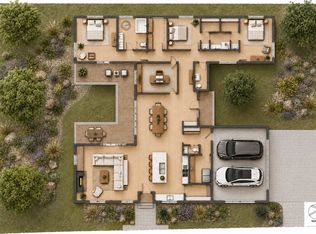
Imagine waking up to panoramic views of manicured fairways, water features, and open green space from a home designed specifically for the way you live. This proposed custom home opportunity at Stone Creek offers buyers the chance to work directly with the architect-owner to create a one-of-a-kind residence inspired by the design principles of Middlewest Design Build, a respected Urbana-based company known for modern Scandinavian influences, clean detailing, and thoughtful, livable design. The process begins with your vision. Rather than selecting from a catalog of pre-drawn floor plans, buyers will have the opportunity to participate in a collaborative design experience that results in a home tailored specifically to their lifestyle, priorities, and the unique characteristics of the site. Whether your priorities include entertaining, aging in place, maximizing natural light, creating private outdoor living spaces, or designing a highly energy-efficient home, the floor plan and architectural details can be tailored to meet your needs. Preliminary concepts feature open-concept living and dining spaces, expansive walls of glass, private bedroom suites, dedicated office space, a central courtyard, and an attached garage. Natural materials, warm textures, and timeless finishes create an inviting atmosphere while high-performance construction techniques help improve comfort and efficiency year-round. The setting is equally impressive. Located on a premium golf course lot in Stone Creek, one of Champaign-Urbana's most desirable residential communities, the property offers access to walking and biking trails, lakes, bridges, and beautifully maintained common areas throughout the 500-acre development. The location provides convenient access to the University of Illinois campus, Carle at the Fields, shopping, dining, and everything Champaign-Urbana has to offer while maintaining the privacy and tranquility of a golf course setting. The proposed package contemplates a total investment of approximately $1,000,000 , including the lot and an estimated $900,000 construction allowance, with final pricing dependent upon design specifications and buyer selections. Property may qualify for Think Urbana/Enterprise Zone incentives, offering potential tax advantages for eligible buyers. A rare opportunity to build a distinctive custom home where architecture, lifestyle, and location come together.
Active
$1,000,000
3049 E Stone Creek Blvd, Urbana, IL 61802
3beds
3,190sqft
:
Get pre-qualified$7,195/mo
Single Family Residence
Built in 2026
-- sqft lot
$-- Zestimate®
$313/sqft
$8/mo HOA
What's special
Private bedroom suitesDedicated office spaceAttached garagePremium golf course lotHigh-performance construction techniquesCentral courtyardExpansive walls of glass
- 46 days |
- 300 |
- 8 |
Zillow last checked:
Listing updated:
Listed by:
PJ Trautman, GRI 217-714-1234,
Trautman Real Estate Agency & Appraisal LLC
Source: MRED as distributed by MLS GRID,MLS#: 12679712
Facts & features
Interior
Bedrooms & bathrooms
- Bedrooms: 3
- Bathrooms: 3
- Full bathrooms: 2
- 1/2 bathrooms: 1
Rooms
- Room types: No additional rooms
Primary bedroom
- Features: Bathroom (Full)
- Level: Main
- Area: 224 Square Feet
- Dimensions: 14X16
Bedroom 2
- Level: Main
- Area: 180 Square Feet
- Dimensions: 12X15
Bedroom 3
- Level: Main
- Area: 144 Square Feet
- Dimensions: 12X12
Dining room
- Level: Main
- Area: 168 Square Feet
- Dimensions: 12X14
Family room
- Level: Main
- Area: 165 Square Feet
- Dimensions: 15X11
Kitchen
- Features: Kitchen (Eating Area-Table Space, Island, Pantry-Closet, Pantry-Walk-in, SolidSurfaceCounter)
- Level: Main
- Area: 210 Square Feet
- Dimensions: 14X15
Laundry
- Level: Main
- Area: 64 Square Feet
- Dimensions: 8X8
Living room
- Level: Main
- Area: 195 Square Feet
- Dimensions: 15X13
Heating
- Natural Gas
Cooling
- Central Air
Features
- Basement: Crawl Space
- Number of fireplaces: 1
Interior area
- Total structure area: 3,190
- Total interior livable area: 3,190 sqft
- Finished area below ground: 0
Property
Parking
- Total spaces: 4
- Parking features: Yes, Garage Owned, Attached, Off Street, Driveway, Garage
- Attached garage spaces: 2
- Has uncovered spaces: Yes
Accessibility
- Accessibility features: No Disability Access
Features
- Stories: 1
- Has view: Yes
- View description: Side(s) of Property
- Has water view: Yes
- Water view: Side(s) of Property
Lot
- Dimensions: 89.97 x 155.36 x 95 x 161.41
Details
- Parcel number: 932122476001
- Special conditions: None
Construction
Type & style
- Home type: SingleFamily
- Property subtype: Single Family Residence
Materials
- Cedar, Stone
Condition
- New Construction
- New construction: Yes
- Year built: 2026
Utilities & green energy
- Sewer: Public Sewer
- Water: Public
Community & HOA
HOA
- Has HOA: Yes
- Services included: None
- HOA fee: $100 annually
Location
- Region: Urbana
Financial & listing details
- Price per square foot: $313/sqft
- Tax assessed value: $90,780
- Annual tax amount: $3,238
- Date on market: 6/16/2026
- Ownership: Fee Simple
Estimated market value
Not available
Estimated sales range
Not available
Not available
Price history
| Date | Event | Price |
|---|---|---|
| 6/16/2026 | Listed for sale | $1,000,000+1205%$313/sqft |
Source:  MRED as distributed by MLS GRID #12679712 Report a problem MRED as distributed by MLS GRID #12679712 Report a problem | ||
| 5/12/2022 | Sold | $76,630-3%$24/sqft |
Source: MRED as distributed by MLS GRID #11007604 Report a problem | ||
| 4/14/2022 | Pending sale | $79,000$25/sqft |
Source: MRED as distributed by MLS GRID #11007604 Report a problem | ||
| 3/2/2021 | Listed for sale | $79,000$25/sqft |
Source: MRED as distributed by MLS GRID #11007604 Report a problem | ||
| 2/28/2019 | Listing removed | -- |
Source: The Atkins Group Report a problem | ||
| 9/13/2018 | Listed for sale | -- |
Source: The Atkins Group Report a problem | ||
Public tax history
| Year | Property taxes | Tax assessment |
|---|---|---|
| 2024 | $3,121 +6.3% | $30,260 +9.6% |
| 2023 | $2,937 +24538.3% | $27,610 +25000% |
| 2022 | $12 +10.4% | $110 +10% |
| 2021 | $11 +0.4% | $100 |
| 2020 | $11 +4.1% | $100 |
| 2019 | $10 | $100 |
| 2018 | $10 -3% | $100 |
| 2017 | $11 +0.4% | $100 |
| 2016 | $11 | $100 |
| 2015 | $11 +3.7% | $100 |
| 2014 | $10 +1% | $100 |
| 2013 | $10 +11.4% | $100 |
| 2012 | $9 +6.1% | $100 |
| 2011 | $9 +4.6% | $100 |
| 2010 | $8 | $100 |
| 2009 | -- | $100 |
| 2008 | -- | $100 |
| 2007 | $10 -48% | $100 |
| 2006 | $19 +64.9% | $100 |
| 2005 | $12 -1.9% | $100 |
| 2004 | $12 -39.1% | $100 |
| 2003 | $19 +34.1% | $100 |
| 2002 | $14 | $100 |
| 2001 | $14 -25.7% | $100 |
| 2000 | $19 | $100 |
Find assessor info on the county website
Monthly payment
Est. payment
Payment breakdown
Explore the cost of this home by adjusting the details. Changes won't be saved.Climate risks
Neighborhood: 61802
Nearby schools
GreatSchools rating
- 3/10Thomas Paine Elementary SchoolGrades: K-5Distance: 1.1 mi
- 3/10Urbana Middle SchoolGrades: 6-8Distance: 2.3 mi
- 2/10Urbana High SchoolGrades: 9-12Distance: 2.5 mi
Schools provided by the listing agent
- Elementary: Urbana Elementary School
- Middle: Urbana Middle School
- High: Urbana High School
- District: 116
Source: MRED as distributed by MLS GRID. This data may not be complete. We recommend contacting the local school district to confirm school assignments for this home.
- $110,0000.33 AcresF101 E Stone Creek Blvd, Urbana, IL 61802Lot/Land

- $105,0000.34 AcresF102 E Stone Creek Blvd, Urbana, IL 61802Lot/Land
- $995,0003 bd3 ba3k sqft3053 E Stone Creek Blvd, Urbana, IL 61802New Construction
- $518,6000.439 Acres3057 E Stone Creek Blvd, Urbana, IL 61802Off Market
- $90,0000.27 Acres3041 E Stone Creek Blvd, Urbana, IL 61802Sold
- $448,9005 bd3 ba3.7k sqft3052 E Stone Creek Blvd, Urbana, IL 61802Off Market
- $16,890-- bd-- ba-- sqft3056 E Stone Creek Blvd, Urbana, IL 61802Off Market
- $678,5000.27 Acres3037 E Stone Creek Blvd, Urbana, IL 61802Sold
A local agent can set up tours, give advice and negotiate with sellers.
A local lender can help you make sure your offer is ready when you are.
Similar homes
- $995,0003 bd3 ba3k sqft3053 E Stone Creek Blvd, Urbana, IL 61802ActiveMLS ID #12679751, PJ Trautman, GRI, Trautman Real Estate Agency & Appraisal LLC. MRED as distributed by MLS GRID
- $750,0005 bd4 ba4k sqft2610 Castlerock Dr, Urbana, IL 61802Active
 MLS ID #12680331, Stefanie Pratt, Coldwell Banker R.E. Group. MRED as distributed by MLS GRID
 - $750,0003 bd3 ba2.6k sqft1945 S Stone Creek Blvd, Urbana, IL 61802Active
 MLS ID #12715007, PJ Trautman, GRI, Trautman Real Estate Agency & Appraisal LLC. MRED as distributed by MLS GRID
 - $849,9005 bd4 ba2.7k sqft1802 N Concord Ln, Urbana, IL 61802Active
 MLS ID #12615843, Renee Pride, Renee Pride, Inc.. MRED as distributed by MLS GRID
 - $950,0004 bd4 ba2.5k sqft2808 N Brickhouses Rd, Urbana, IL 61802ActiveMLS ID #12556568, Jeffrey Sklar, Beycome Brokerage Realty LLC. MRED as distributed by MLS GRID
- $750,0003 bd4 ba2.6k sqft1949 S Stone Creek Blvd, Urbana, IL 61802ActiveMLS ID #12714992, PJ Trautman, GRI, Trautman Real Estate Agency & Appraisal LLC. MRED as distributed by MLS GRID
- $675,0004 bd3 ba3k sqft1655 Phillips Woods Ln, Urbana, IL 61802ActiveMLS ID #12657818, Russell Taylor, ABR,CRB,CRS,GRI,SRES, Taylor Realty Associates. MRED as distributed by MLS GRID
- $1,050,0004 bd4 ba3.3k sqft2427 Prairieridge Pl, Champaign, IL 61822NewMLS ID #12700459, Jeremy Brandow, Coldwell Banker R.E. Group. MRED as distributed by MLS GRID
- $895,0005 bd3 ba2.4k sqft603 Cayman Way, Savoy, IL 61874NewMLS ID #12716743, Kristen Dilley, eXp Realty-Champaign. MRED as distributed by MLS GRID
- $554,9005 bd4 ba3.2k sqft2838 E Stone Creek Blvd, Urbana, IL 61802For SaleMLS ID #6258747, Hayley Siefert. CIBR
- $895,0004 bd4 ba3.6k sqft812 Dodds Dr, Champaign, IL 61820ActiveMLS ID #12601083, Trent Meacham, Realty Select One. MRED as distributed by MLS GRID
- $515,0004 bd3 ba2.3k sqft510 N Beacon Hill Cir, Urbana, IL 61802ActiveMLS ID #12681877, Ryan Dallas, RYAN DALLAS REAL ESTATE. MRED as distributed by MLS GRID
- $515,0004 bd3 ba2.3k sqft506 N Beacon Hill Cir, Urbana, IL 61802ActiveMLS ID #12645757, Ryan Dallas, RYAN DALLAS REAL ESTATE. MRED as distributed by MLS GRID
- $985,0005 bd5 ba3.5k sqft1501 Ridgefield Dr, Mahomet, IL 61853ActiveMLS ID #12711755, Misael Chacon, Beycome Brokerage Realty LLC. MRED as distributed by MLS GRID
- $519,9005 bd4 ba4.7k sqft2910 Rutherford Dr, Urbana, IL 61802ActiveMLS ID #12614820, Natalie Nielsen, Pathway Realty, PLLC. MRED as distributed by MLS GRID
- $699,9006 bd4 ba2.2k sqft3020 Beringer Cir, Urbana, IL 61802ActiveMLS ID #12603647, Bill Peifer, Champaign County Realty. MRED as distributed by MLS GRID
- $549,9003 bd3 ba2.6k sqft809 W Delaware Ave, Urbana, IL 61801ActiveMLS ID #12674522, Susan Frobish, Heartland Real Estate of Central Illinois, Inc. MRED as distributed by MLS GRID
- $895,0004 bd5 ba3.6k sqft2102 Belmont Park Ln, Champaign, IL 61822ActiveMLS ID #12686268, Katie Ruthstrom, GRI, KELLER WILLIAMS-TREC. MRED as distributed by MLS GRID
- $534,9004 bd3 ba2.1k sqft3016 Beringer Cir, Urbana, IL 61802ActiveMLS ID #12666086, Ryan Dallas, RYAN DALLAS REAL ESTATE. MRED as distributed by MLS GRID
- $670,0005 bd4 ba2.2k sqft606 Beacon Hill Cir, Urbana, IL 61802ActiveMLS ID #12572775, Jeremy Brandow, Coldwell Banker R.E. Group. MRED as distributed by MLS GRID
