Investor special — tenant-occupied single family with strong in-place income from day one. Tenant paying $1,335/month total (rent, sewer, pet fee and trash) on a lease through May 2027. Well-kept home in an established North County rental corridor with consistent tenant demand. Sold as-is with tenant in place — please do not disturb the occupant; showings with accepted contract. A clean buy-and-hold opportunity.
Active
Listed by: EXP Realty, LLC • Benjamin Wedi • 314-828-9619
Price cut: $5K (11/10)
$115,000
1110 Jennings Station Rd, Saint Louis, MO 63137
2beds
957sqft
Single Family Residence
Built in 1950
7,148 Square Feet Lot
$-- Zestimate®
$120/sqft
$-- HOA
What's special
Well-kept home
- 24 days
- 113
- 6
Zillow last checked:
Listing updated:
Listed by:
Benjamin Wedi 314-828-9619,
EXP Realty, LLC,
David P Ounanian 314-807-0657,
EXP Realty, LLC
Source: MARIS,MLS#: 26068617 Originating MLS: St. Louis Association of REALTORS
Facts & features
Interior
Bedrooms & bathrooms
- Bedrooms: 2
- Bathrooms: 1
- Full bathrooms: 1
- Main level bathrooms: 1
- Main level bedrooms: 2
Heating
- Forced Air, Natural Gas
Cooling
- Central Air, Electric
Features
- Basement: Full
- Has fireplace: No
Interior area
- Total structure area: 957
- Total interior livable area: 957 sqft
- Finished area above ground: 957
Property
Parking
- Total spaces: 1
- Parking features: Garage
- Garage spaces: 1
Features
- Levels: One
Lot
- Size: 7,148 Square Feet
- Features: Level
Details
- Parcel number: 13F631422
- Special conditions: Standard
Construction
Type & style
- Home type: SingleFamily
- Architectural style: Ranch
- Property subtype: Single Family Residence
Materials
- Brick
Condition
- Year built: 1950
Utilities & green energy
- Electric: Ameren
- Sewer: Public Sewer
- Water: Public
- Utilities for property: Electricity Connected, Natural Gas Available
Community & HOA
Community
- Subdivision: Hathaway Hills 2
HOA
- Has HOA: No
Location
- Region: Saint Louis
Financial & listing details
- Price per square foot: $120/sqft
- Tax assessed value: $106,500
- Annual tax amount: $2,141
- Date on market: 10/27/2026
- Cumulative days on market: 24 days
- Listing terms: 1031 Exchange,Cash,Conventional
- Electric utility on property: Yes
Estimated market value
Not available
Estimated sales range
Not available
$1,218/mo
Price history
| Date | Event | Price |
|---|---|---|
| 11/10/2026 | Price change | $115,000-4.2%$120/sqft |
Source:  MARIS #26068617 Report a problem | ||
| 10/27/2026 | Listed for sale | $120,000+301.3%$125/sqft |
Source: MARIS #26068617 Report a problem | ||
| 2/26/2026 | Listing removed | $1,190$1/sqft |
Source: Zillow Rentals Report a problem | ||
| 2/20/2026 | Price change | $1,190-4.8%$1/sqft |
Source: Zillow Rentals Report a problem | ||
| 1/9/2026 | Listed for rent | $1,250+31.6%$1/sqft |
Source: Zillow Rentals Report a problem | ||
| 5/12/2022 | Listing removed | -- |
Source: Zillow Rental Network Premium Report a problem | ||
| 2/16/2022 | Listed for rent | $950$1/sqft |
Source: Zillow Rental Network Premium Report a problem | ||
| 12/29/2020 | Sold | -- |
Source: Public Record Report a problem | ||
| 8/16/2013 | Sold | -- |
Source: MARIS #13034478 Report a problem | ||
| 6/21/2013 | Listed for sale | $29,900$31/sqft |
Source: RealtyNET Kratky Team #13034478 Report a problem | ||
| 2/20/2013 | Sold | -- |
Source: Public Record Report a problem | ||
Public tax history
| Year | Property taxes | Tax assessment |
|---|---|---|
| 2025 | $2,141 -3.4% | $20,240 +5% |
| 2024 | $2,216 +1.2% | $19,280 |
| 2023 | $2,189 +50.4% | $19,280 +89.2% |
| 2022 | $1,455 +0.9% | $10,190 |
| 2021 | $1,442 +31.8% | $10,190 +21.6% |
| 2020 | $1,094 -5.6% | $8,380 |
| 2019 | $1,159 | $8,380 -2.2% |
| 2018 | $1,159 | $8,570 |
| 2017 | $1,159 +3.4% | $8,570 +17.7% |
| 2016 | $1,120 +15.7% | $7,280 |
| 2015 | $968 | $7,280 +0.1% |
| 2014 | $968 +10.3% | $7,270 -16.6% |
| 2013 | $878 | $8,720 -27% |
| 2012 | -- | $11,950 |
| 2011 | -- | $11,950 -15.3% |
| 2010 | $1,421 +7.7% | $14,110 |
| 2009 | $1,319 -4.5% | $14,110 -7% |
| 2008 | $1,381 +20.7% | $15,180 |
| 2007 | $1,145 | $15,180 +27.9% |
| 2006 | $1,145 +2.3% | $11,870 |
| 2005 | $1,119 +5.2% | $11,870 +13% |
| 2003 | $1,064 +4% | $10,500 +1.4% |
| 2002 | $1,023 +17.4% | $10,360 |
| 2001 | $871 | $10,360 |
Find assessor info on the county website
Monthly payment
Est. payment
Payment breakdown
Explore the cost of this home by adjusting the details. Changes won't be saved.Climate risks
Neighborhood: 63137
Nearby schools
Schools provided by the listing agent
- Elementary: Danforth Elem.
- Middle: R. G. Central Middle
- High: Riverview Gardens Sr. High
Source: MARIS. This data may not be complete. We recommend contacting the local school district to confirm school assignments for this home.
- $93,3003 bd1 ba1.1k sqft1116 Jennings Station Rd, Saint Louis, MO 63137Off Market
- $91,2002 bd1 ba957 sqft9289 Waldorf Dr, Saint Louis, MO 63137Off Market
- $72,5002 bd1 ba957 sqft1104 Jennings Station Rd, Saint Louis, MO 63137Off Market
- $112,9003 bd1 ba1.1k sqft1122 Jennings Station Rd, Saint Louis, MO 63137Off Market
Similar homes
- $110,9002 bd1 ba982 sqft9235 Filibert Dr, Saint Louis, MO 63137For Sale
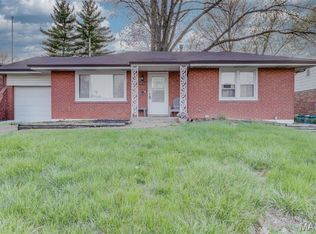
 MLS ID #26072107, Elliott J Black, Sansone Residential Collective LLC. MARIS
- $115,0002 bd2 ba982 sqft9248 Longridge Dr, Saint Louis, MO 63137For Sale
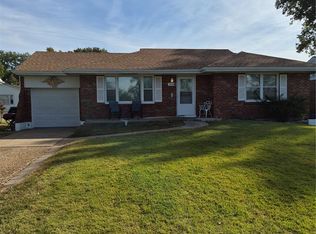 MLS ID #26070176, Tausha May, Magnolia Real Estate. MARIS
- $108,5003 bd1 ba962 sqft944 Lebon Dr, Saint Louis, MO 63137For Sale
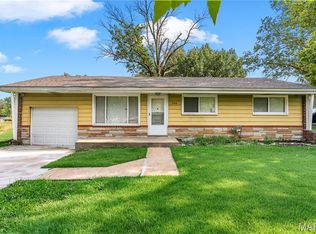 MLS ID #26051656, Jaden Barr, Keller Williams Chesterfield. MARIS
- $100,0002 bd2 ba957 sqft9266 Waldorf Dr, Saint Louis, MO 63137For Sale
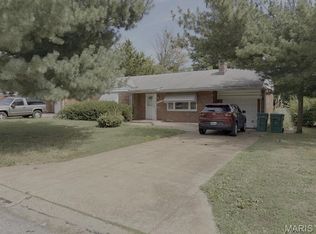 MLS ID #26058642, Patrick A Driscoll, ARS Sales, LLC. MARIS
- $110,0003 bd1 ba912 sqft10218 Unicorn Dr, Saint Louis, MO 63137For SaleMLS ID #26068911, Krista Hartmann, RE/MAX Results. MARIS
- $119,9002 bd1 ba792 sqft10204 Tappan Dr, Saint Louis, MO 63137For SaleMLS ID #26066722, Carlie M Yates, Magnolia Real Estate. MARIS
- $110,0003 bd2 ba1k sqft1426 Corinth Dr, Saint Louis, MO 63137For SaleMLS ID #26054379, Lynette C Willis, American Realty Solutions Group, LLC. MARIS
- $130,0002 bd2 ba1.1k sqft1295 Chambers Rd, Saint Louis, MO 63137For SaleMLS ID #26062340, Matt G Millslagle, Salient Realty Group, LLC. MARIS
- $100,0003 bd1 ba1k sqft9464 Adler Ave, Saint Louis, MO 63137For SaleMLS ID #26058658, Patrick A Driscoll, ARS Sales, LLC. MARIS
- $105,0003 bd1 ba850 sqft9616 Durham Dr, Saint Louis, MO 63137For SaleMLS ID #26030189, Miranda Hedrick, Gateway Real Estate. MARIS
- $124,9003 bd2 ba1.2k sqft19 Forest Home Ct, Saint Louis, MO 63137For SaleMLS ID #26054405, Andreal A Hoosman, Haywood-Hoosman Realty. MARIS
- $84,9002 bd1 ba884 sqft824 Marias Dr, Saint Louis, MO 63137For SaleMLS ID #26068472, Alicia Sierra, EXP Realty, LLC. MARIS
- $140,0002 bd1 ba1.4k sqft10153 Bellefontaine Rd, Saint Louis, MO 63137For SaleMLS ID #26071224, Joe Geary, Nettwork Global. MARIS
- $100,0002 bd1 ba792 sqft1229 Kilgore Dr, Saint Louis, MO 63137For SaleMLS ID #26058630, Patrick A Driscoll, ARS Sales, LLC. MARIS
- $150,0004 bd2 ba1.4k sqft10132 Bellefontaine Rd, Saint Louis, MO 63137For SaleMLS ID #26070220, Lisa D Fannin, Exit Elite Realty. MARIS
