The Greenbrier II at Country Club Village greets you with a covered front porch for excellent curb appeal. Just off the owner's entrance is a spacious island kitchen with a large pantry for easy grocery drop-off. This homesite offers upgraded 36' cabinets perfect for storage and match seamlessly with Chrome interior finishes and beautiful solid service countertops creating a warming atmosphere. The open and light-filled family room and dining areas have direct access to the backyard for seamless entertaining. This homesite offers beautiful pendant lights above the kitchen island and additional lighting in the family room. A generous upstairs owner's suite offers privacy for rest and relaxation, while the laundry is just steps away for convenience with upgrade laundry cabinets perfect for additional storage needs. The owner's suite bath offers a large tile shower. This pairs well with a beautiful double vanity with quartz countertops. The Owner's suite has a large walk-in-closet that is perfectly crafted for your closet needs. There are three additional bedrooms with a shared bathroom offering comfort and adequate space. There is also a loft space that is perfect for a small office or a reading nook. This homesite also offers a beautiful uncovered 10x12 patio perfect for entertaining. This homesite is conveniently located just minutes from I-85 and downtown Salisbury. Come tour this amazing homesite and the Country Club Community today to receive more information on this beautiful homesite today.
Under contract-no show
$338,245
1110 Langston Ln, Salisbury, NC 28144
4beds
2,237sqft
:
Get pre-qualified$2,081/mo
Single Family Residence
Built in 2026
0.17 Acres Lot
$343,400 Zestimate®
$151/sqft
$50/mo HOA
What's special
Chrome interior finishesSpacious island kitchen
- 136 days |
- 6 |
- 1 |
Zillow last checked:
Listing updated:
Listed by:
Terrance Walker twalker@smithdouglas.com,
SDH Charlotte LLC,
Mike Neely,
SDH Charlotte LLC
Source: Canopy MLS as distributed by MLS GRID,MLS#: 4356807
Facts & features
Interior
Bedrooms & bathrooms
- Bedrooms: 4
- Bathrooms: 3
- Full bathrooms: 2
- 1/2 bathrooms: 1
Primary bedroom
- Features: Walk-In Closet(s)
- Level: Upper
- Area: 266 Square Feet
- Dimensions: 19' 0" X 14' 0"
Bedroom s
- Level: Upper
- Area: 110 Square Feet
- Dimensions: 10' 0" X 11' 0"
Bedroom s
- Level: Upper
- Area: 121 Square Feet
- Dimensions: 11' 0" X 11' 0"
Bedroom s
- Level: Upper
- Area: 120 Square Feet
- Dimensions: 12' 0" X 10' 0"
Bathroom half
- Level: Main
Bathroom full
- Level: Upper
Bathroom full
- Level: Upper
Dining area
- Level: Main
- Area: 165 Square Feet
- Dimensions: 11' 0" X 15' 0"
Family room
- Features: Open Floorplan
- Level: Main
- Area: 240 Square Feet
- Dimensions: 16' 0" X 15' 0"
Kitchen
- Features: Open Floorplan, Storage
- Level: Main
- Area: 224 Square Feet
- Dimensions: 16' 0" X 14' 0"
Laundry
- Level: Upper
Loft
- Level: Upper
- Area: 120 Square Feet
- Dimensions: 12' 0" X 10' 0"
Heating
- Central, Electric
Cooling
- Central Air, Electric
Appliances
- Included: Dishwasher, Disposal, Electric Oven, Electric Range, Electric Water Heater, Exhaust Fan, Microwave
- Laundry: Electric Dryer Hookup, Inside, Laundry Room, Upper Level, Washer Hookup
Features
- Kitchen Island, Open Floorplan, Pantry, Walk-In Closet(s)
- Flooring: Carpet, Vinyl
- Has basement: No
- Attic: Pull Down Stairs
Interior area
- Total structure area: 2,237
- Total interior livable area: 2,237 sqft
- Finished area above ground: 2,237
- Finished area below ground: 0
Property
Parking
- Total spaces: 2
- Parking features: Driveway, Attached Garage, Garage Faces Front, Garage on Main Level
- Attached garage spaces: 2
- Has uncovered spaces: Yes
Features
- Levels: Two
- Stories: 2
- Patio & porch: Covered, Front Porch, Patio
Lot
- Size: 0.17 Acres
- Features: Cleared, Level
Details
- Parcel number: 324J049
- Zoning: UR12
- Special conditions: Standard
Construction
Type & style
- Home type: SingleFamily
- Architectural style: Traditional
- Property subtype: Single Family Residence
Materials
- Brick Partial, Vinyl
- Foundation: Slab
Condition
- New construction: Yes
- Year built: 2026
Details
- Builder model: Greenbrier II
- Builder name: Smith Douglas Homes
Utilities & green energy
- Sewer: Public Sewer
- Water: City
- Utilities for property: Cable Available, Electricity Connected
Community & HOA
Community
- Features: Sidewalks, Walking Trails
- Security: Carbon Monoxide Detector(s), Smoke Detector(s)
- Subdivision: Country Club Village
HOA
- Has HOA: Yes
- HOA fee: $600 annually
Location
- Region: Salisbury
Financial & listing details
- Price per square foot: $151/sqft
- Date on market: 3/12/2026
- Cumulative days on market: 129 days
- Electric utility on property: Yes
- Road surface type: Concrete, Paved
Estimated market value
$343,400
$326,000 - $361,000
$2,482/mo
Price history
| Date | Event | Price |
|---|---|---|
| 4/24/2026 | Pending sale | $338,245$151/sqft |
Source:  Canopy MLS as distributed by MLS GRID #4356807 Report a problem Canopy MLS as distributed by MLS GRID #4356807 Report a problem | ||
| 3/12/2026 | Listed for sale | $338,245$151/sqft |
Source: Canopy MLS as distributed by MLS GRID #4356807 Report a problem | ||
Public tax history
Tax history is unavailable.
Monthly payment
Est. payment
Payment breakdown
Explore the cost of this home by adjusting the details. Changes won't be saved.Climate risks
Neighborhood: North
Nearby schools
GreatSchools rating
- 1/10North Rowan Elementary SchoolGrades: PK-5Distance: 2.2 mi
- 2/10North Rowan Middle SchoolGrades: 6-8Distance: 2.3 mi
- 2/10North Rowan High SchoolGrades: 9-12Distance: 2 mi
Schools provided by the listing agent
- Elementary: North Rowan
- Middle: North Rowan
- High: North Rowan
Source: Canopy MLS as distributed by MLS GRID. This data may not be complete. We recommend contacting the local school district to confirm school assignments for this home.
- $300,3853 bd3 ba1.9k sqft1140 Langston Ln, Salisbury, NC 28144Sold
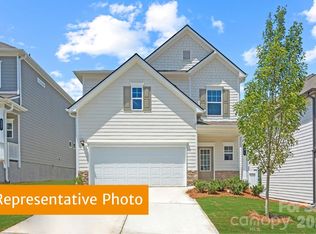
- $303,2403 bd3 ba1.9k sqft1130 Langston Ln, Salisbury, NC 28144Pending
- $334,1353 bd3 ba2.2k sqft1100 Langston Ln, Salisbury, NC 28144Pending

- $312,8904 bd3 ba1.9k sqft1170 Langston Ln, Salisbury, NC 28144Sold

- $324,5303 bd3 ba2.2k sqft1290 Langston Ln, Salisbury, NC 28144New Construction
- $299,6004 bd3 ba1.9k sqft1160 Langston Ln, Salisbury, NC 28144Off Market
- $334,6003 bd3 ba1.9k sqft1279 Langston Ln, Salisbury, NC 28144Off Market
- $328,5254 bd3 ba1.9k sqft1248 Langston Ln, Salisbury, NC 28144Sold
A local agent can set up tours, give advice and negotiate with sellers.
Similar homes
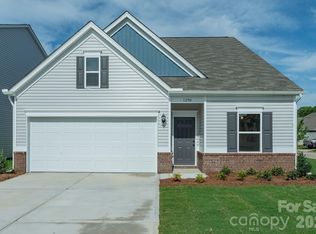
- $324,5303 bd3 ba2.2k sqft1290 Langston Ln, Salisbury, NC 28144New Construction
 Canopy MLS as distributed by MLS GRID
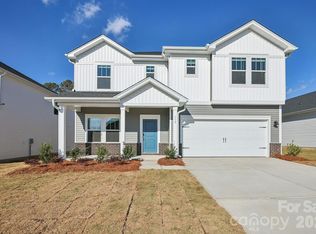
 - $344,2303 bd3 ba2.2k sqft2485 Maxton Dr, Salisbury, NC 28144New Construction
 Canopy MLS as distributed by MLS GRID
 - $375,0004 bd3 ba2.5k sqft1460 Carthage Dr, Salisbury, NC 28144For Sale
 MLS ID #4403282, Anthony Agro, Mark Spain Real Estate. Canopy MLS as distributed by MLS GRID

 - $339,2803 bd3 ba2.1k sqft2468 Maxton Dr, Salisbury, NC 28144New Construction
 Canopy MLS as distributed by MLS GRID
 - $347,7454 bd3 ba2.3k sqft627 Cooley Dr, Salisbury, NC 28147New ConstructionCanopy MLS as distributed by MLS GRID
- $324,7304 bd3 ba2k sqft628 Cooley Dr, Salisbury, NC 28147New ConstructionCanopy MLS as distributed by MLS GRID
- $369,9804 bd3 ba2.4k sqft2455 Maxton Dr, Salisbury, NC 28144New ConstructionCanopy MLS as distributed by MLS GRID
- $354,0404 bd3 ba2.3k sqft604 Cooley Dr, Salisbury, NC 28147New ConstructionCanopy MLS as distributed by MLS GRID
- $333,0904 bd2 ba1.7k sqft403 Frozen Dream Dr, Salisbury, NC 28144New ConstructionCanopy MLS as distributed by MLS GRID
- $306,7403 bd3 ba1.8k sqft637 Cooley Dr, Salisbury, NC 28147New ConstructionCanopy MLS as distributed by MLS GRID
- $319,9004 bd3 ba2.2k sqft155 Trailwood Ct, Salisbury, NC 28146For SaleMLS ID #4366391, Nicki Dembek, Cross Keys LLC. Canopy MLS as distributed by MLS GRID
- $319,9904 bd3 ba2k sqft353 Ladue Ln, Salisbury, NC 28147New ConstructionCanopy MLS as distributed by MLS GRID
- $328,3903 bd2 ba1.8k sqft610 Cooley Dr, Salisbury, NC 28147New ConstructionCanopy MLS as distributed by MLS GRID
- $334,1254 bd3 ba2k sqft362 Ladue Ln, Salisbury, NC 28147New ConstructionCanopy MLS as distributed by MLS GRID
- $357,9905 bd3 ba2.4k sqft357 Ladue Ln, Salisbury, NC 28147New ConstructionCanopy MLS as distributed by MLS GRID
- $339,9004 bd3 ba2.4k sqft523 Willamette Dr, Salisbury, NC 28146For SaleMLS ID #4364892, Debbie Jackson, Keller Williams Unified. Canopy MLS as distributed by MLS GRID
- $351,9903 bd3 ba2.2k sqft623 Fawnridge Dr, Salisbury, NC 28147New ConstructionCanopy MLS as distributed by MLS GRID
- $368,9905 bd3 ba2.8k sqft307 Frozen Dream Dr, Salisbury, NC 28144New ConstructionCanopy MLS as distributed by MLS GRID
- $325,0003 bd3 ba1.8k sqft517 Willamette Dr, Salisbury, NC 28146For SaleMLS ID #4405440, Megan Allan, Choice Residential Real Estate LLC. Canopy MLS as distributed by MLS GRID
- $359,9004 bd3 ba2k sqft1225 Stoneglen Dr, Granite Quarry, NC 28146New ConstructionMLS ID #4402901, Brandon Chase, CEDAR REALTY LLC. Canopy MLS as distributed by MLS GRID
