Move-in-ready home, located minutes from 290 and Barker Cypress. Spacious 4bed/2.5 Bath on a cul-de-sac. Home features a formal dining room, breakfast area, and inviting living room with fireplace. Huge primary bedroom with sitting area. Primary bathroom includes double sinks, jetted tub, and shower. The covered back patio is great for entertaining, with a newly added island. The home is minutes from Town Lake Boardwalk. Call today to schedule your showing.
SHOWING INSTRUCTIONS: The seller currently occupies the home. Please provide at least 1 hour’s notice before all showings. Call for showing arrangements and additional information, or check showing instructions.
The room measurements are approximations
For sale
$380,000
11102 Bandit Trail Dr, Houston, TX 77095
4beds
2,546sqft
Single Family Residence
Built in 2002
5,959 Square Feet Lot
$372,800 Zestimate®
$149/sqft
$78/mo HOA
What's special
Formal dining roomBreakfast area
- 29 days
- 190
- 13
Zillow last checked:
Listing updated:
Listed by:
Easy Ojonta TREC #0775978 281-330-4250,
Keller Williams Realty Professionals
Source: HAR,MLS#: 76922311
Facts & features
Interior
Bedrooms & bathrooms
- Bedrooms: 4
- Bathrooms: 3
- Full bathrooms: 2
- 1/2 bathrooms: 1
Primary bedroom
- Level: Second
- Area: 260
- Dimensions: 20x13
Bedroom
- Level: Second
- Area: 121
- Dimensions: 11x11
Bedroom
- Level: Second
- Area: 121
- Dimensions: 11x11
Bedroom
- Level: Second
- Area: 121
- Dimensions: 11x11
Heating
- Electric
Cooling
- Gas
Features
- All Bedrooms Up
- Number of fireplaces: 1
Interior area
- Total structure area: 2,546
- Total interior livable area: 2,546 sqft
Property
Parking
- Total spaces: 2
- Parking features: Attached
- Attached garage spaces: 2
Features
- Stories: 2
Lot
- Size: 5,959 Square Feet
- Features: Subdivided, 0 Up To 1/4 Acre
Details
- Parcel number: 1219500010046
Construction
Type & style
- Home type: SingleFamily
- Architectural style: Traditional
- Property subtype: Single Family Residence
Materials
- Brick
- Foundation: Slab
- Roof: Composition
Condition
- New construction: No
- Year built: 2002
Utilities & green energy
- Water: Water District
Community & HOA
Community
- Subdivision: Riata Ranch Sec 10
HOA
- Has HOA: Yes
- HOA fee: $933 annually
Location
- Region: Houston
Financial & listing details
- Price per square foot: $149/sqft
- Tax assessed value: $354,276
- Annual tax amount: $8,334
- Date on market: 10/23/2026
- Listing terms: Cash,Conventional,FHA,VA Loan
Estimated market value
$372,800
$354,000 - $391,000
$2,539/mo
Price history
| Date | Event | Price |
|---|---|---|
| 10/23/2026 | Listed for sale | $380,000+8.6%$149/sqft |
Source:  HAR #76922311 Report a problem | ||
| 6/14/2023 | Sold | -- |
Source:  BCSMLS #22013608 Report a problem | ||
| 4/10/2023 | Pending sale | $350,000$137/sqft |
Source: HAR #95600400 Report a problem | ||
| 3/17/2023 | Listed for sale | $350,000$137/sqft |
Source: HAR #95600400 Report a problem | ||
| 3/15/2023 | Pending sale | $350,000$137/sqft |
Source: HAR #95600400 Report a problem | ||
| 2/27/2023 | Price change | $350,000-2.8%$137/sqft |
Source: BCSMLS #22013608 Report a problem | ||
| 2/9/2023 | Price change | $360,000-2.7%$141/sqft |
Source: BCSMLS #22013608 Report a problem | ||
| 1/6/2023 | Price change | $370,000-2.6%$145/sqft |
Source: HAR #95600400 Report a problem | ||
| 9/20/2022 | Listed for sale | $380,000+61.7%$149/sqft |
Source: HAR #95600400 Report a problem | ||
| 8/31/2017 | Sold | -- |
Source: Agent Provided Report a problem | ||
| 7/17/2017 | Pending sale | $235,000$92/sqft |
Source: Mark Dimas Properties #67720328 Report a problem | ||
| 7/6/2017 | Listed for sale | $235,000$92/sqft |
Source: Mark Dimas Properties #67720328 Report a problem | ||
| 7/4/2017 | Pending sale | $235,000$92/sqft |
Source: Mark Dimas Properties #67720328 Report a problem | ||
| 6/8/2017 | Listed for sale | $235,000+46.9%$92/sqft |
Source: Mark Dimas Properties #67720328 Report a problem | ||
| 8/29/2012 | Sold | -- |
Source: Agent Provided Report a problem | ||
| 5/25/2012 | Price change | $159,950-3.1%$63/sqft |
Source: RE/MAX Professional Group #15640532 Report a problem | ||
| 4/28/2012 | Listed for sale | $165,000$65/sqft |
Source: RE/MAX Professional Group #15640532 Report a problem | ||
Public tax history
| Year | Property taxes | Tax assessment |
|---|---|---|
| 2025 | $2,252 +2.9% | $354,276 +0.7% |
| 2024 | $2,189 -14.8% | $351,954 -5.9% |
| 2023 | $2,569 +15.4% | $373,947 +16.5% |
| 2022 | $2,226 | $321,067 +19.2% |
| 2021 | -- | $269,256 +15.2% |
| 2020 | $1,803 -1.6% | $233,715 |
| 2019 | $1,833 -61.8% | $233,715 +10.5% |
| 2018 | $4,793 | $211,582 |
| 2017 | $4,793 +6.8% | $211,582 +6.3% |
| 2016 | $4,489 +13.7% | $199,068 |
| 2015 | $3,948 | $199,068 +19.6% |
| 2014 | $3,948 | $166,381 +7% |
| 2013 | -- | $155,535 |
| 2012 | -- | $155,535 |
| 2011 | -- | $155,535 |
| 2010 | -- | $155,535 |
| 2009 | -- | $155,535 -3.5% |
| 2007 | -- | $161,167 +1.8% |
| 2006 | -- | $158,300 |
| 2005 | -- | $158,300 |
| 2004 | -- | $158,300 |
| 2003 | -- | $158,300 |
Find assessor info on the county website
Monthly payment
Est. payment
Payment breakdown
Explore the cost of this home by adjusting the details. Changes won't be saved.Climate risks
Neighborhood: 77095
Nearby schools
Schools provided by the listing agent
- Elementary: Woodard Elementary School
- Middle: Spillane Middle School
- High: Cypress Ranch High School
Source: HAR. This data may not be complete. We recommend contacting the local school district to confirm school assignments for this home.


Similar homes
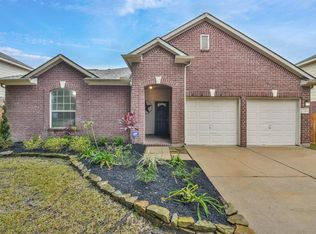
- $350,0004 bd3 ba2.6k sqft17219 Laguna Trail Dr, Houston, TX 77095For Sale
 MLS ID #92362391, Rose Gibson, Better Homes and Gardens Real Estate Gary Greene - Cypress. HAR
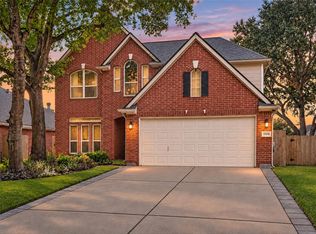
- $379,9003 bd2 ba2.4k sqft16735 Coyotillo Ln, Houston, TX 77095For Sale
 MLS ID #17880287, Steven Koleno, Beycome Brokerage Realty, LLC. HAR
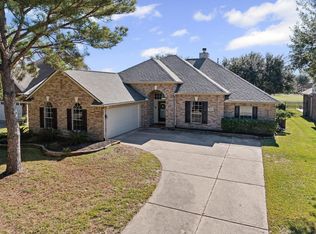
- $359,0005 bd3 ba2.9k sqft11425 Bogan Flats Dr, Houston, TX 77095For Sale
 MLS ID #6764443, Sarah Starry, Compass RE Texas, LLC - Houston. HAR
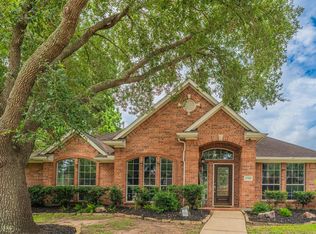
- $420,0004 bd3 ba2.4k sqft17307 Celeste River Ct, Houston, TX 77095For Sale
 MLS ID #39199828, Marysol Calvillo, Elite Properties. HAR
