Welcome to this immaculate beautiful 1 story home located in the sought after gated community of Stone Gate!! This lovely home has 4 bedrooms, 2 1/2 bathrooms! Inside this stunning home you will find an updated Kitchen with custom cabinets, granite countertops, refridgerator included, custom Stone accents throughout, travertine floors, wine bar, high ceilings, surround sound, shutters throughout on windows as well as screens for energy conservation! 2" faux blinds, no carpet, sprinkler system, pre-wire security system with exterior cameras 4 views, recess lighting on outside perimeter-controlled by KASA app. Stone Gate offers play grounds, Splashpad, pools, tennis courts, basketball courts. Home is nestled within a gated golf course HOUSTON NATIONAL GOLF COURSE-DESIGNED by FAMOUS GOLF COURSE DESIGNERS VON HAGGE, SMELEK and BARIL master planned community of STONE GATE. Easy access to 290, Beltway 8, 99 and Houston Premium outlets, Town Lake Boardwalk an so much more!
For sale
Price cut: $26.1K (8/15)
$398,888
11826 Canyon Mills Dr, Houston, TX 77095
4beds
2,564sqft
Single Family Residence
Built in 1999
8,759 Square Feet Lot
$394,700 Zestimate®
$156/sqft
$124/mo HOA
What's special
High ceilingsScreens for energy conservationTravertine floorsGranite countertopsSurround soundWine barCustom stone accents throughout
- 137 days |
- 306 |
- 19 |
Zillow last checked:
Listing updated:
Listed by:
Olivia Jones TREC #0487293 281-495-9111,
Shamrock, REALTORS
Source: HAR,MLS#: 27304380
Facts & features
Interior
Bedrooms & bathrooms
- Bedrooms: 4
- Bathrooms: 3
- Full bathrooms: 2
- 1/2 bathrooms: 1
Rooms
- Room types: Utility Room
Primary bedroom
- Level: First
- Area: 270
- Dimensions: 18x15
Bedroom
- Level: First
- Area: 156
- Dimensions: 12x13
Bedroom
- Level: First
- Area: 156
- Dimensions: 12x13
Bedroom
- Level: First
- Area: 156
- Dimensions: 13x12
Heating
- Natural Gas
Cooling
- Ceiling Fan(s), Electric
Appliances
- Included: Disposal, Refrigerator, Wine Refrigerator, Oven, Microwave, Gas Cooktop, Dishwasher
- Laundry: Electric Dryer Hookup, Washer Hookup
Features
- Crown Molding, Formal Entry/Foyer, Prewired for Alarm System
- Flooring: Stone, Tile, Travertine
- Number of fireplaces: 1
- Fireplace features: Gas
Interior area
- Total structure area: 2,564
- Total interior livable area: 2,564 sqft
Property
Parking
- Total spaces: 2
- Parking features: Electric Gate, Detached, Oversized, Garage Door Opener, Extra Driveway
- Garage spaces: 2
Features
- Stories: 1
- Exterior features: Sprinkler System
- Fencing: Back Yard
Lot
- Size: 8,759 Square Feet
- Features: Cleared, Near Golf Course, 0 Up To 1/4 Acre
Details
- Parcel number: 1199400040014
Construction
Type & style
- Home type: SingleFamily
- Architectural style: Traditional
- Property subtype: Single Family Residence
Materials
- Brick
- Foundation: Slab
- Roof: Composition
Condition
- New construction: No
- Year built: 1999
Utilities & green energy
- Sewer: Public Sewer
- Water: Public
Community & HOA
Community
- Security: Prewired for Alarm System
- Subdivision: Stone Gate Sec 01 Amd
HOA
- Has HOA: Yes
- Amenities included: Basketball Court, Controlled Access, Fitness Center, Golf Course, Playground, Security, Splash Pad, Tennis Court(s)
- HOA fee: $1,490 annually
Location
- Region: Houston
Financial & listing details
- Price per square foot: $156/sqft
- Tax assessed value: $353,227
- Annual tax amount: $7,809
- Date on market: 3/31/2026
- Listing terms: Cash,Conventional,FHA,Investor,VA Loan
Estimated market value
$394,700
$375,000 - $414,000
$2,513/mo
Price history
| Date | Event | Price |
|---|---|---|
| 8/15/2026 | Price change | $398,888-6.1%$156/sqft |
Source:  HAR #27304380 Report a problem HAR #27304380 Report a problem | ||
| 5/11/2026 | Price change | $425,000-3.4%$166/sqft |
Source: HAR #27304380 Report a problem | ||
| 3/31/2026 | Price change | $440,000+6%$172/sqft |
Source: HAR #27304380 Report a problem | ||
| 4/8/2025 | Pending sale | $415,000$162/sqft |
Source: HAR #63734635 Report a problem | ||
| 4/4/2025 | Price change | $415,000-2.4%$162/sqft |
Source: HAR #63734635 Report a problem | ||
| 3/17/2025 | Listed for sale | $425,000+112.6%$166/sqft |
Source: HAR #63734635 Report a problem | ||
| 3/29/2013 | Listing removed | $199,900$78/sqft |
Source: Keller Williams Memorial #66704272 Report a problem | ||
| 3/18/2013 | Listed for sale | $199,900$78/sqft |
Source: Keller Williams Memorial #66704272 Report a problem | ||
| 3/5/2013 | Pending sale | $199,900$78/sqft |
Source: Keller Williams Memorial #66704272 Report a problem | ||
| 2/5/2013 | Price change | $199,900-4.4%$78/sqft |
Source: Keller Williams Memorial #66704272 Report a problem | ||
| 1/5/2013 | Listed for sale | $209,000$82/sqft |
Source: Keller Williams Memorial #66704272 Report a problem | ||
Public tax history
| Year | Property taxes | Tax assessment |
|---|---|---|
| 2025 | $2,245 +0.5% | $353,227 -2.9% |
| 2024 | $2,235 +20.2% | $363,901 -2.3% |
| 2023 | $1,859 +7.6% | $372,458 +9.2% |
| 2022 | $1,728 | $341,206 +26.4% |
| 2021 | -- | $269,967 +9.7% |
| 2020 | $1,589 -2.3% | $246,147 -0.8% |
| 2019 | $1,627 -68.7% | $248,040 +2.5% |
| 2018 | $5,198 | $242,105 |
| 2017 | $5,198 0% | $242,105 |
| 2016 | $5,200 +9.1% | $242,105 +6.3% |
| 2015 | $4,766 | $227,774 +9.4% |
| 2014 | $4,766 | $208,159 +9.8% |
| 2013 | -- | $189,607 +5.5% |
| 2012 | -- | $179,695 -7.6% |
| 2011 | -- | $194,440 |
| 2010 | -- | $194,440 |
| 2009 | -- | $194,440 -1.6% |
| 2007 | -- | $197,604 +10.1% |
| 2006 | -- | $179,500 |
| 2005 | -- | $179,500 |
| 2004 | -- | $179,500 +3.4% |
| 2003 | -- | $173,600 +2.8% |
| 2002 | -- | $168,800 +10% |
| 2001 | -- | $153,500 |
Find assessor info on the county website
Monthly payment
Est. payment
Payment breakdown
Explore the cost of this home by adjusting the details. Changes won't be saved.Climate risks
Neighborhood: 77095
Nearby schools
GreatSchools rating
- 6/10Lamkin Elementary SchoolGrades: PK-5Distance: 1.1 mi
- 10/10Spillane Middle SchoolGrades: 6-8Distance: 1.9 mi
- 8/10Cypress Ranch High SchoolGrades: 9-12Distance: 3.1 mi
Schools provided by the listing agent
- Elementary: Lamkin Elementary School
- Middle: Spillane Middle School
- High: Cypress Falls High School
Source: HAR. This data may not be complete. We recommend contacting the local school district to confirm school assignments for this home.
- $415,9004 bd4 ba3k sqft11902 Canyon Mills Dr, Houston, TX 77095Off Market

- $429,0004 bd3 ba3.5k sqft16514 Canyon Chase Dr, Houston, TX 77095Off Market
- $365,2004 bd2 ba2.6k sqft16510 Canyon Chase Dr, Houston, TX 77095Off Market
- $449,9004 bd3 ba3.4k sqft16426 Canyon Chase Dr, Houston, TX 77095Off Market
- $440,6004 bd4 ba2.8k sqft11910 Canyon Mills Dr, Houston, TX 77095Off Market
- $395,9004 bd3 ba2.7k sqft16430 Canyon Chase Dr, Houston, TX 77095Off Market
- $408,8004 bd2 ba2.8k sqft11827 Canyon Mills Dr, Houston, TX 77095Off Market
- $455,0004 bd3 ba3.8k sqft11903 Canyon Mills Dr, Houston, TX 77095Off Market
A local agent can set up tours, give advice and negotiate with sellers.
Similar homes
- $407,0005 bd4 ba2.7k sqft11502 Havard Oaks Dr, Houston, TX 77095For Sale
 MLS ID #45984541, Amber Broadway, Opendoor Brokerage, LLC. HAR
 - $399,0004 bd3 ba2.7k sqft8427 E Windhaven Terrace Trl, Cypress, TX 77433For Sale
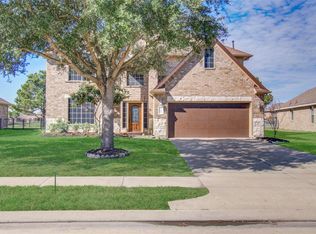 MLS ID #30292753, Cody Scurlock, Keller Williams Summit. HAR
 - $429,9004 bd3 ba2.5k sqft13026 Vivienne Westmoreland Dr, Cypress, TX 77429For Sale
 MLS ID #50564366, Bridgette Crawford, RE/MAX Integrity. HAR
 - $405,0004 bd3 ba2.9k sqft7814 Heron Lakes Dr, Houston, TX 77064For Sale
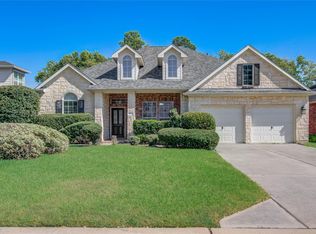 MLS ID #29072729, Huy Phan, Texas Signature Realty. HAR
 - $439,0003 bd3 ba2.7k sqft13607 Indigo Spires Dr, Cypress, TX 77429For SaleMLS ID #20477566, Johanna Abad, Tommy Ruland Properties, Inc. HAR
- $349,9995 bd4 ba2.2k sqft7042 River Garden Dr, Houston, TX 77095For SaleMLS ID #72806806, Michael Zachary, In-N-Out Realty. HAR
- $390,0004 bd3 ba2.5k sqft16326 Cumberland Trl, Cypress, TX 77433For SaleMLS ID #3061560, Emily Mchugh, Boutwell Properties LLC. HAR
- $410,0004 bd2 ba2.3k sqft18607 Summercliff Ln, Tomball, TX 77377For SaleMLS ID #10692694, Veronica Cunningham, CB&A, Realtors. HAR
- $415,0005 bd3 ba2.9k sqft12155 Auburn Hills Dr, Tomball, TX 77377For SaleMLS ID #8906233, Jena Turner, eXp Realty LLC. HAR
- $385,0004 bd2 ba2.2k sqft6835 Autumn Rain Ln, Spring, TX 77379For SaleMLS ID #37720003, Kim Gabehart, JLA Realty. HAR
- $419,9004 bd3 ba3k sqft15007 Redbud Leaf Ln, Cypress, TX 77433For SaleMLS ID #17946401, Lenore Bush, RE/MAX Bluebonnet Properties. HAR
- $359,0003 bd2 ba2.2k sqft14810 Maverick Valley Ln, Cypress, TX 77429For SaleMLS ID #72051387, Ray Walker, RealtyWalk. HAR
- $525,0004 bd3 ba2.8k sqft13730 Lawrence Trace Ct, Cypress, TX 77429For SaleMLS ID #3227011, Lori Craft, Origin Realty Group. HAR
- $409,9003 bd2 ba2.1k sqft15831 Laurel Cv, Tomball, TX 77377For SaleMLS ID #79151289, Mirna Anuez, Central Metro Realty. HAR
- $318,5004 bd3 ba2.5k sqft16935 Anna Green St, Houston, TX 77084For SaleMLS ID #39809764, Tamesha Wells, Real Broker, LLC. HAR
- $365,0003 bd2 ba2.3k sqft8507 Dolan Heights Ct, Cypress, TX 77433For SaleMLS ID #53899965, Rose Gibson, Better Homes and Gardens Real Estate Gary Greene - Cypress. HAR
- $359,9004 bd3 ba2.7k sqft14906 Windsor Mnr, Houston, TX 77069For SaleMLS ID #77812989, Craig Carver, RE/MAX Space Center. HAR
- $398,5004 bd3 ba2.8k sqft6522 Castle Pine Ln, Spring, TX 77379For SaleMLS ID #51850145, Brent Borden, Walzel Properties - Galleria. HAR
- $384,0004 bd3 ba2.6k sqft2711 Sabal Palms Ct, Katy, TX 77449For SaleMLS ID #57207828, Megan Majewski, Properties of Texas. HAR
- $390,0004 bd3 ba2.7k sqft6710 Falling Waters Dr, Spring, TX 77379For SaleMLS ID #10673324, Laura Coria, Champions NextGen Real Estate. HAR
