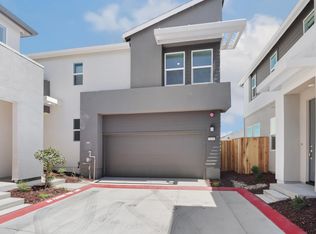
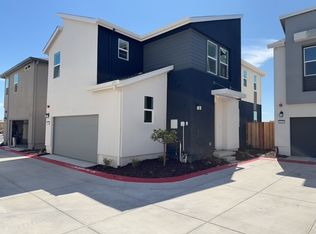
Homesite 16 at Westhaven at Whitney Ranch Discover a home where thoughtful design and stylish finishes come together to support the way you live today. This well-appointed 3-bedroom, 2.5-bath residence offers a modern, functional layout with carefully selected upgrades throughout. The heart of the home is a sleek open-concept kitchen featuring quartz countertops and luxury vinyl plank flooring, perfectly positioned to overlook the spacious great roomideal for entertaining guests or enjoying relaxed evenings at home. A convenient powder bath on the main level adds everyday ease. Upstairs, the private primary suite provides a peaceful retreat with a generous walk-in closet and a beautifully designed bath with a dual-sink vanity. An upstairs laundry room adds comfort and convenience to daily living. Located in the desirable Westhaven at Whitney Ranch community, residents enjoy access to top-rated schools, scenic parks, nearby shopping and dining, and easy access to major commuter routesall just minutes away. Solar is required, with flexible lease or purchase options available, supporting both energy efficiency and long-term savings. Make your move into a home that blends comfort, style, and convenience seamlessly.
Pending
$499,256
1111 Ashera St, Rocklin, CA 95765
3beds
1,570sqft
Single Family Residence
Built in ----
1,855 Square Feet Lot
$502,600 Zestimate®
$318/sqft
$174/mo HOA
What's special
Modern functional layoutGenerous walk-in closetQuartz countertopsLuxury vinyl plank flooringSleek open-concept kitchen
- 233 days
- 35
- 0
Zillow last checked:
Listing updated:
Listed by:
Melody Elskes DRE #02184250 916-272-1325,
KB HOME Sales-Northern California Inc
Source: MetroList Services of CA,MLS#: 226013351Originating MLS: MetroList Services, Inc.
Facts & features
Interior
Bedrooms & bathrooms
- Bedrooms: 3
- Bathrooms: 3
- Full bathrooms: 2
- Partial bathrooms: 1
Dining room
- Features: Dining/Family Combo
Kitchen
- Features: Kitchen Island, Stone Counters
Heating
- Central
Cooling
- Ceiling Fan(s), Smart Vent, Central Air
Appliances
- Included: Range Hood
- Laundry: Upper Level
Features
- Flooring: Carpet, Vinyl, Wood
- Has fireplace: No
Interior area
- Total structure area: 0
- Total interior livable area: 1,570 sqft
Property
Parking
- Total spaces: 2
- Parking features: Alley Access
- Garage spaces: 2
Lot
- Size: 1,855 Square Feet
- Features: Landscape Front
Details
- Parcel number: 491040016000
- Zoning: RES
- Special conditions: Standard
Construction
Type & style
- Home type: SingleFamily
- Property subtype: Single Family Residence
Materials
- Stucco, Frame
- Foundation: Concrete, Slab
- Roof: Tile
Condition
- New construction: Yes
Utilities & green energy
- Electric: 220 Volts in Laundry
- Sewer: Public Sewer
- Water: Public
- Utilities for property: Public, Sewer In & Connected
Community & HOA
HOA
- Has HOA: Yes
- Amenities included: Other
- Services included: Maintenance Grounds, Other
- HOA fee: $174 monthly
Location
- Region: Rocklin
Financial & listing details
- Price per square foot: $318/sqft
- Tax assessed value: $423,100
- Price range: $499.3K - $499.3K
- Date on market: 2/4/2026
Estimated market value
$502,600
$467,000 - $543,000
$2,775/mo
Price history
| Date | Event | Price |
|---|---|---|
| 8/4/2026 | Sold | $505,000+1.2%$322/sqft |
Source: Public Record Report a problem | ||
| 5/16/2026 | Pending sale | $499,256$318/sqft |
Source: MetroList Services of CA #226013351 Report a problem | ||
| 3/25/2026 | Price change | $499,256+2%$318/sqft |
Source: MetroList Services of CA #226013351 Report a problem | ||
| 3/25/2026 | Price change | $489,256-2%$312/sqft |
Source:  KB Home Report a problem KB Home Report a problem | ||
| 10/25/2025 | Price change | $499,159+1.2%$318/sqft |
Source: MetroList Services of CA #225137528 Report a problem | ||
| 8/23/2025 | Price change | $493,159+3.8%$314/sqft |
Source: KB Home Report a problem | ||
| 8/17/2025 | Listed for sale | $475,000$303/sqft |
Source: KB Home Report a problem | ||
Public tax history
| Year | Property taxes | Tax assessment |
|---|---|---|
| 2026 | -- | $423,100 +432.1% |
| 2025 | $4,298 | $79,510 |
Find assessor info on the county website
Monthly payment
Est. payment
Payment breakdown
Explore the cost of this home by adjusting the details. Changes won't be saved.Climate risks
Neighborhood: 95765
Similar homes
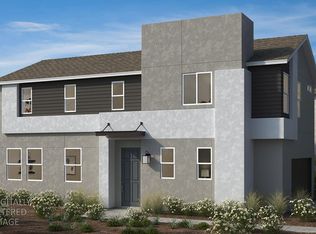
- $517,9903 bd3 ba1.7k sqft1194 Bengal Loop, Rocklin, CA 95765New Construction
 MLS ID #226106435, Melody Elskes. MetroList Services of CA
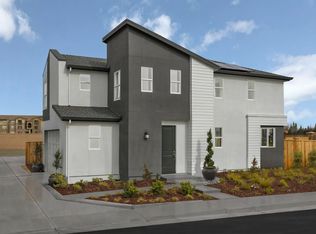
 - from $498,9903 bd3 ba1.6k sqftPlan 1688 Modeled Plan, Westhaven at Whitney Ranch, Rocklin, CA 95765New Construction
 KB Home
 - $515,9903 bd3 ba1.8k sqft1196 Bengal Loop, Rocklin, CA 95765New Construction
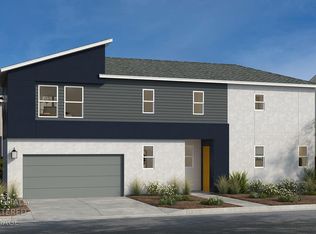 MLS ID #226106436, Melody Elskes. MetroList Services of CA
 - $473,9903 bd3 ba1.5k sqft1199 Bengal Loop, Rocklin, CA 95765New Construction
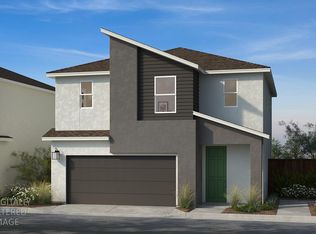 MLS ID #226106422, Melody Elskes. MetroList Services of CA
Local buyer's agents are ready to help
