Recently renovated 2-bedroom, 2-bath rowhome offering the perfect blend of modern updates and classic Baltimore charm. Features include an open and inviting floor plan, updated kitchen and baths, spacious bedrooms, and tasteful finishes throughout. Ideal for first-time buyers, downsizers, or investors seeking a turnkey property. Conveniently located near downtown Baltimore, major commuter routes, public transportation, shopping, dining, and employment centers. Move-in ready and priced to sell. Schedule your showing today!
Foreclosure
$129,900
1111 Bayard St, Baltimore, MD 21223
2beds
1,211sqft
Townhouse
Built in 1900
840 Square Feet Lot
$170,600 Zestimate®
$107/sqft
$-- HOA
What's special
Tasteful finishes throughoutRecently renovatedUpdated kitchen and bathsSpacious bedrooms
- 2 days
- 96
- 15
Likely to sell faster than
Zillow last checked:
Listing updated:
Listed by:
Irene Parks 410-375-5880,
Jim Parks and Associates Realty LLC 4105243960
Source: Bright MLS,MLS#: MDBA2233758
Facts & features
Interior
Bedrooms & bathrooms
- Bedrooms: 2
- Bathrooms: 2
- Full bathrooms: 2
Basement
- Area: 588
Heating
- Forced Air, Central, Heat Pump, Natural Gas
Cooling
- Central Air, Electric
Appliances
- Included: Refrigerator, Freezer, Microwave, Cooktop, Dishwasher, Stainless Steel Appliance(s), Water Heater, Disposal, Gas Water Heater, Instant Hot Water
Features
- Ceiling Fan(s), Combination Dining/Living, Open Floorplan, Kitchen - Galley, Primary Bath(s), Recessed Lighting, Bathroom - Stall Shower, Bathroom - Tub Shower, Upgraded Countertops, Other
- Doors: Six Panel
- Windows: Wood Frames, Skylight(s)
- Basement: Unfinished,Concrete,Interior Entry,Heated,Partial,Connecting Stairway,Windows
- Has fireplace: No
Interior area
- Total structure area: 1,799
- Total interior livable area: 1,211 sqft
- Finished area above ground: 1,211
Property
Parking
- Parking features: Unassigned, On Street
- Has uncovered spaces: Yes
Accessibility
- Accessibility features: None
Features
- Levels: Two
- Stories: 2
- Patio & porch: Deck, Patio
- Pool features: None
- Fencing: Privacy,Wood
- Has view: Yes
- View description: City, Park/Greenbelt
- Frontage length: Road Frontage: 14
Lot
- Size: 840 Square Feet
- Features: Backs - Open Common Area, Interior Lot, Rear Yard, Urban
Details
- Additional structures: Above Grade
- Parcel number: 0321050767 037
- Zoning: R-8
- Special conditions: Real Estate Owned
Construction
Type & style
- Home type: Townhouse
- Architectural style: Colonial
- Property subtype: Townhouse
Materials
- Brick, Advanced Framing, Concrete, Masonry, Tile, Other
- Foundation: Slab
- Roof: Rubber,Shingle
Condition
- New construction: No
- Year built: 1900
- Major remodel year: 2025
Utilities & green energy
- Sewer: Public Sewer
- Water: Public
Green energy
- Energy efficient items: Appliances, HVAC, Lighting
- Water conservation: Efficient Hot Water Distribution
Community & HOA
Community
- Security: Main Entrance Lock, Carbon Monoxide Detector(s)
- Subdivision: Pigtown Historic District
HOA
- Has HOA: No
Location
- Region: Baltimore
- Municipality: Baltimore City
Financial & listing details
- Price per square foot: $107/sqft
- Tax assessed value: $120,300
- Annual tax amount: $2,839
- Date on market: 10/5/2026
- Listing agreement: Exclusive Right To Sell
- Ownership: Ground Rent
- Total actual rent: 120
- Road surface type: Black Top
Foreclosure details
Estimated market value
$170,600
$162,000 - $179,000
$1,631/mo
Price history
| Date | Event | Price |
|---|---|---|
| 9/3/2026 | Sold | $170,782-2.4%$141/sqft |
Source: Public Record Report a problem | ||
| 6/6/2026 | Contingent | $175,000$145/sqft |
Source:  Bright MLS #MDBA2197792 Report a problem Bright MLS #MDBA2197792 Report a problem | ||
| 1/14/2026 | Listed for sale | $175,000-12.1%$145/sqft |
Source: Bright MLS #MDBA2197792 Report a problem | ||
| 12/26/2025 | Listing removed | $199,000$164/sqft |
Source: Bright MLS #MDBA2177308 Report a problem | ||
| 11/19/2025 | Price change | $199,000-4.8%$164/sqft |
Source: Bright MLS #MDBA2177308 Report a problem | ||
| 7/25/2025 | Listed for sale | $209,000+145.9%$173/sqft |
Source: Bright MLS #MDBA2177308 Report a problem | ||
| 11/6/2024 | Listing removed | $1,635$1/sqft |
Source: Zillow Rentals Report a problem | ||
| 9/12/2024 | Listed for rent | $1,635+2.5%$1/sqft |
Source: Zillow Rentals Report a problem | ||
| 4/4/2020 | Listing removed | $1,595$1/sqft |
Source: Vantage Commercial Realty & MNGT #MDBA502932 Report a problem | ||
| 3/11/2020 | Sold | $85,000$70/sqft |
Source: Public Record Report a problem | ||
| 3/5/2020 | Listed for rent | $1,595$1/sqft |
Source: Vantage Commercial Realty & MNGT #MDBA502932 Report a problem | ||
| 12/20/2019 | Sold | $85,000+30.8%$70/sqft |
Source: Agent Provided Report a problem | ||
| 1/15/2019 | Sold | $65,000-4.4%$54/sqft |
Source: Public Record Report a problem | ||
| 11/2/2018 | Price change | $68,000-2.9%$56/sqft |
Source: Cummings & Co. Realtors #1002113928 Report a problem | ||
| 9/17/2018 | Price change | $70,000-6.7%$58/sqft |
Source: Cummings & Co. Realtors #1002113928 Report a problem | ||
| 8/14/2018 | Price change | $75,000-6.3%$62/sqft |
Source: Cummings & Co. Realtors #1002113928 Report a problem | ||
| 7/27/2018 | Listed for sale | $80,000+60.3%$66/sqft |
Source: Cummings & Co. Realtors #1002113928 Report a problem | ||
| 3/28/2000 | Sold | $49,900$41/sqft |
Source: Public Record Report a problem | ||
Public tax history
| Year | Property taxes | Tax assessment |
|---|---|---|
| 2025 | $2,653 +7.5% | $112,433 +7.5% |
| 2024 | $2,468 +8.1% | $104,567 +8.1% |
| 2023 | $2,282 +4.3% | $96,700 |
| 2022 | $2,189 +4.5% | $96,700 +8.9% |
| 2021 | $2,095 +4.7% | $88,767 +4.7% |
| 2020 | $2,001 | $84,800 |
| 2019 | $2,001 | $84,800 |
| 2018 | $2,001 | $84,800 |
| 2017 | $2,001 +71.1% | $84,800 |
| 2016 | $1,170 | $84,800 |
| 2015 | $1,170 | $84,800 -3.9% |
| 2014 | $1,170 | $88,200 |
| 2013 | -- | $88,200 |
| 2012 | -- | $88,200 -9.4% |
| 2011 | -- | $97,400 +14.1% |
| 2010 | -- | $85,350 +16.4% |
| 2009 | -- | $73,300 +19.7% |
| 2008 | -- | $61,250 +11.6% |
| 2007 | -- | $54,872 +13.1% |
| 2006 | -- | $48,496 +15.1% |
| 2005 | -- | $42,120 +7% |
| 2004 | -- | $39,350 +7.6% |
| 2003 | -- | $36,580 +8.2% |
| 2002 | -- | $33,810 |
| 2001 | -- | $33,810 |
Find assessor info on the county website
Monthly payment
Climate risks
Neighborhood: Washington Village
Nearby schools
Schools provided by the listing agent
- District: Baltimore City Public Schools
Source: Bright MLS. This data may not be complete. We recommend contacting the local school district to confirm school assignments for this home.


Similar homes
- $125,0003 bd2 ba1.2k sqft904 N Franklintown Rd, Baltimore, MD 21216For Sale

 MLS ID #MDBA2233962, Dimitrios Lynch, ExecuHome Realty. Bright MLS
 - $129,9992 bd1 ba871 sqft1403 Ramsay St, Baltimore, MD 21223For Sale
 MLS ID #MDBA2214176, Pete France, EXP Realty, LLC. Bright MLS
 - $146,0002 bd3 ba960 sqft1109 Sargeant St, Baltimore, MD 21223For Sale
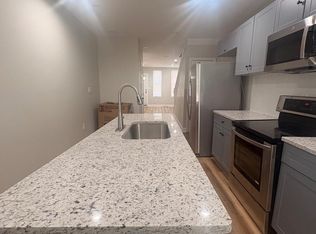 MLS ID #MDBA2225516, OZZY SIRIMSI, Constitution Realty Company LLC. Bright MLS
 - $124,9003 bd1 ba1.3k sqft1931 W Lafayette Ave, Baltimore, MD 21217For Sale
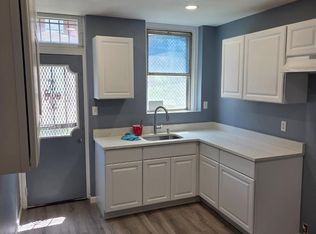 MLS ID #MDBA2233036, Michael Powell, Homesource United. Bright MLS
 - $125,0002 bd2 ba1.2k sqft2583 W Fayette St, Baltimore, MD 21223For SaleMLS ID #MDBA2210834, Andrea Soto, EXP Realty, LLC. Bright MLS
- $150,0002 bd2 ba1.1k sqft2020 Wilkens Ave, Baltimore, MD 21223For SaleMLS ID #MDBA2218784, Blanca Estela Solis-Osorio, Hyatt & Company Real Estate, LLC. Bright MLS
- $120,0003 bd2 ba1.1k sqft304 S Franklintown Rd, Baltimore, MD 21223For SaleMLS ID #MDBA2209466, Michael Elwell, Cummings & Co. Realtors. Bright MLS
- $129,9992 bd2 ba1.2k sqft1436 Carroll St, Baltimore, MD 21230For SaleMLS ID #MDBA2213500, Robin Houston, Bennett Realty Solutions. Bright MLS
- $155,0002 bd1 ba720 sqft224 S Haven St, Baltimore, MD 21224For SaleMLS ID #MDBA2233602, Adam Monico, Coldwell Banker Realty. Bright MLS
- $100,0002 bd1 ba689 sqft1114 Sarah Ann St, Baltimore, MD 21223For SaleMLS ID #MDBA2222744, Jeremy McDonough, Mr. Lister Realty. Bright MLS
- $150,0002 bd2 ba910 sqft426 S Smallwood St, Baltimore, MD 21223For SaleMLS ID #MDBA2135690, Chico Clemmons, Coldwell Banker Realty. Bright MLS
- $120,0002 bd1 ba891 sqft1261 Washington Blvd, Baltimore, MD 21230For SaleMLS ID #MDBA2222396, sarabjit singh, Samson Properties. Bright MLS
- $160,0002 bd3 ba1.6k sqft50 S Stockton St, Baltimore, MD 21223For SaleMLS ID #MDBA2198428, Kenneth Lewis, Realty Advantage of Maryland LLC. Bright MLS
- $130,0003 bd2 ba1.3k sqft505 N Kenwood Ave, Baltimore, MD 21205For SaleMLS ID #MDBA2227154, Jehri Boseman, Keller Williams Legacy. Bright MLS
- $87,0004 bd2 ba1.2k sqft2418 Frederick Ave, Baltimore, MD 21223For SaleMLS ID #MDBA2229286, Daniel Nagata, Long & Foster Real Estate, Inc.. Bright MLS
- $135,0003 bd2 ba1.2k sqft2130 Harman Ave, Baltimore, MD 21230For SaleMLS ID #MDBA2220400, Wenan Zhao, Signature Home Realty LLC. Bright MLS
- $158,0003 bd2 ba1.5k sqft1910 W Fayette St, Baltimore, MD 21223For SaleMLS ID #MDBA2218032, Andrea Soto, EXP Realty, LLC. Bright MLS
- $140,0003 bd2 ba1.4k sqft2817 Winchester St, Baltimore, MD 21216For SaleMLS ID #MDBA2231382, Shauniece Henderson, Samson Properties. Bright MLS
- $185,0003 bd1 ba1.2k sqft1200 Glyndon Ave, Baltimore, MD 21223For SaleMLS ID #MDBA2219474, Dorte Engel, RE/MAX Leading Edge. Bright MLS
- $129,9003 bd2 ba1k sqft1152 Gorsuch Ave, Baltimore, MD 21218For SaleMLS ID #MDBA2229580, STEPHEN PIPICH, LPT Realty, LLC. Bright MLS
