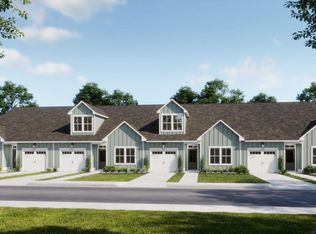
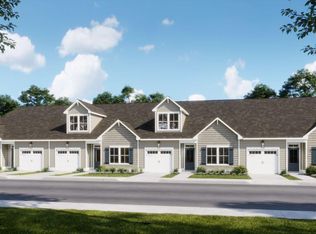
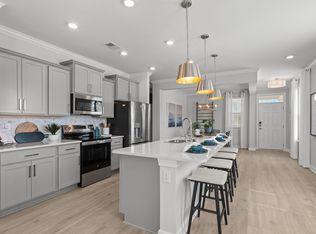
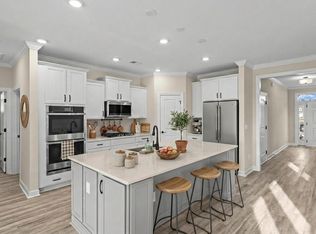
Enjoy easy, resort-style living in this charming villa in the Villas at Osprey Reserve within the Terrapin master-planned community. The popular Eastlyn floor plan offers one-level living with 3 bedrooms, 2 baths, and 1,243 sq ft of thoughtfully designed space. The open-concept layout seamlessly connects the kitchen, dining, and living areas--perfect for everyday living and entertaining.
Residents enjoy exceptional amenities including two pools, pickleball courts, a fitness center, clubhouse, walking trails, and green spaces. The community is golf cart-friendly and features on-site retail, grocery, and a Novant medical facility, making everyday conveniences just a short ride away.
Low-maintenance living, modern comfort, and a vibrant lifestyle--all in one place.
Under contract
$330,647
1111 Fryar Avenue #100, Leland, NC 28451
3beds
1,241sqft
:
Get pre-qualified$2,293/mo
Townhouse
Built in 2026
3,920 Square Feet Lot
$329,600 Zestimate®
$266/sqft
$303/mo HOA
What's special
Two poolsCharming villaOne-level livingPickleball courtsWalking trailsFitness centerGreen spaces
- 102 days |
- 73 |
- 1 |
Likely to sell faster than
Zillow last checked:
Listing updated:
Listed by:
Logan Homes Team 910-622-0531,
Coldwell Banker Sea Coast Advantage
Source: Hive MLS,MLS#: 100563619 Originating MLS: Cape Fear Realtors MLS, Inc.
Originating MLS: Cape Fear Realtors MLS, Inc.Facts & features
Interior
Bedrooms & bathrooms
- Bedrooms: 3
- Bathrooms: 2
- Full bathrooms: 2
Rooms
- Room types: Master Bedroom, Bedroom 2, Bedroom 3, Living Room
Primary bedroom
- Level: First
- Dimensions: 13.5 x 12
Bedroom 2
- Level: First
- Dimensions: 11.5 x 10.5
Bedroom 3
- Level: First
- Dimensions: 12.1 x 10.8
Kitchen
- Level: First
- Dimensions: 16.1 x 12.11
Living room
- Level: First
- Dimensions: 15.5 x 14.8
Heating
- Electric, Heat Pump
Cooling
- Central Air
Appliances
- Included: Built-In Microwave, Disposal, Dishwasher, Electric Range
- Laundry: Laundry Closet
Features
- Master Downstairs, Walk-in Closet(s), High Ceilings, Solid Surface, Pantry, Walk-in Shower, Walk-In Closet(s)
- Flooring: LVT/LVP, Carpet, Tile
- Basement: None
- Attic: None
Interior area
- Total structure area: 1,241
- Total interior livable area: 1,241 sqft
Property
Parking
- Total spaces: 1
- Parking features: Additional Parking, Concrete
- Attached garage spaces: 1
Features
- Levels: One
- Patio & porch: Covered, Rear Porch
- Fencing: None
- Has view: Yes
- View description: See Remarks
- Waterfront features: None
- Frontage type: See Remarks
Lot
- Size: 3,920 Square Feet
- Features: Corner Lot
Details
- Parcel number: 028ha007
- Zoning: PUD
- Special conditions: Standard
Construction
Type & style
- Home type: Townhouse
- Property subtype: Townhouse
Materials
- Fiber Cement, Wood Frame
- Foundation: Slab
- Roof: Architectural Shingle
Condition
- New construction: Yes
- Year built: 2026
Details
- Warranty included: Yes
Utilities & green energy
- Sewer: Public Sewer
- Water: Public
- Utilities for property: Cable Available, Sewer Connected, Water Connected
Community & HOA
Community
- Subdivision: Terrapin
HOA
- Has HOA: Yes
- Amenities included: Roof Maintenance, Clubhouse, Pool, Fitness Center, Jogging Path, Maintenance Common Areas, Maintenance Grounds, Master Insure, Park, Pickleball, Picnic Area, Playground, Sidewalks, Street Lights
- HOA fee: $505 annually
- HOA name: Terrapin HOA
- HOA phone: 910-509-7276
- Second HOA fee: $3,135 annually
- Second HOA name: The Villas at Osprey Reseve HOA
- Second HOA phone: 910-509-7276
Location
- Region: Leland
Financial & listing details
- Price per square foot: $266/sqft
- Tax assessed value: $40,000
- Date on market: 6/24/2026
- Cumulative days on market: 102 days
- Listing agreement: Blanket Listing Agreement
- Listing terms: Conventional,FHA,USDA Loan,VA Loan
Estimated market value
$329,600
$313,000 - $346,000
$1,909/mo
Price history
| Date | Event | Price |
|---|---|---|
| 6/24/2026 | Contingent | $330,647$266/sqft |
Source:  Hive MLS #100563619 Report a problem Hive MLS #100563619 Report a problem | ||
| 6/24/2026 | Listed for sale | $330,647+6.3%$266/sqft |
Source: Hive MLS #100563619 Report a problem | ||
| 4/24/2026 | Listing removed | $311,100$251/sqft |
Source: Hive MLS #100563619 Report a problem | ||
| 3/31/2026 | Listed for sale | $311,100$251/sqft |
Source: Hive MLS #100563619 Report a problem | ||
Public tax history
Tax history is unavailable.
Monthly payment
Est. payment
Payment breakdown
Explore the cost of this home by adjusting the details. Changes won't be saved.Climate risks
Neighborhood: 28451
Nearby schools
GreatSchools rating
- 4/10Town Creek MiddleGrades: 5-8Distance: 8 mi
- 4/10North Brunswick HighGrades: 9-12Distance: 4.6 mi
- 8/10Town Creek ElementaryGrades: K-4Distance: 8.1 mi
Schools provided by the listing agent
- Elementary: Town Creek
- Middle: Town Creek
- High: North Brunswick
Source: Hive MLS. This data may not be complete. We recommend contacting the local school district to confirm school assignments for this home.
- $358,9003 bd3 ba1.7k sqft1107 Fryar Ave #99, Leland, NC 28451New Construction
- $322,2003 bd2 ba1.2k sqft1099 Fryar Ave #97, Leland, NC 28451New Construction
- $359,8003 bd3 ba1.7k sqft1103 Fryar Ave #98, Leland, NC 28451New Construction
- $322,1174 bd3 ba1.2k sqft1099 Fryar Ave, Leland, NC 28451New Construction

- $427,0603 bd2 ba1.6k sqft1075 Fryar Ave #93, Leland, NC 28451Sold
- $546,8003 bd3 ba2.7k sqft1067 Fryar Ave, Leland, NC 28451Off Market
- $427,9553 bd2 ba1.9k sqft1071 Fryar Ave #92, Leland, NC 28451Sold
- $549,9004 bd4 ba2.7k sqft1067 Fryar Ave #91, Leland, NC 28451Sold
A local agent can set up tours, give advice and negotiate with sellers.
A local lender can help you make sure your offer is ready when you are.
Similar homes
- from $329,9003 bd2 ba1.4k sqftThe Orchid Plan, Terrapin, Leland, NC 28451New Construction
 Chesapeake Homes
 - from $344,9002 bd2 ba1.6k sqftThe Jasmine Plan, Terrapin, Leland, NC 28451New Construction
 Chesapeake Homes
 - from $326,9903 bd2 ba1.6k sqftDominica Spring Plan, East Lake, Leland, NC 28451New Construction
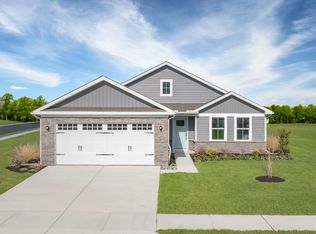 Ryan Homes
 - $297,0003 bd2 ba1.1k sqft2029 Willow Stone Court, Leland, NC 28451For Sale
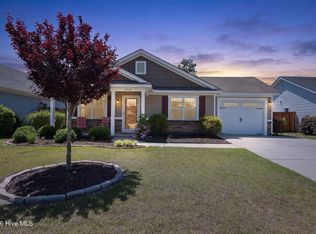
 MLS ID #100568658, Denise L Dakoulis, Sky's the Limit Realty. Hive MLS
 - from $311,9903 bd2 ba1.5k sqftGrand Cayman Plan, East Lake, Leland, NC 28451New ConstructionRyan Homes
- $344,9003 bd2 ba1.8k sqft10153 Morecamble Boulevard #3, Leland, NC 28451For SaleMLS ID #100587782, John V Jones, Keller Williams Innovate-OIB Mainland. Hive MLS
- $389,2544 bd2 ba1.8k sqft4145 Workman Loop, Leland, NC 28451New ConstructionCaviness & Cates
- $286,0003 bd3 ba1.5k sqft1571 Bellamy Place Drive NE #46, Leland, NC 28451For SaleMLS ID #100576835, David Link, 1st Class Real Estate Coastal Choice. Hive MLS
- from $326,2403 bd2 ba1.6k sqftBayside Plan, True Homes Build OYL - Wilmington, Leland, NC 28451New ConstructionTrue Homes
- $349,9003 bd3 ba1.7k sqft9741 Woodriff Circle NE, Leland, NC 28451For SaleMLS ID #100580492, Matthew C Costin, Nest Realty. Hive MLS
- from $381,5003 bd2 ba1.8k sqftWeymouth - Embark Collection Plan, East Lake, Leland, NC 28451New ConstructionCaviness & Cates
- $381,5004 bd2 ba1.8k sqft4184 Workman Loop, Leland, NC 28451New ConstructionCaviness & Cates
- from $321,0002 bd2 ba1.5k sqftDobson Plan, True Homes Build OYL - Wilmington, Leland, NC 28451New ConstructionTrue Homes
- $450,0003 bd2 ba1.7k sqft8450 Oak Abbey Trail NE, Leland, NC 28451For SaleMLS ID #100579462, Edward Wood, Compass Pointe Realty, LLC. Hive MLS
- $350,0003 bd2 ba1.6k sqft7422 Linda Vista Lane NE, Leland, NC 28451For SaleMLS ID #100586733, Jill Shellman, Intracoastal Realty Corporation. Hive MLS
- $369,9004 bd3 ba1.7k sqft4024 Smoked Maple Drive #58, Leland, NC 28451New ConstructionMLS ID #100539841, Logan Homes Team, Coldwell Banker Sea Coast Advantage. Hive MLS
- from $394,9003 bd2 ba1.6k sqftThe Primrose Plan, Terrapin, Leland, NC 28451New ConstructionChesapeake Homes
- from $399,9003 bd2 ba1.8k sqftThe Redbud Plan, Terrapin, Leland, NC 28451New ConstructionChesapeake Homes
- $299,9953 bd3 ba1.6k sqft4240 Farmfield Drive, Navassa, NC 28451New ConstructionHive MLS
- from $326,6003 bd3 ba1.8k sqftKnox Plan, True Homes Build OYL - Wilmington, Leland, NC 28451New ConstructionTrue Homes
