***AO, continue to show for back up*****Bright and airy, this sun-drenched 1 bedroom unit is a true gem! Offering an abundance of space and closets galore, it’s designed for both comfort and convenience. Enjoy your morning coffee or unwinding in the evening on your personal terrace . The Devonshire is a sought-after mid-rise cooperative that combines convenience, comfort, and charm, with elevator access and a host of on-site amenities—including a live-in superintendent, laundry facilities, package area, storage and bicycle rooms, and parking —
This home strikes the perfect balance between Bronxville and Yonkers living. Just minutes from Bronxville Village, you’ll find charming boutiques, inviting cafés, local restaurants, and a lively weekend farmers market. Commuters will love the easy access to Manhattan via the Bronxville or Fleetwood Metro-North stations, with a quick 25–30-minute ride to Grand Central.
Pending
$169,000
1111 Midland Avenue #1B, Bronxville, NY 10708
1beds
--baths
725sqft
Stock Cooperative, Residential
Built in 1956
-- sqft lot
$-- Zestimate®
$233/sqft
$-- HOA
What's special
Personal terraceBright and airyClosets galore
- 165 days
- 14
- 0
Zillow last checked:
Listing updated:
Listed by:
Compass Greater NY, LLC 914-214-8922,
Sheryl M. Abelson 203-512-1373
Source: OneKey® MLS as distributed by MLS GRID,MLS#: 968311
Facts & features
Interior
Bedrooms & bathrooms
- Bedrooms: 1
- Full bathrooms: 1
Heating
- Steam
Cooling
- None
Appliances
- Included: Dishwasher, Gas Range, Microwave, Refrigerator
Features
- First Floor Bedroom, First Floor Full Bath, Elevator, Entrance Foyer, Galley Type Kitchen, His and Hers Closets
- Has fireplace: No
- Common walls with other units/homes: 2+ Common Walls
Interior area
- Total structure area: 725
- Total interior livable area: 725 sqft
Property
Parking
- Parking features: Assigned, Garage, On Street, Parking Lot
- Has uncovered spaces: Yes
Details
- Special conditions: None
Construction
Type & style
- Home type: Cooperative
- Architectural style: Other
- Property subtype: Stock Cooperative, Residential
- Attached to another structure: Yes
Materials
- Brick
Condition
- Year built: 1956
Utilities & green energy
- Sewer: Public Sewer
- Water: Public
- Utilities for property: Trash Collection Public
Community & HOA
Community
- Subdivision: The Devonshire
HOA
- Has HOA: No
Location
- Region: Yonkers
Financial & listing details
- Price per square foot: $233/sqft
- Date on market: 4/24/2026
- Cumulative days on market: 143 days
- Listing agreement: Exclusive Right To Sell
- Inclusions: Refrigerator, Dishwasher, Stove, Window AC
Estimated market value
Not available
Estimated sales range
Not available
Not available
Price history
| Date | Event | Price |
|---|---|---|
| 5/14/2026 | Pending sale | $169,000$233/sqft |
Source:  OneKey® MLS as distributed by MLS GRID #968311 Report a problem OneKey® MLS as distributed by MLS GRID #968311 Report a problem | ||
| 4/24/2026 | Listed for sale | $169,000+21.6%$233/sqft |
Source: OneKey® MLS as distributed by MLS GRID #968311 Report a problem | ||
| 5/5/2023 | Listing removed | -- |
Source: OneKey® MLS as distributed by MLS GRID #H6192181 Report a problem | ||
| 3/9/2023 | Listed for sale | $139,000$192/sqft |
Source: OneKey® MLS as distributed by MLS GRID #H6192181 Report a problem | ||
| 1/4/2023 | Pending sale | $139,000$192/sqft |
Source: OneKey® MLS as distributed by MLS GRID #H6192181 Report a problem | ||
| 11/8/2022 | Price change | $139,000-0.7%$192/sqft |
Source: OneKey® MLS as distributed by MLS GRID #H6192181 Report a problem | ||
| 9/14/2022 | Price change | $140,000-6.7%$193/sqft |
Source: OneKey® MLS as distributed by MLS GRID #H6192181 Report a problem | ||
| 6/15/2022 | Listed for sale | $149,999+3.4%$207/sqft |
Source: OneKey® MLS as distributed by MLS GRID #H6192181 Report a problem | ||
| 6/12/2022 | Listing removed | -- |
Source: OneKey® MLS as distributed by MLS GRID #H6160804 Report a problem | ||
| 5/11/2022 | Price change | $144,999-3.3%$200/sqft |
Source: OneKey® MLS as distributed by MLS GRID #H6160804 Report a problem | ||
| 1/18/2022 | Price change | $149,999-3.2%$207/sqft |
Source: OneKey® MLS as distributed by MLS GRID #H6160804 Report a problem | ||
| 1/11/2022 | Listed for sale | $155,000-3.1%$214/sqft |
Source: OneKey® MLS as distributed by MLS GRID #H6160804 Report a problem | ||
| 2/19/2020 | Listing removed | $160,000$221/sqft |
Source: Century 21 Schneider Realty #70479 Report a problem | ||
| 1/2/2020 | Price change | $160,000-2.1%$221/sqft |
Source: CENTURY 21 Schneider Realty #5118991 Report a problem | ||
| 11/9/2019 | Listed for sale | $163,500$226/sqft |
Source: Century 21 Schneider Realty #5118991 Report a problem | ||
Public tax history
Tax history is unavailable.
Monthly payment
Climate risks
Neighborhood: Lawrence Park
Nearby schools
Schools provided by the listing agent
- Elementary: Yonkers (School Choice)
- Middle: Yonkers (School Choice)
- High: Yonkers (School Choice)
Source: OneKey® MLS as distributed by MLS GRID. This data may not be complete. We recommend contacting the local school district to confirm school assignments for this home.
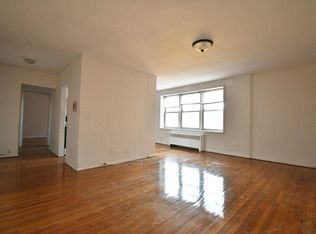
Similar homes
- $175,0001 bd1 ba750 sqft808 Bronx River Road #6C, Bronxville, NY 10708For Sale

 MLS ID #1046464, Sara C. Reel, Listing by: Julia B Fee Sothebys Int. Rlty. OneKey® MLS as distributed by MLS GRID
 - $170,0001 bd1 ba800 sqft5614 Netherland Avenue #4E, Bronx, NY 10471For Sale
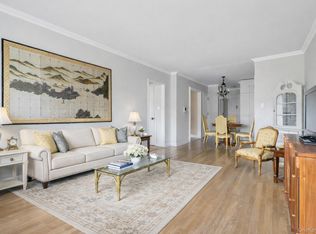 MLS ID #958174, Elena Stephanopoulos, Listing by: Compass Greater NY, LLC. OneKey® MLS as distributed by MLS GRID
 - $185,0002 bd1 ba900 sqft636 N Terrace Avenue #2B, Fleetwood, NY 10552For Sale
 MLS ID #1055928, Elizabeth Alicea, Listing by: Brown Harris Stevens. OneKey® MLS as distributed by MLS GRID
 - $164,9991 bd1 ba800 sqft245 Rumsey Road #5G, Yonkers, NY 10701For Sale
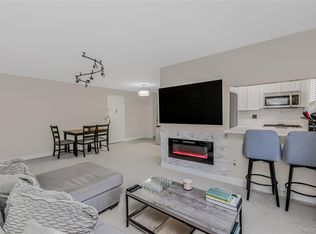 MLS ID #956689, Sara C. Reel, Listing by: Julia B Fee Sothebys Int. Rlty. OneKey® MLS as distributed by MLS GRID
 - $175,0001 bd1 ba800 sqft219 Bronx River Road #4N, Yonkers, NY 10704For SaleMLS ID #1051908, Ramanjit Dhanoa, Listing by: eXp Realty. OneKey® MLS as distributed by MLS GRID
- $175,0001 bd1 ba800 sqft475 Bronx River Road #3F, Yonkers, NY 10704For SaleMLS ID #1047691, Helynn B. Boughner, Listing by: Keller Williams NY Realty. OneKey® MLS as distributed by MLS GRID
- $229,8881 bd1 ba875 sqft1 Bronxville Road #6A, Bronxville, NY 10708For SaleMLS ID #996503, Brent R. VanAken, Listing by: Keller Williams Village Sq Rlt. OneKey® MLS as distributed by MLS GRID
- $189,0001 bd1 ba800 sqft472 Gramatan Avenue #DD3, Mount Vernon, NY 10552For SaleMLS ID #1015812, Karen W. Hios, Listing by: Coldwell Banker Realty. OneKey® MLS as distributed by MLS GRID
- $168,0001 bd1 ba875 sqft517 Riverdale Avenue #4D, Yonkers, NY 10705For SaleMLS ID #1035230, Charles G. Brophy, Listing by: Douglas Elliman Real Estate. OneKey® MLS as distributed by MLS GRID
- $159,9991 bd1 ba750 sqft333 Bronx River Road #712, Yonkers, NY 10704For SaleMLS ID #1015472, Samianul Chowdhury, Listing by: Emran Estates Realty. OneKey® MLS as distributed by MLS GRID
- $185,0001 bd1 ba725 sqft20 William Street #5H, Mount Vernon, NY 10552For SaleMLS ID #1017788, Astrit Selimaj, Listing by: The Select Team, LLC. OneKey® MLS as distributed by MLS GRID
- $170,0001 bd1 ba850 sqft250 N Broadway #5B, Yonkers, NY 10701For SaleMLS ID #1016689, Brent R. VanAken, Listing by: Keller Williams Village Sq Rlt. OneKey® MLS as distributed by MLS GRID
- $145,0001 bd1 ba900 sqft101 Highland Avenue #4R, Yonkers, NY 10705For SaleMLS ID #1007670, Erika N. King, Listing by: YourHomeSold Guaranteed Realty. OneKey® MLS as distributed by MLS GRID
- $175,0002 bd1 ba1k sqft19 Abeel Street #4H, Yonkers, NY 10705For SaleMLS ID #1035041, Tony Murphy, Listing by: Houlihan Lawrence Inc.. OneKey® MLS as distributed by MLS GRID
- $215,0002 bd1 ba868 sqft247 Parkview Avenue #3P, Bronxville, NY 10708For SaleMLS ID #1033744, Elizabeth C. Ritchie, Listing by: Julia B Fee Sothebys Int. Rlty. OneKey® MLS as distributed by MLS GRID
- $159,9001 bd1 ba600 sqft604 Tompkins #B15, Mamaroneck, NY 10543For SaleMLS ID #1052826, Erin M. Healy, Listing by: Compass Greater NY, LLC. OneKey® MLS as distributed by MLS GRID
- $160,0002 bd1 ba1k sqft501 Riverdale #4C, Yonkers, NY 10705For SaleMLS ID #989876, Denise Aversa, Listing by: Howard Hanna Rand Realty. OneKey® MLS as distributed by MLS GRID
- $190,0001 bd1 ba850 sqft333 Bronx River Road #616, Yonkers, NY 10704For SaleMLS ID #984064, Realta Neziraj, Listing by: Corcoran Legends Realty. OneKey® MLS as distributed by MLS GRID
- $179,9991 bd1 ba965 sqft219 Bronx River Road #2L, Yonkers, NY 10704For SaleMLS ID #1017483, Tony Murphy, Listing by: Houlihan Lawrence Inc.. OneKey® MLS as distributed by MLS GRID
- $170,0001 bd1 ba800 sqft2080 Barnes Avenue #4A, Bronx, NY 10462For SaleMLS ID #1027471, Jerome C. Jeffrey, Listing by: Howard Hanna Rand Realty. OneKey® MLS as distributed by MLS GRID
