Skip main navigation
Closed
  • $1,400,000

    1111 Pierce St, Charlotte, NC 28203

    4beds
    2,577sqft
    Townhouse
    Built in 2013
    0.1 Acres Lot
    $1,400,300 Zestimate®
    $543/sqft
    $4,624 Estimated rent

    Home value

    $1,400,300

    $1.32M - $1.48M

    $4,624/mo

    Zestimate® history
    Loading
    Loading...

    Owner options

    List your home for rent

    $4,624/mo

    Rent Zestimate®

    Find your next renter with Zillow Rental Manager. Plus, with online applications, you can quickly screen prospective tenants – for free.

    Learn more

    $4,624/mo

    Rent Zestimate®

    Refinance and save

    $8,222/mo

    Est. payment

    Refinancing to a lower rate could help reduce your monthly payments and save thousands over the life of the loan.

    See today's rates

    $8,222/mo

    Est. payment

    Explore your selling options

    Work with a Zillow partner agent

    Leverage their expertise and Zillow's premium Showcase listings to get your home seen by more buyers.

    Get started

    List with your own agent

    Get your home in front of millions of buyers by listing it on Zillow.

    Learn how to do it

    Sell it yourself

    Take full control of how buyers see your home on Zillow by listing For Sale by Owner (FSBO).

    List your home

    What's special

    Bluestone pool deckPrivate sanctuaryPrivate turfed backyardOverlooking latta parkImmaculate custom-built homeDouble ovensGe monogram refrigerator
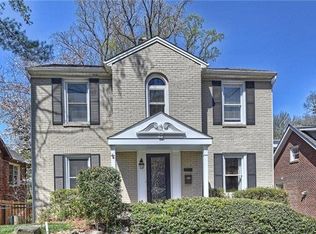
    Introducing 1111 Pierce Street, a stunning columned Dilworth duet overlooking Latta Park. Living like a single-family home, this residence features a private turfed backyard and saltwater pool. One of only five properties contiguous to Latta Park, this opportunity is rare and unmatched. Easy living awaits in this immaculate custom-built home. Step inside the airy, open floor plan featuring a chef’s kitchen, dining room, living room, and sitting room with custom wine storage all on the main level with 10-foot ceilings. The beautifully updated chef’s kitchen features a spacious quartz island with custom cabinetry, a 36-inch gas range with griddle, pot filler, GE Monogram refrigerator, and double ovens. Natural light pours in through large windows and beautiful doors that open to the picturesque backyard. Step outside to your private sanctuary, complete with a gleaming saltwater pool, bluestone pool deck, exterior bathroom, and outdoor shower. With Latta Park just beyond the trees, the backyard feels like an extension of the park itself. Upstairs are three bedrooms, two full baths, and a fourth bedroom or bonus room. The spacious primary suite offers a tray ceiling and a Juliet balcony overlooking the pool and the lush park landscape. The primary bath features luxurious heated floors and a generous stone shower. White oak flooring runs throughout the home, complemented by wool carpeting in the bonus room and stone tile in the bathrooms and laundry. Enjoy the best of Dilworth living. Walk to the Greenway, Midtown, South End, CMC, and the boutiques and restaurants of East Blvd. This exceptional Dilworth residence offers the rare chance to enjoy park-side living in the heart of Charlotte.

    Zillow last checked:

    Listing updated:

    Listing Provided by:

    Sarah Rose SarahRose@remax.net,

    RE/MAX Executive

    Bought with:

    Kim Warden

    COMPASS

    Source: Canopy MLS as distributed by MLS GRID,MLS#: 4355929MLS Logo

    Facts & features

    Interior

    Bedrooms & bathrooms
    • Bedrooms: 4
    • Bathrooms: 3
    • Full bathrooms: 2
    • 1/2 bathrooms: 1
    Primary bedroom
    • Level: Upper
    Bedroom s
    • Level: Upper
    Bathroom full
    • Level: Upper
    Bathroom half
    • Level: Main
    Bonus room
    • Level: Upper
    Dining room
    • Level: Main
    Kitchen
    • Level: Main
    Laundry
    • Level: Main
    Heating
    • Central
    Cooling
    • Ceiling Fan(s), Central Air
    Appliances
    • Included: Dishwasher, Double Oven, Dryer, Gas Range, Refrigerator, Tankless Water Heater, Washer
    • Laundry: Laundry Room, Main Level, Sink
    Features
    • Flooring: Carpet, Tile, Wood
    • Has basement: No
    Interior area
    • Total structure area: 2,577
    • Total interior livable area: 2,577 sqft
    • Finished area above ground: 2,577
    • Finished area below ground: 0

    Property

    Parking
    • Total spaces: 1
    • Parking features: Attached Garage, Garage on Main Level
    • Attached garage spaces: 1
    Features
    • Levels: Two
    • Stories: 2
    • Entry location: Main
    • Exterior features: Outdoor Shower
    • Pool features: In Ground, Salt Water
    • Fencing: Back Yard,Fenced
    Lot
    • Size: 0.10 Acres
    Details
    • Parcel number: 12312507
    • Zoning: N1-D
    • Special conditions: Standard

    Construction

    Type & style
    • Home type: Townhouse
    • Property subtype: Townhouse
    Materials
    • Fiber Cement
    • Foundation: Crawl Space
    Condition
    • New construction: No
    • Year built: 2013

    Utilities & green energy

    • Sewer: Public Sewer
    • Water: City

    Community & neighborhood

    Location
    • Region: Charlotte
    • Subdivision: Dilworth

    Other

    Other facts
    • Listing terms: Cash,Conventional,VA Loan
    • Road surface type: Paved

    Price history

    DateEventPrice
    5/18/2026Sold$1,400,000$543/sqft
    Source: Canopy MLS as distributed by MLS GRID #4355929 Report a problem
    3/13/2026Listed for sale$1,400,000+80.6%$543/sqft
    Source: Canopy MLS as distributed by MLS GRID #4355929 Report a problem
    3/11/2019Sold$775,000-7.7%$301/sqft
    Source: Canopy MLS as distributed by MLS GRID #3462146 Report a problem
    2/3/2019Pending sale$839,461$326/sqft
    Source: Everlamb Residential #3462146 Report a problem
    1/3/2019Price change$839,461-6.5%$326/sqft
    Source: Everlamb Residential #3462146 Report a problem
    10/13/2018Listed for sale$898,000$348/sqft
    Source: Everlamb Residential #3462146 Report a problem

    Public tax history

    YearProperty taxesTax assessment
    2025$6,821 +1.6%$866,800
    2024$6,717 +3.4%$866,800
    2023$6,497 +56.9%$866,800 +108.4%
    2022$4,140 +0.3%$416,000
    2021$4,129 +0.2%$416,000
    2020$4,122 +0.4%$416,000
    2019$4,106 -18.3%$416,000 +10.2%
    2018$5,027 +1.7%$377,600
    2017$4,941 $377,600 +2.2%
    2016$4,941 $369,600
    2015$4,941 +3.2%$369,600 +32.8%
    2014$4,786 $278,400
    2013-- $278,400 -23.7%
    2012-- $364,900
    2011-- $364,900 +112.4%
    2010-- $171,800
    2009-- $171,800
    2008-- $171,800
    2007-- $171,800
    2006-- $171,800
    2005-- $171,800
    2004-- $171,800
    2003-- $171,800 +43.4%
    2002-- $119,830
    2001-- $119,830
    2000-- $119,830

    Find assessor info on the county website

    Neighborhood: Dilworth

    Nearby schools

    GreatSchools rating
    Schools provided by the listing agent
    • Elementary: Dilworth
    • Middle: Sedgefield
    • High: Myers Park

    Source: Canopy MLS as distributed by MLS GRID. This data may not be complete. We recommend contacting the local school district to confirm school assignments for this home.

    Get a cash offer in 3 minutes
    Find out how much your home could sell for in as little as 3 minutes with a no-obligation cash offer.
    Estimated market value
    $1,400,300
    Get a cash offer in 3 minutes
    Find out how much your home could sell for in as little as 3 minutes with a no-obligation cash offer.
    Estimated market value
    $1,400,300