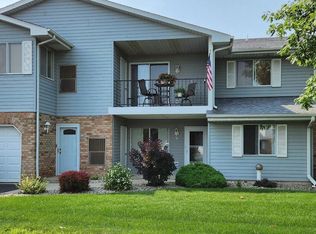
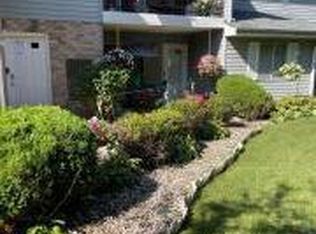
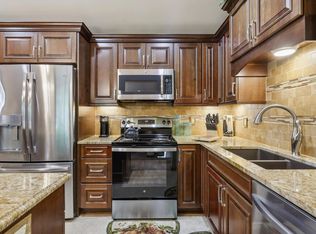
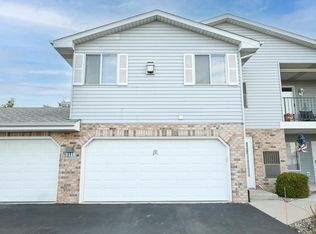
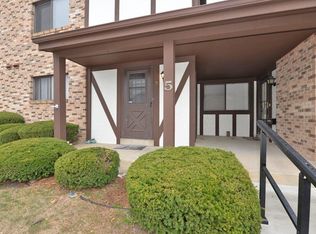
A very spacious upper, end unit condo in a private setting. Enormous primary bedroom includes private bathroom and huge closets. A very open concept. Living/Family room has fireplace and lots of windows. Fully applianced kitchen. Loads of updates! Attached 2 car garage. Ready to move into!
Active
Price cut: $21K (9/22)
$298,999
1111 N Sunnyslope DRIVE #204, Mount Pleasant, WI 53406
3beds
2,407sqft
Condominium
Built in 1999
-- sqft lot
$299,100 Zestimate®
$124/sqft
$285/mo HOA
What's special
- 40 days
- 175
- 6
Zillow last checked:
Listing updated:
Listed by:
Randy Savaglio PropertyInfo@shorewest.com,
Shorewest Realtors, Inc.
Source: WIREX MLS,MLS#: 1974809 Originating MLS: Metro MLS
Originating MLS: Metro MLSFacts & features
Interior
Bedrooms & bathrooms
- Bedrooms: 3
- Bathrooms: 2
- Full bathrooms: 2
- Main level bedrooms: 3
Primary bedroom
- Level: Main
- Area: 264
- Dimensions: 12 x 22
Bedroom 2
- Level: Main
- Area: 170
- Dimensions: 10 x 17
Bedroom 3
- Level: Main
- Area: 170
- Dimensions: 10 x 17
Family room
- Level: Main
- Area: 483
- Dimensions: 21 x 23
Kitchen
- Level: Main
- Area: 162
- Dimensions: 9 x 18
Living room
- Level: Main
- Area: 240
- Dimensions: 16 x 15
Heating
- Natural Gas, Forced Air
Cooling
- Central Air
Appliances
- Included: Dishwasher, Dryer, Microwave, Oven, Range, Refrigerator, Washer
- Laundry: In Unit
Features
- Walk-In Closet(s)
- Basement: None / Slab
Interior area
- Total structure area: 2,407
- Total interior livable area: 2,407 sqft
Property
Parking
- Total spaces: 2
- Parking features: Attached, Garage Door Opener, 2 Car
- Attached garage spaces: 2
Features
- Levels: Two,1 Story
- Stories: 2
Details
- Parcel number: 151032211193160
- Zoning: Condo
Construction
Type & style
- Home type: Condo
- Property subtype: Condominium
Materials
- Aluminum Siding, Aluminum/Steel, Brick, Brick/Stone, Wood Siding
Condition
- 21+ Years
- New construction: No
- Year built: 1999
Utilities & green energy
- Sewer: Public Sewer
- Water: Public
Community & HOA
HOA
- Has HOA: Yes
- Amenities included: Security
- HOA fee: $285 monthly
Location
- Region: Racine
- Municipality: Mount Pleasant
Financial & listing details
- Price per square foot: $124/sqft
- Tax assessed value: $312,500
- Annual tax amount: $4,944
- Date on market: 8/17/2026
Estimated market value
$299,100
$284,000 - $314,000
$2,446/mo
Price history
| Date | Event | Price |
|---|---|---|
| 9/22/2026 | Price change | $298,999-6.6%$124/sqft |
Source:  WIREX MLS #1974809 Report a problem WIREX MLS #1974809 Report a problem | ||
| 8/31/2026 | Price change | $320,000-4.5%$133/sqft |
Source: WIREX MLS #1974809 Report a problem | ||
| 8/17/2026 | Listed for sale | $335,000$139/sqft |
Source: WIREX MLS #1974809 Report a problem | ||
Public tax history
| Year | Property taxes | Tax assessment |
|---|---|---|
| 2025 | $5,049 +3.7% | $312,500 +4.1% |
| 2024 | $4,868 +0.7% | $300,300 +4.5% |
| 2023 | $4,832 +1.7% | $287,500 +1.9% |
| 2022 | $4,753 +1% | $282,100 +13.7% |
| 2021 | $4,706 | $248,100 +26.6% |
| 2020 | -- | $196,000 +4.5% |
| 2019 | $3,478 +6.4% | $187,500 +12.4% |
| 2018 | $3,269 +13.3% | $166,800 +14% |
| 2017 | $2,885 -3.2% | $146,300 +2.8% |
| 2016 | $2,981 | $142,300 |
| 2015 | $2,981 +8.3% | $142,300 +2.3% |
| 2014 | $2,752 -6.2% | $139,100 |
| 2013 | $2,934 -2.7% | $139,100 +1% |
| 2012 | $3,016 +7.4% | $137,700 +0.9% |
| 2011 | $2,808 -19.8% | $136,500 -28% |
| 2010 | $3,502 +2.9% | $189,600 |
| 2009 | $3,403 +7% | $189,600 -2.3% |
| 2008 | $3,181 +5.1% | $194,000 |
| 2007 | $3,026 -1.1% | $194,000 |
| 2006 | $3,060 -5.4% | $194,000 +13.6% |
| 2005 | $3,234 -0.8% | $170,800 |
| 2004 | $3,261 +8.6% | $170,800 |
| 2003 | $3,002 | $170,800 |
Find assessor info on the county website
Monthly payment
Est. payment
Payment breakdown
Explore the cost of this home by adjusting the details. Changes won't be saved.Climate risks
Neighborhood: 53406
Nearby schools
Schools provided by the listing agent
- District: Racine
Source: WIREX MLS. This data may not be complete. We recommend contacting the local school district to confirm school assignments for this home.
Similar homes
- $350,0003 bd2 ba2.4k sqftSpring Creek, Mount Pleasant, WI 53406Active
 MLS ID #1980710, Siali Johnson. WIREX MLS
 - $259,0002 bd2 ba1.8k sqftSpring Creek, Mount Pleasant, WI 53406Active
 MLS ID #1971213, Julie Algrim. WIREX MLS
 - $185,0003 bd2 ba1.2k sqftGreen Ridge, Mount Pleasant, WI 53406Active
 MLS ID #1978501, Ann Carbajal. WIREX MLS
 - $222,0001 bd1 ba1.2k sqftSpring Creek West, Mount Pleasant, WI 53406Active
 MLS ID #1980250, Carolyn Jacobson. WIREX MLS
