Welcome home to this move-in-ready property featuring numerous updates inside and out. Step inside to brand-new flooring (2026) in the living room and all bedrooms, along with a spacious kitchen featuring plenty of cabinetry, remodeled in 2019, and stainless steel appliances that stay with the home, purchased in 2020. Many of the major updates have already been completed, including almost all new windows (2025), new siding on both the house and garage (2025), A/C (2025), furnace (2017), house roof (2015), and garage roof (2018). Outside, a long concrete driveway leads to the spacious 28x24 two-car garage. The fenced-in backyard offers a great space to enjoy the outdoors, and pet owners will appreciate the convenient doggie door providing direct access to the yard. A partial basement provides additional storage and utility space. With so many updates already completed, this home is ready for its next owner to move in and enjoy!
Contingent
$129,900
1111 W 21st St, Rock Falls, IL 61071
3beds
975sqft
Single Family Residence
Built in 1955
6,490 Square Feet Lot
$-- Zestimate®
$133/sqft
$-- HOA
What's special
- 12 days
- 540
- 54
Likely to sell faster than
Zillow last checked:
Listing updated:
Listed by:
Callie Gottemoller, ABR 815-441-0928,
United Country Sauk Valley Realty
Source: MRED as distributed by MLS GRID,MLS#: 12766395
Facts & features
Interior
Bedrooms & bathrooms
- Bedrooms: 3
- Bathrooms: 1
- Full bathrooms: 1
Rooms
- Room types: No additional rooms
Primary bedroom
- Level: Main
- Area: 154 Square Feet
- Dimensions: 11X14
Bedroom 2
- Level: Main
- Area: 90 Square Feet
- Dimensions: 10X9
Bedroom 3
- Level: Main
- Area: 90 Square Feet
- Dimensions: 10X9
Kitchen
- Level: Main
- Area: 154 Square Feet
- Dimensions: 11X14
Living room
- Level: Main
- Area: 209 Square Feet
- Dimensions: 19X11
Heating
- Natural Gas, Forced Air
Cooling
- Central Air
Appliances
- Included: Dishwasher, Refrigerator, Stainless Steel Appliance(s), Water Purifier, Water Softener Owned, Gas Oven, Gas Water Heater
Features
- Basement: Unfinished,Partial
Interior area
- Total structure area: 0
- Total interior livable area: 975 sqft
Property
Parking
- Total spaces: 2
- Parking features: Concrete, Garage Door Opener, Yes, Garage Owned, Detached, Garage
- Garage spaces: 2
- Has uncovered spaces: Yes
Accessibility
- Accessibility features: No Disability Access
Features
- Stories: 1
- Fencing: Fenced
Lot
- Size: 6,490 Square Feet
- Dimensions: 55x118
Details
- Parcel number: 11333090030000
- Special conditions: None
- Other equipment: Water-Softener Owned, Ceiling Fan(s), Sump Pump
Construction
Type & style
- Home type: SingleFamily
- Property subtype: Single Family Residence
Materials
- Vinyl Siding
- Foundation: Concrete Perimeter
- Roof: Asphalt
Condition
- New construction: No
- Year built: 1955
Utilities & green energy
- Electric: 100 Amp Service
- Sewer: Public Sewer
- Water: Public
Community & HOA
Community
- Security: Carbon Monoxide Detector(s), Closed Circuit Camera(s)
HOA
- Services included: None
Location
- Region: Rock Falls
Financial & listing details
- Price per square foot: $133/sqft
- Tax assessed value: $29,955
- Annual tax amount: $2,719
- Date on market: 9/22/2026
- Ownership: Fee Simple
Estimated market value
Not available
Estimated sales range
Not available
Not available
Price history
| Date | Event | Price |
|---|---|---|
| 9/30/2026 | Contingent | $129,900$133/sqft |
Source:  MRED as distributed by MLS GRID #12766395 Report a problem MRED as distributed by MLS GRID #12766395 Report a problem | ||
| 9/22/2026 | Listed for sale | $129,900$133/sqft |
Source: MRED as distributed by MLS GRID #12766395 Report a problem | ||
Public tax history
| Year | Property taxes | Tax assessment |
|---|---|---|
| 2024 | $2,408 +9.4% | $29,955 +8.4% |
| 2023 | $2,201 +7.3% | $27,626 +7.3% |
| 2022 | $2,052 +6.7% | $25,747 +5.7% |
| 2021 | $1,923 +0.7% | $24,359 +1.7% |
| 2020 | $1,909 +7.6% | $23,942 +3.7% |
| 2019 | $1,774 +8.2% | $23,085 +2.3% |
| 2018 | $1,639 +1.1% | $22,571 +1.9% |
| 2017 | $1,621 +2.9% | $22,148 +1.7% |
| 2016 | $1,576 -13.1% | $21,776 -4.8% |
| 2015 | $1,814 +1.4% | $22,875 +2.7% |
| 2014 | $1,789 -1.4% | $22,264 -2.7% |
| 2013 | $1,814 -2.5% | $22,875 |
| 2012 | $1,860 -0.9% | $22,875 -5.4% |
| 2011 | $1,877 -7.8% | $24,173 -6.8% |
| 2010 | $2,035 +1.1% | $25,935 +0% |
| 2009 | $2,013 -0.3% | $25,924 +2.1% |
| 2008 | $2,018 +2.8% | $25,386 +7% |
| 2007 | $1,963 | $23,725 +1.4% |
| 2005 | -- | $23,405 |
Find assessor info on the county website
Monthly payment
Est. payment
Payment breakdown
Explore the cost of this home by adjusting the details. Changes won't be saved.Climate risks
Neighborhood: 61071
Nearby schools
Schools provided by the listing agent
- High: Rock Falls Township High School
- District: 13
Source: MRED as distributed by MLS GRID. This data may not be complete. We recommend contacting the local school district to confirm school assignments for this home.

Similar homes
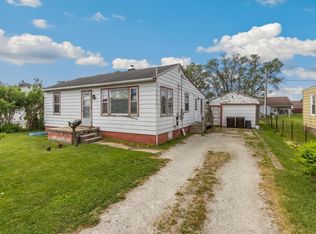
- $--3 bd1 ba889 sqft406 W 20th St, Rock Falls, IL 61071Auction
 Auction.com 1
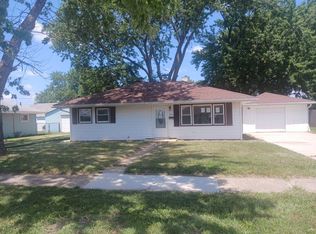
 - $131,9003 bd1 ba1.2k sqft605 W 20th St, Rock Falls, IL 61071Price Change
 MLS ID #12712568, Edwardo Castillo, Xtreme Realty. MRED as distributed by MLS GRID
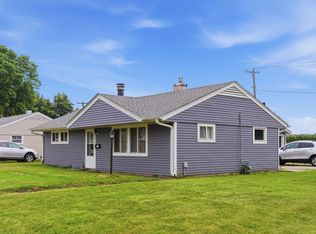
 - $109,9003 bd1 ba1.2k sqft2008 13th Ave, Rock Falls, IL 61071Active
 MLS ID #12737002, Judy Powell, Judy Powell Realty. MRED as distributed by MLS GRID
 - $119,4003 bd2 ba1.1k sqft608 E 10th St, Rock Falls, IL 61071Price Change
 MLS ID #12712729, Edwardo Castillo, Xtreme Realty. MRED as distributed by MLS GRID
