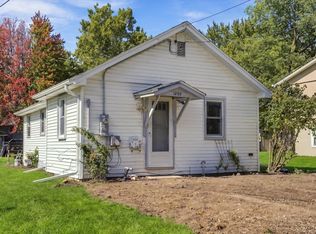
Nice location ! Close to shopping & Schools. 2 bedroom , 1 bath. Newer metal roof, some new flooring, & updates to bathroom. Large 2 tier deck for entertaining. 10x12 shed . Appliances stay ! Schedule your showing today !
Active
Price cut: $5K (9/30)
$124,900
409 18th Ave, Sterling, IL 61081
2beds
796sqft
Single Family Residence
Built in 1946
-- sqft lot
$121,700 Zestimate®
$157/sqft
$-- HOA
What's special
Updates to bathroomSome new flooringNewer metal roofAppliances stay
- 18 days
- 410
- 21
Likely to sell faster than
Zillow last checked:
Listing updated:
Listed by:
Selznick Garcia (630)432-4072,
RE/MAX Sauk Valley
Source: MRED as distributed by MLS GRID,MLS#: 12766801
Facts & features
Interior
Bedrooms & bathrooms
- Bedrooms: 2
- Bathrooms: 1
- Full bathrooms: 1
Rooms
- Room types: No additional rooms
Primary bedroom
- Level: Main
- Area: 108 Square Feet
- Dimensions: 12X9
Bedroom 2
- Level: Main
- Area: 96 Square Feet
- Dimensions: 12X8
Dining room
- Level: Main
- Area: 96 Square Feet
- Dimensions: 8X12
Family room
- Level: Basement
- Area: 280 Square Feet
- Dimensions: 20X14
Kitchen
- Level: Main
- Area: 96 Square Feet
- Dimensions: 8X12
Living room
- Level: Main
- Area: 192 Square Feet
- Dimensions: 16X12
Heating
- Natural Gas, Forced Air
Cooling
- Wall Unit(s)
Features
- Basement: Partially Finished,Partial
Interior area
- Total structure area: 0
- Total interior livable area: 796 sqft
Property
Parking
- Total spaces: 1
- Parking features: Yes, Detached, Garage
- Garage spaces: 1
Accessibility
- Accessibility features: No Disability Access
Features
- Stories: 1
Lot
- Dimensions: 50x141x25x61
Details
- Parcel number: 11222600060000
- Special conditions: None
Construction
Type & style
- Home type: SingleFamily
- Property subtype: Single Family Residence
Materials
- Aluminum Siding
Condition
- New construction: No
- Year built: 1946
Utilities & green energy
- Sewer: Public Sewer
- Water: Public
Community & HOA
HOA
- Services included: None
Location
- Region: Sterling
Financial & listing details
- Price per square foot: $157/sqft
- Tax assessed value: $28,757
- Annual tax amount: $2,493
- Date on market: 9/22/2026
- Ownership: Fee Simple
Estimated market value
$121,700
$116,000 - $128,000
$1,179/mo
Price history
| Date | Event | Price |
|---|---|---|
| 9/30/2026 | Price change | $124,900-3.8%$157/sqft |
Source:  MRED as distributed by MLS GRID #12766801 Report a problem MRED as distributed by MLS GRID #12766801 Report a problem | ||
| 9/22/2026 | Listed for sale | $129,900+118.3%$163/sqft |
Source: MRED as distributed by MLS GRID #12766801 Report a problem | ||
| 2/4/2019 | Sold | $59,500-0.7%$75/sqft |
Source: MRED as distributed by MLS GRID #10142118 Report a problem | ||
| 11/27/2018 | Pending sale | $59,900$75/sqft |
Source: RE/MAX Sauk Valley #10142118 Report a problem | ||
| 11/21/2018 | Listed for sale | $59,900$75/sqft |
Source: Re/Max Sauk Valley #10142118 Report a problem | ||
Public tax history
| Year | Property taxes | Tax assessment |
|---|---|---|
| 2024 | $2,373 +7.8% | $28,757 +6.5% |
| 2023 | $2,201 +3.9% | $26,995 +4.5% |
| 2022 | $2,119 +5.6% | $25,828 +6% |
| 2021 | $2,007 +4.1% | $24,357 +3.6% |
| 2020 | $1,928 -25.1% | $23,504 +1.9% |
| 2019 | $2,573 +109.1% | $23,077 -0.2% |
| 2018 | $1,230 -0.9% | $23,114 +0.7% |
| 2017 | $1,241 -0.7% | $22,956 +3.3% |
| 2016 | $1,250 +1.5% | $22,216 -2.7% |
| 2015 | $1,231 +2.4% | $22,826 +2.3% |
| 2014 | $1,203 -2.3% | $22,319 -2.2% |
| 2013 | $1,231 -7.1% | $22,826 |
| 2012 | $1,326 +0.4% | $22,826 -2.6% |
| 2011 | $1,320 +13.6% | $23,444 -1.6% |
| 2010 | $1,162 +4.2% | $23,818 +1.8% |
| 2009 | $1,115 -24.1% | $23,399 +1.2% |
| 2008 | $1,469 +2.5% | $23,117 +4.3% |
| 2007 | $1,433 | $22,154 +12% |
| 2005 | -- | $19,772 |
Find assessor info on the county website
Monthly payment
Est. payment
Payment breakdown
Explore the cost of this home by adjusting the details. Changes won't be saved.Climate risks
Neighborhood: 61081
Nearby schools
Schools provided by the listing agent
- District: 5
Source: MRED as distributed by MLS GRID. This data may not be complete. We recommend contacting the local school district to confirm school assignments for this home.


Similar homes
- $127,5002 bd1 ba1k sqft1108 E 14th St, Sterling, IL 61081New
 MLS ID #12781905, Callie Gottemoller, ABR, United Country Sauk Valley Realty. MRED as distributed by MLS GRID
 - $--2 bd1 ba982 sqft1807 E 2nd St, Sterling, IL 61081Auction
 Auction.com 2
 - $--3 bd1 ba937 sqft1512 Griswold Ave, Sterling, IL 61081Auction
 Auction.com 2
 - $109,9002 bd1 ba800 sqft1205 Avenue K, Sterling, IL 61081Active
 MLS ID #12771822, Opal Sundrani, Xtreme Realty. MRED as distributed by MLS GRID
