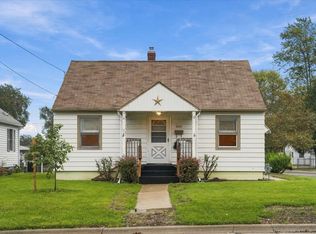
Welcome to this charming two-bedroom, one-bath ranch! Step inside to a spacious living room featuring a fireplace that adds character to the space. The open kitchen offers plenty of room for everyday living, with appliances included. This home features central air conditioning, a whole-house fan, and several important updates, including a new sewer line, updated plumbing, and updated electrical in 2021. The roof was replaced in 2012. Additional features include a sump pump in the crawl space, an attached garage, and a fenced backyard with a large shed. Whether you're looking to purchase your first home or simplify with one-level living, this well-maintained ranch is a great option!
New
$127,500
1108 E 14th St, Sterling, IL 61081
2beds
1,063sqft
Single Family Residence
Built in 1939
6,750 Square Feet Lot
$123,200 Zestimate®
$120/sqft
$-- HOA
What's special
Fenced backyardWhole-house fanAttached garageLarge shedAppliances includedCentral air conditioningOpen kitchen
- 1 day
- 365
- 50
Likely to sell faster than
Zillow last checked:
Listing updated:
Listed by:
Callie Gottemoller, ABR 815-441-0928,
United Country Sauk Valley Realty
Source: MRED as distributed by MLS GRID,MLS#: 12781905
Facts & features
Interior
Bedrooms & bathrooms
- Bedrooms: 2
- Bathrooms: 1
- Full bathrooms: 1
Rooms
- Room types: No additional rooms
Primary bedroom
- Features: Flooring (Carpet)
- Level: Main
- Area: 156 Square Feet
- Dimensions: 12X13
Bedroom 2
- Features: Flooring (Carpet)
- Level: Main
- Area: 110 Square Feet
- Dimensions: 10X11
Kitchen
- Features: Flooring (Wood Laminate)
- Level: Main
- Area: 105 Square Feet
- Dimensions: 15X7
Living room
- Features: Flooring (Wood Laminate)
- Level: Main
- Area: 360 Square Feet
- Dimensions: 18X20
Heating
- Natural Gas
Cooling
- Central Air
Appliances
- Included: Range, Microwave, Dishwasher, Refrigerator, Washer, Dryer, Disposal
- Laundry: Laundry Closet
Features
- Basement: Crawl Space
- Number of fireplaces: 1
- Fireplace features: Wood Burning, Living Room
Interior area
- Total structure area: 0
- Total interior livable area: 1,063 sqft
Property
Parking
- Total spaces: 1
- Parking features: Concrete, Garage Door Opener, Yes, Garage Owned, Attached, Garage
- Attached garage spaces: 1
- Has uncovered spaces: Yes
Accessibility
- Accessibility features: No Disability Access
Features
- Stories: 1
- Patio & porch: Deck
Lot
- Size: 6,750 Square Feet
- Dimensions: 50X135
Details
- Parcel number: 11221280160000
- Special conditions: None
Construction
Type & style
- Home type: SingleFamily
- Architectural style: Ranch
- Property subtype: Single Family Residence
Materials
- Aluminum Siding
- Roof: Asphalt
Condition
- New construction: No
- Year built: 1939
Utilities & green energy
- Electric: Circuit Breakers
- Sewer: Public Sewer
- Water: Public
Community & HOA
HOA
- Services included: None
Location
- Region: Sterling
Financial & listing details
- Price per square foot: $120/sqft
- Tax assessed value: $33,450
- Annual tax amount: $2,999
- Date on market: 10/9/2026
- Ownership: Fee Simple
Estimated market value
$123,200
$117,000 - $129,000
$1,002/mo
Price history
| Date | Event | Price |
|---|---|---|
| 10/9/2026 | Listed for sale | $127,500+50%$120/sqft |
Source:  MRED as distributed by MLS GRID #12781905 Report a problem MRED as distributed by MLS GRID #12781905 Report a problem | ||
| 8/13/2021 | Sold | $85,000-3.6%$80/sqft |
Source: MRED as distributed by MLS GRID #11065715 Report a problem | ||
| 7/29/2021 | Pending sale | $88,200$83/sqft |
Source: MRED as distributed by MLS GRID #11065715 Report a problem | ||
| 7/2/2021 | Contingent | $88,200$83/sqft |
Source: MRED as distributed by MLS GRID #11065715 Report a problem | ||
| 6/24/2021 | Price change | $88,200+5.6%$83/sqft |
Source: MRED as distributed by MLS GRID #11065715 Report a problem | ||
| 6/14/2021 | Listed for sale | $83,500$79/sqft |
Source: MRED as distributed by MLS GRID #11065715 Report a problem | ||
| 5/5/2021 | Contingent | $83,500$79/sqft |
Source: MRED as distributed by MLS GRID #11065715 Report a problem | ||
| 4/26/2021 | Listed for sale | $83,500$79/sqft |
Source: MRED as distributed by MLS GRID #11065715 Report a problem | ||
Public tax history
| Year | Property taxes | Tax assessment |
|---|---|---|
| 2024 | $2,862 +7.5% | $33,450 +6.5% |
| 2023 | $2,663 +3.7% | $31,400 +4.5% |
| 2022 | $2,569 -9.7% | $30,042 +15.4% |
| 2021 | $2,845 +35.2% | $26,023 +3.6% |
| 2020 | $2,105 -23.4% | $25,112 +1.8% |
| 2019 | $2,749 +1.1% | $24,656 -0.2% |
| 2018 | $2,719 +32.1% | $24,696 +0.7% |
| 2017 | $2,058 +3.7% | $24,527 +3.3% |
| 2016 | $1,984 -21.9% | $23,737 -2.7% |
| 2015 | $2,539 +0.2% | $24,389 +2.3% |
| 2014 | $2,534 -0.2% | $23,847 -2.2% |
| 2013 | $2,539 +2.1% | $24,389 |
| 2012 | $2,487 +33% | $24,389 -2.6% |
| 2011 | $1,870 -1.7% | $25,049 -1.6% |
| 2010 | $1,902 -8.8% | $25,448 -7.5% |
| 2009 | $2,086 +3.7% | $27,501 +1.2% |
| 2008 | $2,012 +2.5% | $27,170 +4.3% |
| 2007 | $1,963 | $26,038 +2.9% |
| 2005 | -- | $25,295 |
Find assessor info on the county website
Monthly payment
Est. payment
Payment breakdown
Explore the cost of this home by adjusting the details. Changes won't be saved.Climate risks
Neighborhood: 61081
Nearby schools
Schools provided by the listing agent
- Elementary: Lincoln Elementary School
- Middle: Challand Middle School
- High: Sterling High School
- District: 5
Source: MRED as distributed by MLS GRID. This data may not be complete. We recommend contacting the local school district to confirm school assignments for this home.

Similar homes
- $140,0003 bd1 ba1.4k sqft510 6th Ave, Sterling, IL 61081New
 MLS ID #12782299, Justin Pillion, Keller Williams Inspire. MRED as distributed by MLS GRID
 - $134,0003 bd1 ba1.2k sqft1502 Avenue K, Sterling, IL 61081Active
 MLS ID #12773765, Opal Sundrani, Xtreme Realty. MRED as distributed by MLS GRID
 - $99,9003 bd1 ba1.4k sqft105 9th Ave, Sterling, IL 61081For Sale
 MLS ID #202606440, JD Gieson. NorthWest Illinois Alliance of REALTORS®
 - $--2 bd1 ba982 sqft1807 E 2nd St, Sterling, IL 61081Auction
 Auction.com 2
