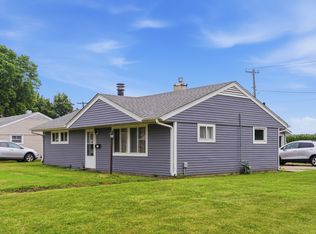
Move right in and enjoy! This beautifully remodeled three-bedroom home has been redone throughout, offering a fresh, comfortable feel from the moment you walk through the door. Step inside to a welcoming living room featuring new carpet, with updated drywall in half the home, all new doors, and Hunter ceiling fans. Continue into the kitchen with new LVP flooring with stunning quartz countertops, soft-close cabinetry, and a workstation sink. Down the hall, you'll find three comfortable bedrooms with new carpeting, new lights, closets with lights, and an updated full bathroom that has been completely remodeled. The updates go well beyond what you can see. Improvements include new PEX water lines, a tankless water heater, new water softener, professionally cleaned ductwork, a brand-new exterior electrical service and upgraded main panel. Most windows were updated in 2015. The attached two-car garage features a new garage door opener and has been recently serviced, while the large side yard provides plenty of additional outdoor space. With extensive updates already completed from top to bottom, this home is truly move-in ready and waiting for its next owner! Agent related to seller. Call your agent today for a private showing!
Pending
$134,900
415 W 5th St, Rock Falls, IL 61071
3beds
936sqft
Single Family Residence
Built in 1975
6,969 Square Feet Lot
$134,200 Zestimate®
$144/sqft
$-- HOA
What's special
New garage door openerThree comfortable bedroomsUpdated drywallStunning quartz countertopsClosets with lightsAttached two-car garageBeautifully remodeled three-bedroom home
- 11 days
- 551
- 65
Likely to sell faster than
Zillow last checked:
Listing updated:
Listed by:
Callie Gottemoller, ABR 815-441-0928,
United Country Sauk Valley Realty
Source: MRED as distributed by MLS GRID,MLS#: 12778309
Facts & features
Interior
Bedrooms & bathrooms
- Bedrooms: 3
- Bathrooms: 1
- Full bathrooms: 1
Rooms
- Room types: No additional rooms
Primary bedroom
- Features: Flooring (Carpet)
- Level: Main
- Area: 168 Square Feet
- Dimensions: 12X14
Bedroom 2
- Features: Flooring (Carpet)
- Level: Main
- Area: 104 Square Feet
- Dimensions: 8X13
Bedroom 3
- Features: Flooring (Carpet)
- Level: Main
- Area: 80 Square Feet
- Dimensions: 8X10
Kitchen
- Features: Kitchen (Updated Kitchen), Flooring (Luxury Vinyl)
- Level: Main
- Area: 156 Square Feet
- Dimensions: 13X12
Laundry
- Features: Flooring (Luxury Vinyl)
- Level: Main
- Area: 40 Square Feet
- Dimensions: 8X5
Living room
- Features: Flooring (Carpet)
- Level: Main
- Area: 168 Square Feet
- Dimensions: 12X14
Heating
- Natural Gas, Forced Air
Cooling
- Central Air
Appliances
- Laundry: Main Level
Features
- Quartz Counters
- Basement: None
Interior area
- Total structure area: 0
- Total interior livable area: 936 sqft
Property
Parking
- Total spaces: 2
- Parking features: Concrete, Garage Door Opener, Yes, Garage Owned, Attached, Garage
- Attached garage spaces: 2
- Has uncovered spaces: Yes
Accessibility
- Accessibility features: No Disability Access
Features
- Stories: 1
Lot
- Size: 6,969 Square Feet
- Dimensions: 50x142
- Features: Corner Lot
Details
- Parcel number: 11284310170000
- Special conditions: None
- Other equipment: Water-Softener Owned, Ceiling Fan(s)
Construction
Type & style
- Home type: SingleFamily
- Architectural style: Ranch
- Property subtype: Single Family Residence
Materials
- Aluminum Siding, Vinyl Siding
- Roof: Asphalt
Condition
- New construction: No
- Year built: 1975
- Major remodel year: 2026
Utilities & green energy
- Sewer: Public Sewer
- Water: Public
Community & HOA
Community
- Security: Carbon Monoxide Detector(s)
HOA
- Services included: None
Location
- Region: Rock Falls
Financial & listing details
- Price per square foot: $144/sqft
- Tax assessed value: $30,238
- Annual tax amount: $1,854
- Date on market: 10/8/2026
- Ownership: Fee Simple
Estimated market value
$134,200
$127,000 - $141,000
$1,172/mo
Price history
| Date | Event | Price |
|---|---|---|
| 10/15/2026 | Pending sale | $134,900$144/sqft |
Source:  MRED as distributed by MLS GRID #12778309 Report a problem | ||
| 10/8/2026 | Listed for sale | $134,900+237.3%$144/sqft |
Source: MRED as distributed by MLS GRID #12778309 Report a problem | ||
| 2/25/2026 | Sold | $40,000$43/sqft |
Source: Public Record Report a problem | ||
Public tax history
| Year | Property taxes | Tax assessment |
|---|---|---|
| 2024 | $2,659 +8.3% | $30,238 +8.4% |
| 2023 | $2,455 +6.2% | $27,887 +7.3% |
| 2022 | $2,312 +5.8% | $25,994 +5.7% |
| 2021 | $2,185 +0.4% | $24,592 +1.7% |
| 2020 | $2,176 +6.9% | $24,171 +3.7% |
| 2019 | $2,035 +7.8% | $23,307 +2.3% |
| 2018 | $1,889 +0.7% | $22,787 +1.9% |
| 2017 | $1,875 +2.5% | $22,360 +1.7% |
| 2016 | $1,828 +9852.3% | $21,984 -4.8% |
| 2015 | $18 -99% | $23,092 +2.7% |
| 2014 | $1,812 +9763.6% | $22,475 -2.7% |
| 2013 | $18 -90.2% | $23,092 |
| 2012 | $188 -90.1% | $23,092 -5.4% |
| 2011 | $1,901 +0.3% | $24,401 -0.7% |
| 2010 | $1,895 -1.3% | $24,561 -1.8% |
| 2009 | $1,920 -0.5% | $25,010 +2.1% |
| 2008 | $1,929 +2.9% | $24,491 +7% |
| 2007 | $1,875 | $22,889 +1.4% |
| 2005 | -- | $22,580 |
Find assessor info on the county website
Monthly payment
Est. payment
Payment breakdown
Explore the cost of this home by adjusting the details. Changes won't be saved.Climate risks
Neighborhood: 61071
Nearby schools
Schools provided by the listing agent
- High: Rock Falls Township High School
- District: 13
Source: MRED as distributed by MLS GRID. This data may not be complete. We recommend contacting the local school district to confirm school assignments for this home.
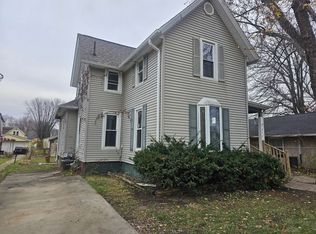

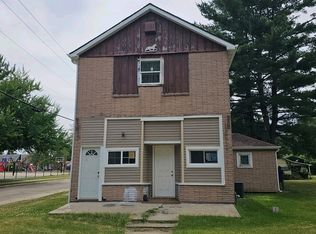
Similar homes
- $139,9003 bd2 ba1k sqft1401 14th Ave, Rock Falls, IL 61071New
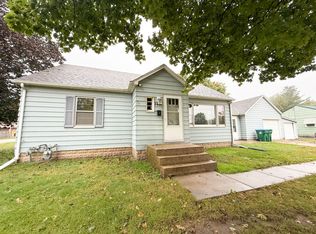 MLS ID #12787784, Jill Ramirez, BARDIER & RAMIREZ Real Estate, LLC. MRED as distributed by MLS GRID
- $--2 bd1 ba1.1k sqft517 W 8th St, Rock Falls, IL 61071Auction
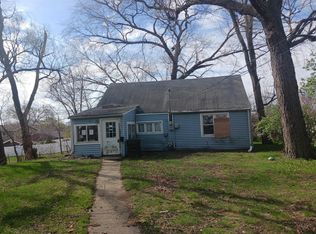 Auction.com 1
- $124,9003 bd1 ba1.2k sqft605 W 20th St, Rock Falls, IL 61071Price Change
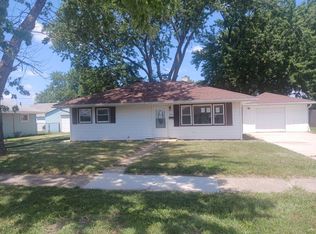
 MLS ID #12712568, Edwardo Castillo, Xtreme Realty. MRED as distributed by MLS GRID
- $--3 bd1 ba889 sqft406 W 20th St, Rock Falls, IL 61071Auction
 Auction.com 1
