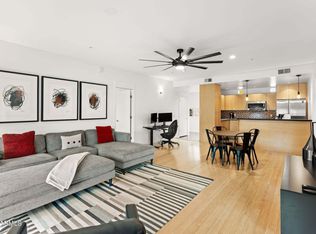
Welcome to turn-key urban living in the heart of Tempe. This sleek two-bedroom, two-bathroom condo seamlessly pairs a modern industrial aesthetic with high-end comfort. Step inside to an open-concept layout featuring soaring ceiling heights, brand-new interior paint throughout, modern finishes, and brand-new carpet in the living spaces and bedrooms. Framed by expansive windows, the main space offers picturesque views of the iconic Papago Mountains. Plus, with a showstopping Deadpool mural by a local artist anchored in the living room, this unit is truly a home you have to Marvel at.
Designed for maximum flexibility and privacy, both oversized bedrooms function as dual suites, each boasting its own large walk-in closet and dedicated full bath. Nestled within a highly desirable gated community, residents enjoy premium amenities including secure underground garage parking, a fully equipped workout facility, and a resort-style community pool and spa.
Positioned for an effortless daily commute, this home is just minutes from Downtown Tempe, the vibrant Mill Avenue district, Arizona State University main campus, and Phoenix Sky Harbor International Airport, with easy access to major freeways. Whether you are seeking a low-maintenance primary residence or a prime lock-and-leave base, this unit delivers style, space, and unmatched convenience.
For sale
$395,000
1111 W UNIVERSITY Drive #3008, Tempe, AZ 85281
2beds
1,420sqft
Condominium
Built in 2005
-- sqft lot
$-- Zestimate®
$278/sqft
$559/mo HOA
What's special
Modern finishesHigh-end comfortOpen-concept layoutBrand-new interior paint throughoutSoaring ceiling heightsExpansive windowsTwo-bedroom two-bathroom condo
- 31 days
- 483
- 65
Zillow last checked:
Listing updated:
Listed by:
Lauren Ballard 480-432-1289,
Jason Mitchell Real Estate
Source: ARMLS,MLS#: 7091635
Facts & features
Interior
Bedrooms & bathrooms
- Bedrooms: 2
- Bathrooms: 2
- Full bathrooms: 2
Heating
- Electric
Cooling
- Central Air
Appliances
- Included: Dryer, Washer, Refrigerator, Dishwasher, Disposal
Features
- Non-laminate Counter, Quartz Countertops, High Speed Internet, Upstairs, 9+ Flat Ceilings, Kitchen Island, Pantry, Full Bth Master Bdrm
- Flooring: Carpet, Tile
- Has basement: No
- Has fireplace: No
Interior area
- Total structure area: 1,420
- Total interior livable area: 1,420 sqft
Property
Parking
- Total spaces: 2
- Parking features: Detached
- Garage spaces: 2
Features
- Stories: 2
- Exterior features: Balcony, Private Street(s), Private Yard
- Spa features: None
- Fencing: None
- Has view: Yes
- View description: Mountain(s)
Lot
- Size: 90 Square Feet
- Features: Sprinklers In Rear, Sprinklers In Front, Desert Back, Desert Front
Details
- Parcel number: 12461204
Construction
Type & style
- Home type: Condo
- Architectural style: Contemporary
- Property subtype: Condominium
- Attached to another structure: Yes
Materials
- Steel Frame, Painted, Block
- Roof: Metal
Condition
- Year built: 2005
Details
- Builder name: Wespac-Bruder
Utilities & green energy
- Sewer: Public Sewer
Green energy
- Energy efficient items: Multi-Zones
Community & HOA
Community
- Features: Pool, Gated, Community Spa, Community Spa Htd, Near Light Rail Stop, Fitness Center
- Subdivision: VALE CONDOMINIUMS
HOA
- Has HOA: Yes
- Services included: Roof Repair, Insurance, Sewer, Maintenance Grounds, Street Maint, Front Yard Maint, Trash, Water, Roof Replacement, Maintenance Exterior
- HOA fee: $559 monthly
- HOA name: The Vale Condominium
- HOA phone: 602-437-4777
Location
- Region: Tempe
Financial & listing details
- Price per square foot: $278/sqft
- Tax assessed value: $345,800
- Annual tax amount: $2,413
- Date on market: 10/9/2026
- Cumulative days on market: 31 days
- Listing terms: VA Loan,Cash,Conventional,1031 Exchange
- Ownership: Condominium
Estimated market value
Not available
Estimated sales range
Not available
Not available
Price history
| Date | Event | Price |
|---|---|---|
| 10/9/2026 | Listed for sale | $395,000+36.2%$278/sqft |
Source:  ARMLS #7091635 Report a problem | ||
| 6/1/2018 | Sold | $290,000-3.3%$204/sqft |
Source: ARMLS #5748946 Report a problem | ||
| 4/9/2018 | Listed for sale | $299,900+57.8%$211/sqft |
Source: SJK Properties #5748946 Report a problem | ||
| 4/30/2016 | Sold | $190,000-5%$134/sqft |
Source: ARMLS #5307406 Report a problem | ||
| 9/29/2015 | Listed for sale | $199,900$141/sqft |
Source: CR Property Services, Inc #5307406 Report a problem | ||
| 9/2/2015 | Pending sale | $199,900$141/sqft |
Source: CR Property Services, Inc #5307406 Report a problem | ||
| 8/28/2015 | Price change | $199,900-4.4%$141/sqft |
Source: CR Property Services, Inc #5307406 Report a problem | ||
| 8/15/2015 | Price change | $209,000-8.7%$147/sqft |
Source: CR Property Services, Inc #5307406 Report a problem | ||
| 7/15/2015 | Price change | $229,000-11.6%$161/sqft |
Source: CR Property Services, Inc #5307406 Report a problem | ||
| 5/6/2015 | Listed for sale | $259,000-20.6%$182/sqft |
Source: CR Property Services, Inc #5275851 Report a problem | ||
| 9/19/2005 | Sold | $326,368$230/sqft |
Source: Public Record Report a problem | ||
Public tax history
| Year | Property taxes | Tax assessment |
|---|---|---|
| 2025 | $2,403 +7% | $34,580 +2.9% |
| 2024 | $2,245 +1.2% | $33,600 +84% |
| 2023 | $2,219 +3.8% | $18,259 -24.6% |
| 2022 | $2,137 +2.4% | $24,220 +3.2% |
| 2021 | $2,086 +1.9% | $23,470 +5.7% |
| 2020 | $2,047 +2.5% | $22,200 +17.1% |
| 2019 | $1,996 | $18,960 -3.8% |
| 2018 | $1,996 +3.1% | $19,700 +0.6% |
| 2017 | $1,937 +4.8% | $19,580 +2.5% |
| 2016 | $1,847 -2.9% | $19,110 +11.9% |
| 2015 | $1,903 | $17,080 +22.8% |
| 2014 | -- | $13,910 +30% |
| 2013 | -- | $10,700 -23.3% |
| 2012 | -- | $13,950 -7.6% |
| 2011 | -- | $15,100 -32.9% |
| 2010 | -- | $22,500 -29.4% |
| 2009 | -- | $31,850 -1.7% |
| 2008 | -- | $32,400 +50% |
| 2007 | -- | $21,600 +1073.9% |
| 2006 | -- | $1,840 -30.3% |
| 2005 | -- | $2,640 |
Find assessor info on the county website
Monthly payment
Est. payment
Payment breakdown
Explore the cost of this home by adjusting the details. Changes won't be saved.Climate risks
Neighborhood: Gililland
Nearby schools
Schools provided by the listing agent
- Elementary: Holdeman Elementary School
- Middle: Geneva Epps Mosley Middle School
- High: Tempe High School
- District: Tempe School District
Source: ARMLS. This data may not be complete. We recommend contacting the local school district to confirm school assignments for this home.
- $2,6002 bd2 ba1.1k sqft1111 W University Dr UNIT 2008, Tempe, AZ 85281For Rent
- $316,5002 bd2 ba1.1k sqft1111 W University Dr UNIT 2009, Tempe, AZ 85281For Sale

- $413,5002 bd2 ba1.4k sqft1111 W University Dr UNIT 1017, Tempe, AZ 85281Off Market
- $401,1002 bd2 ba1.4k sqft1111 W University Dr UNIT 1018, Tempe, AZ 85281Off Market

Similar homes
- $275,0002 bd2 ba984 sqft1055 W 5th Street #19, Tempe, AZ 85281For Sale
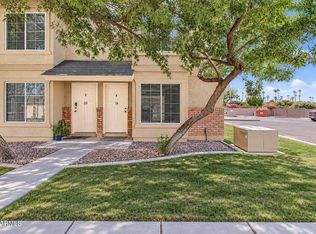 MLS ID #7104385, America Rojas, Realty ONE Group. ARMLS
- $370,0002 bd2 ba882 sqft21 E 6TH Street #607, Tempe, AZ 85281For Sale
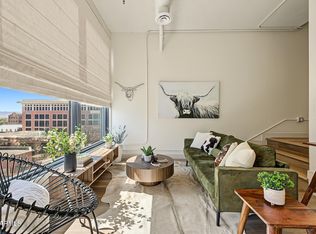 MLS ID #7093931, Derek B. Cook, Presidential Realty, LLC. ARMLS
- $316,5002 bd2 ba1.1k sqft1111 W University Drive #2009, Tempe, AZ 85281For SaleMLS ID #7055364, Linda Leah Nelson, Century 21 Arizona Foothills. ARMLS
- $399,0002 bd2 ba1.2k sqft706 S BECK Avenue, Tempe, AZ 85281For Sale
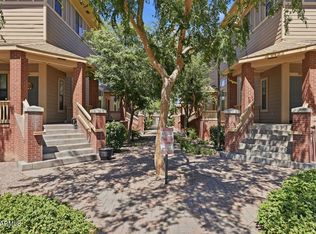 MLS ID #7048104, Crisi D Mintz, Coldwell Banker Realty. ARMLS
