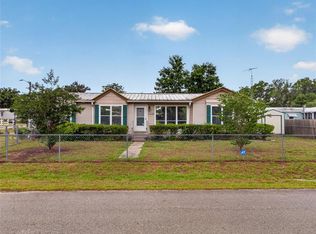
Welcome to this charming two-bedroom, two-bathroom manufactured home, ideally situated on a desirable corner lot in Belleview within a peaceful Central Florida community. The residence features an enclosed front porch, a versatile bonus room, a private office/workspace, and a convenient double carport. Additional highlights include a storage shed, a spacious yard with an above-ground pool, and a new one-year-old GAF roof system (installed on both the home and the shed) complete with a transferable warranty. With no HOA fees, this property provides greater flexibility and reduced ongoing ownership costs. Residents benefit from convenient access to shopping, dining, and outdoor recreation, along with easy routes to Ocala and The Villages. Home comes with John Deere D10 lawn mower & yard cart.
Pending
$112,222
11110 SE 66TH TERRACE, BELLEVIEW, FL 34420
2beds
966sqft
Manufactured Home, Single Family Residence
Built in 1985
8,712 Square Feet Lot
$110,500 Zestimate®
$116/sqft
$-- HOA
What's special
Two-bedroom two-bathroom manufactured homeStorage shedVersatile bonus roomEnclosed front porchConvenient double carportDesirable corner lot
- 29 days
- 282
- 14
Likely to sell faster than
Zillow last checked:
Listing updated:
Listed by:
Tina Lizzo 352-572-0659,
LEGACY REALTY & ASSOCIATES 352-203-4801
Source: Stellar MLS,MLS#: OM732385 Originating MLS: Ocala - Marion
Originating MLS: Ocala - Marion
Facts & features
Interior
Bedrooms & bathrooms
- Bedrooms: 2
- Bathrooms: 2
- Full bathrooms: 2
Rooms
- Room types: Bonus Room, Utility Room
Primary bedroom
- Features: Walk-In Closet(s)
- Level: First
- Area: 264 Square Feet
- Dimensions: 22x12
Bonus room
- Features: No Closet
- Level: First
- Area: 108 Square Feet
- Dimensions: 9x12
Kitchen
- Features: Kitchen Island
- Level: First
- Area: 132 Square Feet
- Dimensions: 12x11
Laundry
- Features: No Closet
- Level: First
- Area: 96 Square Feet
- Dimensions: 8x12
Living room
- Features: Ceiling Fan(s)
- Level: First
- Area: 216 Square Feet
- Dimensions: 12x18
Heating
- Central, Wall Units / Window Unit
Cooling
- Central Air, Wall/Window Unit(s)
Appliances
- Included: Dryer, Electric Water Heater, Range, Washer
- Laundry: Inside
Features
- Ceiling Fan(s), Thermostat, Walk-In Closet(s)
- Flooring: Concrete, Laminate
- Windows: Window Treatments
- Has fireplace: No
Interior area
- Total structure area: 1,820
- Total interior livable area: 966 sqft
Video & virtual tour
Property
Parking
- Total spaces: 2
- Parking features: Carport
- Carport spaces: 2
Features
- Levels: One
- Stories: 1
- Patio & porch: Enclosed
- Exterior features: Awning(s), Private Mailbox, Rain Gutters
- Has private pool: Yes
- Pool features: Above Ground
- Fencing: Board
Lot
- Size: 8,712 Square Feet
- Dimensions: 100 x 85
- Features: Corner Lot
Details
- Additional structures: Shed(s)
- Parcel number: 3871008001
- Zoning: R4
- Special conditions: None
Construction
Type & style
- Home type: MobileManufactured
- Property subtype: Manufactured Home, Single Family Residence
Materials
- Metal Siding
- Foundation: Crawlspace
- Roof: Shingle
Condition
- Completed
- New construction: No
- Year built: 1985
Utilities & green energy
- Sewer: Public Sewer
- Water: Public
- Utilities for property: Cable Available, Electricity Connected
Community & HOA
Community
- Security: Closed Circuit Camera(s), Smoke Detector(s)
- Pet fee: $0 monthly
- Subdivision: WOODED ACRES UN 02
HOA
- Has HOA: No
Location
- Region: Belleview
Financial & listing details
- Price per square foot: $116/sqft
- Tax assessed value: $78,294
- Annual tax amount: $851
- Date on market: 9/18/2026
- Cumulative days on market: 7 days
- Listing terms: Cash,Conventional
- Ownership: Fee Simple
- Total actual rent: 0
- Electric utility on property: Yes
- Road surface type: Asphalt
- Body type: Double Wide
Estimated market value
$110,500
$105,000 - $116,000
Not available
Price history
| Date | Event | Price |
|---|---|---|
| 10/15/2026 | Pending sale | $112,222$116/sqft |
Source:  Stellar MLS #OM732385 Report a problem Stellar MLS #OM732385 Report a problem | ||
| 9/18/2026 | Listed for sale | $112,222+78.1%$116/sqft |
Source: Stellar MLS #OM732385 Report a problem | ||
| 1/16/2017 | Listing removed | $63,000$65/sqft |
Source: SAVVY AND COMPANY LLC #508414 Report a problem | ||
| 11/19/2016 | Listed for sale | $63,000+72.6%$65/sqft |
Source: SAVVY AND COMPANY LLC #508414 Report a problem | ||
| 10/21/2016 | Sold | $36,500-45.9%$38/sqft |
Source: Public Record Report a problem | ||
| 10/18/2016 | Listed for sale | $67,500-3.6%$70/sqft |
Source: SAVVY AND COMPANY LLC #508414 Report a problem | ||
| 4/3/2009 | Listing removed | $70,000$72/sqft |
Source: Listhub #301446 Report a problem | ||
| 2/15/2009 | Listed for sale | $70,000+7.7%$72/sqft |
Source: Listhub #301446 Report a problem | ||
| 4/3/2006 | Sold | $65,000$67/sqft |
Source: Public Record Report a problem | ||
Public tax history
| Year | Property taxes | Tax assessment |
|---|---|---|
| 2025 | $852 +11.9% | $74,071 +2.9% |
| 2024 | $761 -32.5% | $71,983 +50.7% |
| 2023 | $1,128 +3.1% | $47,764 +10% |
| 2022 | $1,093 +14.4% | $43,422 +10% |
| 2021 | $956 +12.9% | $39,475 +10% |
| 2020 | $847 +5.1% | $35,886 +10% |
| 2019 | $805 | $32,624 +8.2% |
| 2018 | $805 +22.4% | $30,142 +14.6% |
| 2017 | $658 +207.3% | $26,304 +0.5% |
| 2016 | $214 | $26,167 -8.7% |
| 2015 | $214 +2.9% | $28,657 +0.8% |
| 2014 | $208 +1.6% | $28,430 +1% |
| 2013 | $205 +2.5% | $28,144 +1.7% |
| 2012 | $200 -37.2% | $27,674 -25.2% |
| 2011 | $318 -26.7% | $36,988 -20% |
| 2010 | $434 +161.4% | $46,225 -6.3% |
| 2009 | $166 -85% | $49,309 -18.8% |
| 2008 | $1,109 +48.9% | $60,731 -8.9% |
| 2007 | $745 -29.2% | $66,628 +35.1% |
| 2006 | $1,052 +791.5% | $49,304 +38.7% |
| 2005 | $118 | $35,543 +43.3% |
| 2004 | $118 +27.7% | $24,806 +4.3% |
| 2002 | $92 +28.3% | $23,774 +4.6% |
| 2001 | $72 | $22,719 |
| 2000 | $72 | $22,719 |
Find assessor info on the county website
Monthly payment
Climate risks
Neighborhood: 34420
Nearby schools
Schools provided by the listing agent
- Elementary: Belleview Elementary School
- Middle: Belleview Middle School
- High: Belleview High School
Source: Stellar MLS. This data may not be complete. We recommend contacting the local school district to confirm school assignments for this home.
Similar homes
- $119,9002 bd2 ba960 sqft6552 SE 112TH STREET, BELLEVIEW, FL 34420For Sale

 MLS ID #OM732855, Nicholas Weitlauf, HOMERUN REALTY. Stellar MLS
 - $129,9002 bd2 ba960 sqft11107 SE 66TH TERRACE, BELLEVIEW, FL 34420For Sale
 MLS ID #OM728892, Nicholas Weitlauf, HOMERUN REALTY. Stellar MLS
 - $125,0002 bd2 ba1.3k sqft9701 E Highway 25, Belleview, FL 34420For Sale
 MLS ID #11891785, Steve Koleno, BEYCOME OF FLORIDA LLC. NY State MLS
 - $63,0002 bd1 ba680 sqft6540 SE 107TH STREET, BELLEVIEW, FL 34420For Sale
 MLS ID #V4951733, Brad Stewart, GLORY INTL. REAL ESTATE CO. Stellar MLS
 - $155,0003 bd2 ba960 sqft8621 SE 126TH PLACE, BELLEVIEW, FL 34420For SaleMLS ID #G5119204, Nanceyann Roberts, SALLY LOVE REAL ESTATE. Stellar MLS
- $104,9992 bd1 ba864 sqft11772 SE 99TH TERRACE, BELLEVIEW, FL 34420For SaleMLS ID #OM725423, Rebecca Rodriguez, CENTRAL CITY REALTY. Stellar MLS
- $124,9002 bd2 ba843 sqft11945 SE 99TH COURT, BELLEVIEW, FL 34420For SaleMLS ID #OM730363, Ashley Yates, PA, ASHLEY YATES REALTY. Stellar MLS
- $119,0002 bd2 ba840 sqft7958 MIDWAY DRIVE TERRACE #P201, OCALA, FL 34472For SaleMLS ID #OM734159, Marcia Kasper, RE/MAX ALLSTARS REALTY. Stellar MLS
- $124,9002 bd2 ba825 sqft14152 SE 59TH AVENUE, SUMMERFIELD, FL 34491For SaleMLS ID #G5114409, Michael Aretakis, RE/MAX FOXFIRE - SUMMERFIELD. Stellar MLS
- $148,0002 bd2 ba1.4k sqft12655 SE 101ST COURT, BELLEVIEW, FL 34420For SaleMLS ID #G5117348, Rebecca Clark, REAL BROKER, LLC. Stellar MLS
- $69,0002 bd2 ba790 sqft12788 SE 102ND COURT, BELLEVIEW, FL 34420For SaleMLS ID #G5115321, Robby Strickland, OXFORD LAND COMPANY. Stellar MLS
- $115,0003 bd2 ba917 sqft3563 SE 147TH PLACE, SUMMERFIELD, FL 34491For SaleMLS ID #G5114411, Elizabeth Izquierdo, MY FLORIDA REAL ESTATE CONNECTION. Stellar MLS
- $124,9002 bd2 ba1k sqft507 FAIRWAYS LANE #A, OCALA, FL 34472For SaleMLS ID #OM733880, Leigh Gallups, BERKSHIRE HATHAWAY HS FLORIDA. Stellar MLS
- $160,0002 bd1 ba1.1k sqft11647 SE 60TH AVENUE, BELLEVIEW, FL 34420For SaleMLS ID #OM728471, Angel Rivera Diaz, GLOBALWIDE REALTY LLC. Stellar MLS
- $128,0002 bd2 ba1k sqft14121 SE 91ST COURT, SUMMERFIELD, FL 34491For SaleMLS ID #OM726294, Michelle Bobadilla, STELLAR REAL ESTATE AGENCY LLC. Stellar MLS
- $139,9002 bd1 ba800 sqft12214 SE 112TH AVENUE ROAD, BELLEVIEW, FL 34420For SaleMLS ID #OM732302, Carla Lord, OCALA HOMES AND FARMS. Stellar MLS
- $119,0002 bd2 ba1k sqft530 FAIRWAYS CIRCLE #B, OCALA, FL 34472For SaleMLS ID #OM732996, Scott Coldwell, COLDWELL REALTY SOLD GUARANTEE. Stellar MLS
- $119,9952 bd2 ba986 sqft548 FAIRWAYS DRIVE #B, OCALA, FL 34472For SaleMLS ID #O6444361, John Marascia, REDFIN CORPORATION. Stellar MLS
