Welcome to 11111 Pheasant Run Court, a beautiful new home located in the serene Hidden Forest community in Louisville, Kentucky. The Bellamy floor plan is a stunning two-story design offering 4 spacious bedrooms and 2.5 bathrooms, ideally situated next to open green space—perfect for those seeking both comfort and flexibility. The open-concept layout creates a seamless flow from the kitchen to the main living areas, making it ideal for everyday living and entertaining alike. Luxury vinyl plank flooring extends throughout the foyer, flex room, great room, kitchen, and bathrooms, combining durability with modern style. A dedicated flex room on the main level provides the perfect space for a home office, study, or playroom—designed to adapt to your lifestyle needs. At the heart of the hom the kitchen shines with beautiful white cabinetry featuring soft-close doors, quartz countertops, stainless steel appliances, a stylish tile backsplash, a spacious pantry, and a large center island with ample seating—perfect for cooking, gathering, and hosting. Upstairs, the oversized primary suite offers a relaxing retreat with a private ensuite bath that includes a double bowl vanity, tiled walk-in shower, private water closet, and a generous walk-in closet. Three additional bedrooms and a conveniently located laundry room complete the second floor. Additional features include 2-inch faux wood window blinds, smooth ceilings, 9-foot ceilings on the main level, a fully drywalled garage with opener, two exterior coach lights, a carriage-style garage door with windows, a 12' x 12' rear patio, dimensional shingles, a sodded front yard, and a landscape package. Schedule your private tour today and discover everything this exceptional home has to offer. Photos are representative of the floor plan and may vary as built. Estimated completion is June/July 2026.
Pending
$365,755
11111 Pheasant Run Ct, Louisville, KY 40229
4beds
2,053sqft
:
Get pre-qualified$2,447/mo
Single Family Residence
Built in 2026
6,534 Square Feet Lot
$365,800 Zestimate®
$178/sqft
$25/mo HOA
What's special
Stylish tile backsplashGenerous walk-in closetPrivate water closetSpacious pantryDedicated flex roomPrivate ensuite bathSodded front yard
- 120 days |
- 17 |
- 0 |
Zillow last checked:
Listing updated:
Listed by:
Ben Cox 502-428-9438,
DRH Realty of Kentucky
Source: Metro Search Inc. LLC DBA Apex MLS,MLS#: 1712509
Facts & features
Interior
Bedrooms & bathrooms
- Bedrooms: 4
- Bathrooms: 3
- Full bathrooms: 2
- 1/2 bathrooms: 1
Primary bedroom
- Level: Second
- Area: 251.94
- Dimensions: 18.90 x 13.33
Bedroom
- Description: Bedroom #2.
- Level: Second
- Area: 137.89
- Dimensions: 12.17 x 11.33
Bedroom
- Description: Bedroom #3.
- Level: Second
- Area: 117.06
- Dimensions: 11.42 x 10.25
Bedroom
- Description: Bedroom #4.
- Level: Second
- Area: 123.82
- Dimensions: 12.08 x 10.25
Primary bathroom
- Description: LVP Flooring.
- Level: Second
Half bathroom
- Description: LVP Flooring.
- Level: First
Dining area
- Description: LVP Flooring.
- Level: First
Great room
- Description: LVP Flooring.
- Level: First
- Area: 206.25
- Dimensions: 15.00 x 13.75
Kitchen
- Description: LVP Flooring.
- Level: First
Laundry
- Level: Second
Study
- Description: LVP Flooring.
- Level: First
- Area: 120.8
- Dimensions: 12.08 x 10.00
Heating
- Natural Gas
Cooling
- Central Air
Features
- Basement: None
- Has fireplace: No
Interior area
- Total structure area: 2,053
- Total interior livable area: 2,053 sqft
- Finished area above ground: 2,053
- Finished area below ground: 0
Video & virtual tour
Property
Parking
- Total spaces: 2
- Parking features: Attached, Entry Front, Driveway
- Attached garage spaces: 2
- Has uncovered spaces: Yes
Features
- Stories: 2
- Patio & porch: Patio, Porch
Lot
- Size: 6,534 Square Feet
- Features: Covt/Restr, Sidewalk, Cleared
Details
- Parcel number: 23404700710000
Construction
Type & style
- Home type: SingleFamily
- Architectural style: Traditional
- Property subtype: Single Family Residence
Materials
- Vinyl Siding, Wood Frame, Stone Veneer
- Foundation: Slab
- Roof: Shingle
Condition
- Year built: 2026
Utilities & green energy
- Sewer: Public Sewer
- Water: Public
- Utilities for property: Electricity Connected, Natural Gas Connected
Community & HOA
Community
- Subdivision: Hidden Forest
HOA
- Has HOA: Yes
- HOA fee: $300 annually
Location
- Region: Louisville
Financial & listing details
- Price per square foot: $178/sqft
- Tax assessed value: $35,000
- Annual tax amount: $397
- Date on market: 3/26/2026
- Electric utility on property: Yes
Estimated market value
$365,800
$348,000 - $384,000
$2,424/mo
Price history
| Date | Event | Price |
|---|---|---|
| 3/27/2026 | Pending sale | $365,755$178/sqft |
Source:  Metro Search Inc. LLC DBA Apex MLS #1712509 Report a problem Metro Search Inc. LLC DBA Apex MLS #1712509 Report a problem | ||
| 3/27/2026 | Price change | $365,755+0.6%$178/sqft |
Source: Metro Search Inc. LLC DBA Apex MLS #1712509 Report a problem | ||
| 3/26/2026 | Listed for sale | $363,700$177/sqft |
Source: Metro Search Inc. LLC DBA Apex MLS #1712509 Report a problem | ||
Public tax history
| Year | Property taxes | Tax assessment |
|---|---|---|
| 2024 | $397 | $35,000 |
Find assessor info on the county website
Monthly payment
Est. payment
Payment breakdown
Explore the cost of this home by adjusting the details. Changes won't be saved.Climate risks
Neighborhood: Okolona
Nearby schools
GreatSchools rating
- 5/10Laukhuf Elementary SchoolGrades: PK-5Distance: 1.3 mi
- 3/10Knight Middle SchoolGrades: 6-8Distance: 2.7 mi
- 1/10Southern High SchoolGrades: 9-12Distance: 3.4 mi
- $388,9144 bd3 ba2.3k sqft11109 Pheasant Run Ct, Louisville, KY 40229Sold

- $--4 bd2 ba1.5k sqft44 Pheasant Run Ct, Louisville, KY 40229Off Market
- $--4 bd2 ba1.5k sqft43 Pheasant Run Ct, Louisville, KY 40229Off Market
- $309,9004 bd2 ba1.5k sqft11110 Pheasant Run Ct, Louisville, KY 40229Sold

- $312,7414 bd2 ba1.5k sqft11112 Pheasant Run Ct, Louisville, KY 40229Sold
- $345,3654 bd3 ba2k sqft11108 Pheasant Run Ct, Louisville, KY 40229Sold
- $409,6904 bd3 ba2.4k sqft11105 Pheasant Run Ct, Louisville, KY 40229Pending
- $384,7005 bd3 ba2.6k sqft11116 Pheasant Run Ct, Louisville, KY 40229Sold
A local agent can set up tours, give advice and negotiate with sellers.
Similar homes
- $367,7004 bd3 ba2k sqft8116 Cedar Pointe Dr, Louisville, KY 40229New Construction
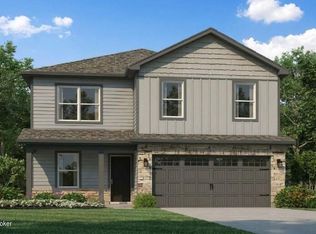
 Metro Search Inc. LLC DBA Apex MLS
 - $394,9004 bd3 ba2k sqft11019 Pheasant Hill Cir, Louisville, KY 40229New Construction
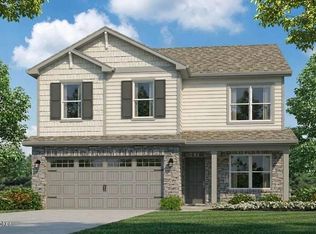 Metro Search Inc. LLC DBA Apex MLS
 - $401,7354 bd3 ba2k sqft6406 Meadow Creek Ct, Louisville, KY 40229New Construction
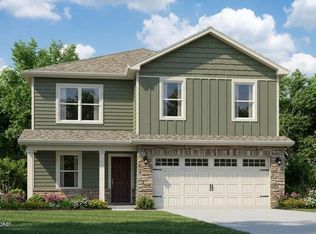 Metro Search Inc. LLC DBA Apex MLS
 - $353,1994 bd3 ba2k sqft8118 Cedar Pointe Dr, Louisville, KY 40229New Construction
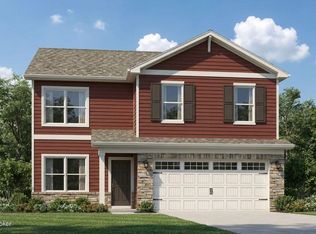 Metro Search Inc. LLC DBA Apex MLS
 - from $344,9004 bd3 ba2k sqftBellamy Plan, Hidden Forest, Louisville, KY 40229New ConstructionDR Horton
- $397,6703 bd3 ba2.1k sqft6402 Meadow Creek Ct, Louisville, KY 40229For SaleMLS ID #1720832, Ben Cox, DRH Realty of Kentucky. Metro Search Inc. LLC DBA Apex MLS
- $361,9004 bd3 ba2.3k sqft8111 Cedar Pointe Dr, Louisville, KY 40229New ConstructionMetro Search Inc. LLC DBA Apex MLS
- $355,0004 bd3 ba2k sqft1061 Shady Brook Ln, Louisville, KY 40229For SaleMLS ID #1722898, Jennifer Fahling, Schuler Bauer Real Estate Services ERA Powered. Metro Search Inc. LLC DBA Apex MLS
- $319,9003 bd3 ba2k sqft12015 Cascade Falls Trl, Louisville, KY 40229For SaleMLS ID #1722395, Jennifer F Robinson, BERKSHIRE HATHAWAY HomeServices, Parks & Weisberg Realtors. Metro Search Inc. LLC DBA Apex MLS
- from $345,9003 bd3 ba2.1k sqftPENDLETON Plan, Hidden Forest, Louisville, KY 40229New ConstructionDR Horton
- $379,9504 bd3 ba2.3k sqft8205 Roseborough Rd, Louisville, KY 40228For SaleMLS ID #1722379, Katie Renfro, United Real Estate Louisville. Metro Search Inc. LLC DBA Apex MLS
- $384,9504 bd3 ba2.2k sqft8208 Roseborough Rd, Louisville, KY 40228For SaleMLS ID #1722378, Katie Renfro, United Real Estate Louisville. Metro Search Inc. LLC DBA Apex MLS
- $349,9904 bd3 ba2.1k sqft8409 Fairmount Rd, Louisville, KY 40291New ConstructionMetro Search Inc. LLC DBA Apex MLS
- $389,9004 bd3 ba2.5k sqft8201 Huntsman Trl, Louisville, KY 40291For Sale
 MLS ID #26017105, Kenley Mattingly, SEMONIN, REALTORS. Imagine MLS
 - $373,0004 bd3 ba2.5k sqft11512 Caswell Springs Way, Louisville, KY 40291For SaleMLS ID #1723077, Pushpa Dhakal, United Real Estate Louisville. Metro Search Inc. LLC DBA Apex MLS
- from $320,9903 bd3 ba1.7k sqftJuniper Plan, Cedar Creek, Louisville, KY 40229New ConstructionArbor Homes
- $289,0003 bd3 ba1.7k sqft4225 Trio Ave, Louisville, KY 40219For SaleMLS ID #1723476, Stephen R Adams, Bob Hayes Realty Company. Metro Search Inc. LLC DBA Apex MLS
- $377,3204 bd3 ba2k sqft8807 Farimount Cove Pl, Louisville, KY 40291New ConstructionPulte
- $399,9003 bd2 ba1.6k sqft10104 Cedar Garden Dr, Louisville, KY 40291For SaleMLS ID #1718555, Ginny Carnes, United Real Estate Louisville. Metro Search Inc. LLC DBA Apex MLS
- $344,9004 bd3 ba2k sqftLOT 43 Jacks Lndg, Louisville, KY 40291For SaleMLS ID #1719656, Craig Mayer, Mayer REALTORS. Metro Search Inc. LLC DBA Apex MLS
