Nicely landscaped, well maintained popular 3 Bedroom 2 Bath Monaco model home, in the desirable Fountains neighborhood with 2572sq ft of room. A welcoming spacious covered front porch that is newly tiled leads to an inviting French Door entrance. The foyer leads to a beautifully appointed open-concept living space, accented with luxury vinyl flooring throughout, extra-large windows, and soaring 14'cathedral ceilings. The Kitchen features Corian Countertops, plenty of storage cabinets, Newer Appliances and New Microwave. Off the kitchen is a flex room that could be a den/office or a quiet sitting room. Primary Bedroom features 2 walk-in closets with ensuite that has double vanities, a garden tub,and walk-in shower. The Bedroom wall to the Lanai is open, giving you an expanded living area to a large L shaped Lanai, under heat and air. Slider glass doors open up to a large, private rear patio. On the other side of home there are two additional Bedrooms, with a full bath to share. Home has a new Smart Meter Thermostat. The garage is extra large with slider screens, Water Softener, Workbench, Storage cabinets, 50amp Electrical Outlet,and HVAC equipped with RGF Halo-LED Whole Home Air Purifier. Roof 2023, AC 2018, 6 New Windows installed 2023. Oak Run 55+ Community offers plenty of amenities, 6 pools, 5 hot tubs, Resturant, 2 Fitness Centers, Dog Park, Pickleball, Shuffleboard, Bocce ball, Bingo, Library, to name a few with low monthly fees. A Golf Course and Driving Range are within the Community. Close to shopping, Medical Facilities and Resturants, just outside the gate. A must see to appreciate this one!
For sale
$375,000
11114 SW 73RD CIRCLE, OCALA, FL 34476
3beds
2,572sqft
Single Family Residence
Built in 2003
10,019 Square Feet Lot
$-- Zestimate®
$146/sqft
$204/mo HOA
What's special
Newer appliancesExtra-large windowsPlenty of storage cabinetsInviting french door entranceNicely landscapedGarden tubLuxury vinyl flooring throughout
- 4 days
- 302
- 13
Likely to sell faster than
Zillow last checked:
Listing updated:
Listed by:
David Tomlin 989-350-1806,
DECCA REAL ESTATE 352-854-8787,
Denise Tomlin 989-858-6211,
DECCA REAL ESTATE
Source: Stellar MLS,MLS#: OM735769 Originating MLS: Ocala - Marion
Facts & features
Interior
Bedrooms & bathrooms
- Bedrooms: 3
- Bathrooms: 2
- Full bathrooms: 2
Rooms
- Room types: Den/Library/Office
Primary bedroom
- Description: Room4
- Features: Walk-In Closet(s)
- Level: First
- Area: 266.96 Square Feet
- Dimensions: 14.2x18.8
Bedroom 2
- Description: Room5
- Features: Dual Closets
- Level: First
- Area: 131.04 Square Feet
- Dimensions: 11.2x11.7
Bedroom 3
- Description: Room6
- Features: Dual Closets
- Level: First
- Area: 127.68 Square Feet
- Dimensions: 11.2x11.4
Dining room
- Description: Room2
- Level: First
- Area: 135.6 Square Feet
- Dimensions: 12x11.3
Kitchen
- Description: Room1
- Features: Built-in Closet
- Level: First
- Area: 196 Square Feet
- Dimensions: 14x14
Living room
- Description: Room3
- Level: First
- Area: 340.4 Square Feet
- Dimensions: 18.5x18.4
Heating
- Heat Pump
Cooling
- Central Air
Appliances
- Included: Dishwasher, Disposal, Electric Water Heater, Microwave, Range, Refrigerator, Washer, Water Softener
- Laundry: Inside, Laundry Room, Sink
Features
- Cathedral Ceiling(s), Ceiling Fan(s), Eating Space In Kitchen, Kitchen/Family Room Combo, Solid Surface Counters, Split Bedroom, Tray Ceiling(s), Walk-In Closet(s)
- Flooring: Ceramic Tile, Luxury Vinyl
- Doors: French Doors, Sliding Doors, French Doors, Sliding Doors
- Windows: Window Treatments
- Has fireplace: No
Interior area
- Total structure area: 3,232
- Total interior livable area: 2,572 sqft
Video & virtual tour
Property
Parking
- Total spaces: 2
- Parking features: Electric Vehicle Charging Station(s), Garage Door Opener, Oversized, Workshop in Garage
- Attached garage spaces: 2
- Details: Garage Dimensions: 26x30
Features
- Levels: One
- Stories: 1
- Exterior features: Irrigation System, Rain Gutters
Lot
- Size: 10,019 Square Feet
- Dimensions: 94 x 105
- Features: Landscaped, Oversized Lot
Details
- Parcel number: 7024001020
- Zoning: PUD
- Special conditions: None
Construction
Type & style
- Home type: SingleFamily
- Property subtype: Single Family Residence
Materials
- Block, Concrete, Stucco
- Foundation: Slab
- Roof: Shingle
Condition
- New construction: No
- Year built: 2003
Details
- Builder model: MONACO
Utilities & green energy
- Sewer: Public Sewer
- Water: Public
- Utilities for property: Public
Community & HOA
Community
- Features: Deed Restrictions, Dog Park, Fitness Center, Gated Community - No Guard, Golf Carts OK, Golf, Pool, Restaurant, Special Community Restrictions, Tennis Court(s)
- Security: Gated Community, Smoke Detector(s)
- Pet fee: $0 monthly
- Senior community: Yes
- Subdivision: OAK RUN/FOUNTAINS PH 02
HOA
- Has HOA: Yes
- Amenities included: Cable TV, Fence Restrictions, Fitness Center, Gated, Golf Course, Pickleball Court(s), Pool, Recreation Facilities, Security, Shuffleboard Court, Spa/Hot Tub, Tennis Court(s), Vehicle Restrictions
- Services included: Cable TV, Recreational Facilities, Trash
- HOA fee: $204 monthly
- HOA name: Tanya Sappleton
- HOA phone: 352-854-6210
Location
- Region: Ocala
Financial & listing details
- Price per square foot: $146/sqft
- Tax assessed value: $330,142
- Annual tax amount: $4,391
- Date on market: 11/13/2026
- Cumulative days on market: 5 days
- Listing terms: Cash,Conventional,VA Loan
- Ownership: Fee Simple
- Total actual rent: 0
- Road surface type: Paved
Estimated market value
Not available
Estimated sales range
Not available
Not available
Price history
| Date | Event | Price |
|---|---|---|
| 11/13/2026 | Listed for sale | $375,000-0.7%$146/sqft |
Source:  Stellar MLS #OM735769 Report a problem | ||
| 3/8/2023 | Sold | $377,500-12%$147/sqft |
Source: Public Record Report a problem | ||
| 1/26/2023 | Pending sale | $429,000$167/sqft |
Source: Stellar MLS #OM647122 Report a problem | ||
| 1/4/2023 | Price change | $429,000-4.5%$167/sqft |
Source: Stellar MLS #OM647122 Report a problem | ||
| 10/7/2022 | Listed for sale | $449,000$175/sqft |
Source: Stellar MLS #OM647122 Report a problem | ||
Public tax history
| Year | Property taxes | Tax assessment |
|---|---|---|
| 2025 | $4,574 +6.2% | $304,581 +2.9% |
| 2024 | $4,306 -25.6% | $295,997 -14.9% |
| 2023 | $5,788 +173.3% | $348,004 +125.1% |
| 2022 | $2,118 +0.3% | $154,581 +3% |
| 2021 | $2,112 +0.9% | $150,079 +1.4% |
| 2020 | $2,093 +1.6% | $148,007 +2.3% |
| 2019 | $2,060 | $144,679 +1.9% |
| 2018 | $2,060 +7.4% | $141,981 +2.1% |
| 2017 | $1,918 +1.6% | $139,061 +2.1% |
| 2016 | $1,888 | $136,201 +0.7% |
| 2015 | $1,888 +6.3% | $135,254 +0.8% |
| 2014 | $1,776 +2.7% | $134,181 +1.5% |
| 2013 | $1,729 -6.3% | $132,198 -5.2% |
| 2012 | $1,845 -9.8% | $139,465 -8.3% |
| 2011 | $2,045 -7.6% | $152,018 -6.6% |
| 2010 | $2,214 -9.6% | $162,827 -10.5% |
| 2009 | $2,449 +1.3% | $181,884 -0.2% |
| 2008 | $2,417 -4.4% | $182,266 +3% |
| 2007 | $2,528 -6.6% | $176,958 +2.5% |
| 2006 | $2,706 +0% | $172,643 +3% |
| 2005 | $2,705 | $167,615 +3% |
| 2004 | $2,705 +738.5% | $162,734 +984.9% |
| 2002 | $323 +2.7% | $15,000 |
| 2001 | $314 | -- |
| 2000 | $314 | -- |
Find assessor info on the county website
Monthly payment
Est. payment
Payment breakdown
Explore the cost of this home by adjusting the details. Changes won't be saved.Climate risks
Neighborhood: 34476

Similar homes
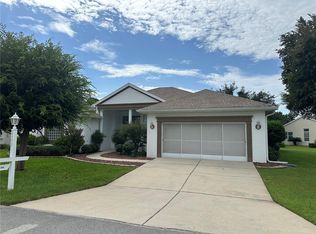
- $295,0003 bd2 ba2.1k sqft7933 SW 103RD LOOP, OCALA, FL 34476For Sale
 MLS ID #OM735852, Carlos Tobon LLC, KELLER WILLIAMS CORNERSTONE RE. Stellar MLS
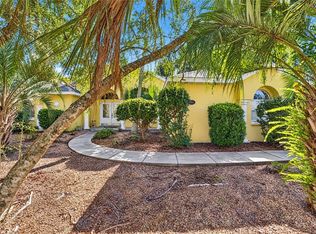
- $539,8883 bd3 ba2.9k sqft10622 SW 71ST CIR, OCALA, FL 34476For Sale
 MLS ID #OM735671, Thomas Reeves, DECCA REAL ESTATE. Stellar MLS
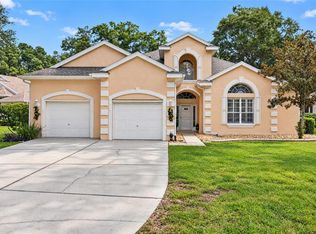
- $375,4003 bd2 ba1.8k sqft10625 SW 73RD AVENUE, OCALA, FL 34476For Sale
 MLS ID #OM730487, Valerie Williams, A-Z REALTY SERVICES, INC.. Stellar MLS
- $368,0003 bd2 ba1.8k sqft7558 SW 103RD LOOP, OCALA, FL 34476For Sale
 MLS ID #OM734054, Jennifer Hay, AXEN REALTY LLC. Stellar MLS
- $365,0003 bd2 ba1.8k sqftKingsland Country Estate, Ocala, FL 34476For Sale
 MLS ID #A12112153, Richard Gray, Regal Luxury Realty PA. MIAMI
- $399,9904 bd3 ba2.3k sqft10682 SW 76TH COURT, OCALA, FL 34476For SaleMLS ID #TB8567140, Sasha Veras, REAL BROKER, LLC. Stellar MLS
- $269,0002 bd2 ba1.8k sqft10525 SW 74TH TERRACE, OCALA, FL 34476For SaleMLS ID #O6458046, Steven Koleno, BEYCOME OF FLORIDA LLC. Stellar MLS
- $359,0004 bd2 ba2k sqft7745 SW 103RD LOOP, OCALA, FL 34476For SaleMLS ID #GC544576, Darrell Bagby, SWANZ PREMIER REALTY LLC. Stellar MLS
- $299,9002 bd2 ba1.7k sqft6744 SW 113TH PLACE, OCALA, FL 34476For SaleMLS ID #OM735678, Ruth Benavides Rivera, GLOBALWIDE REALTY LLC. Stellar MLS
- $354,9004 bd2 ba2k sqft7583 SW 102ND LOOP, OCALA, FL 34476For SaleMLS ID #OM731538, Victoria VanHoose, CANOPY OAKS REAL ESTATE. Stellar MLS
- $289,9003 bd2 ba1.5k sqft11601 SW 65TH AVENUE ROAD, OCALA, FL 34476For SaleMLS ID #OM735682, Mary Durr, SHOWCASE PROPERTIES OF CENTRAL. Stellar MLS
- $329,0003 bd3 ba2.3k sqft7430 SW 100TH PLACE, OCALA, FL 34476For SaleMLS ID #OM733344, Ashley Yates, PA, ASHLEY YATES REALTY. Stellar MLS
- $249,9003 bd2 ba1.8k sqft11040 SW 73RD TERRACE, OCALA, FL 34476For SaleMLS ID #OM735321, Sherri Driggers, DECCA REAL ESTATE. Stellar MLS
- $299,9003 bd2 ba1.8k sqft11114 SW 76TH TERRACE, OCALA, FL 34476For SaleMLS ID #OM734526, Cynthia Desmarais, CB/ELLISON RLTY WEST. Stellar MLS
- $499,0003 bd2 ba2.2k sqft7104 SW 106TH PL, OCALA, FL 34476For SaleMLS ID #OM735046, Thomas Reeves, DECCA REAL ESTATE. Stellar MLS
- $309,0003 bd2 ba1.7k sqft11100 SW 71ST TERRACE ROAD, OCALA, FL 34476For SaleMLS ID #OM732685, Nicole Gyarmati, FLORIDA'S CHOICE REALTY. Stellar MLS
- $382,9004 bd2 ba1.8k sqft6049 SW 116TH STREET ROAD, OCALA, FL 34476New ConstructionMLS ID #OM735422, Moraima Abreu, ESTELA REALTY LLC. Stellar MLS
- $335,0003 bd2 ba1.3k sqft11012 SW 58TH AVENUE ROAD, OCALA, FL 34476For SaleMLS ID #O6440130, Steven Koleno, BEYCOME OF FLORIDA LLC. Stellar MLS
- $252,0002 bd2 ba1.7k sqft11091 SW 73RD COURT, OCALA, FL 34476For SaleMLS ID #OM734948, Tina Mervolion, REAL BROKER, LLC. Stellar MLS
- $399,9904 bd3 ba2.5k sqft10810 SW 73RD COURT, OCALA, FL 34476New ConstructionStellar MLS
