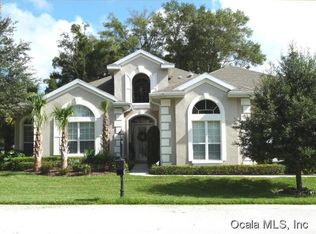
EXCEPTIONAL GOLF COURSE LIVING IN EAGLES POINT! From the moment you arrive, the breathtaking curb appeal, lush tropical landscaping, and stately palms set the stage for something truly special! Perfectly positioned on a private court on an expansive .40-acre lot, this meticulously maintained 3-bedroom, 2-bath Expanded Monaco with 2,207 square feet under heat and air offers spectacular views of the 15th hole. Lovingly cared for by its original owners, this impressive home features a distinctive tiled entryway, gorgeous real hardwood floors throughout, elegant plantation shutters, and a beautifully updated kitchen with granite countertops, center island, and stainless steel appliances. A formal dining room adds a touch of elegance, while the primary suite features 2 spacious walk-in closets and a beautifully updated bathroom with a separate soaking tub and walk-in shower. The guest bathroom has also been tastefully updated and features a walk-in shower. Enjoy year-round comfort in the enclosed, tiled lanai under heat and air, or step outside onto the beautiful paver patio and take in the unforgettable golf course views. Additional highlights include indoor laundry, a two-car garage, 2022 HVAC, and a NEW 2025 ROOF. An extraordinary combination of elegance, privacy, tropical beauty, and golf course living. This is one you simply must experience in person!
For sale
$499,000
7104 SW 106TH PL, OCALA, FL 34476
3beds
2,207sqft
Single Family Residence
Built in 2007
0.4 Acres Lot
$478,700 Zestimate®
$226/sqft
$204/mo HOA
What's special
Center islandStately palmsPrivate courtBeautifully updated kitchenBeautifully updated bathroomGranite countertopsUnforgettable golf course views
- 17 days
- 349
- 22
Likely to sell faster than
Zillow last checked:
Listing updated:
Listed by:
Thomas Reeves 239-266-4797,
DECCA REAL ESTATE 352-854-8787
Source: Stellar MLS,MLS#: OM735046 Originating MLS: Ocala - Marion
Facts & features
Interior
Bedrooms & bathrooms
- Bedrooms: 3
- Bathrooms: 2
- Full bathrooms: 2
Primary bedroom
- Features: Walk-In Closet(s)
- Level: First
Kitchen
- Level: First
Living room
- Level: First
Heating
- Heat Pump
Cooling
- Central Air
Appliances
- Included: Dishwasher, Dryer, Electric Water Heater, Range, Refrigerator, Washer
- Laundry: Laundry Room
Features
- Smart Home
- Flooring: Hardwood
- Has fireplace: No
Interior area
- Total structure area: 3,344
- Total interior livable area: 2,207 sqft
Property
Parking
- Total spaces: 2
- Parking features: Garage - Attached
- Attached garage spaces: 2
Features
- Levels: One
- Stories: 1
- Exterior features: Irrigation System, Private Mailbox
- Has view: Yes
- View description: Golf Course
Lot
- Size: 0.4 Acres
- Dimensions: 113 x 155
- Features: On Golf Course
Details
- Parcel number: 7025069000
- Zoning: PUD
- Special conditions: None
Construction
Type & style
- Home type: SingleFamily
- Property subtype: Single Family Residence
Materials
- Block, Concrete, Stucco
- Foundation: Slab
- Roof: Shingle
Condition
- New construction: No
- Year built: 2007
Details
- Builder model: MONACO
Utilities & green energy
- Sewer: Public Sewer
- Water: Public
- Utilities for property: Cable Available, Electricity Available, Electricity Connected, Sewer Available, Sewer Connected, Water Available, Water Connected
Community & HOA
Community
- Features: Clubhouse, Deed Restrictions, Dog Park, Fitness Center, Gated Community - No Guard, Golf Carts OK, Golf, Pool, Restaurant, Tennis Court(s)
- Pet fee: $0 monthly
- Senior community: Yes
- Subdivision: OAK RUN EAGLES POINT
HOA
- Has HOA: Yes
- Amenities included: Cable TV, Clubhouse, Fitness Center, Gated, Golf Course, Maintenance, Pickleball Court(s), Pool, RV/Boat Storage, Security, Shuffleboard Court, Spa/Hot Tub, Tennis Court(s)
- Services included: 24-Hour Guard, Common Area Taxes, Community Pool, Maintenance Grounds, Private Road, Sewer, Trash
- HOA fee: $204 monthly
- HOA name: TONYA SAPPLETON
- HOA phone: 352-854-6210
Location
- Region: Ocala
Financial & listing details
- Price per square foot: $226/sqft
- Tax assessed value: $376,636
- Annual tax amount: $3,988
- Date on market: 11/3/2026
- Cumulative days on market: 18 days
- Listing terms: Cash,Conventional,VA Loan
- Ownership: Fee Simple
- Total actual rent: 0
- Electric utility on property: Yes
- Road surface type: Paved
Estimated market value
$478,700
$455,000 - $503,000
$2,210/mo
Price history
| Date | Event | Price |
|---|---|---|
| 11/3/2026 | Listed for sale | $499,000+11.4%$226/sqft |
Source:  Stellar MLS #OM735046 Report a problem | ||
| 3/1/2007 | Sold | $448,000$203/sqft |
Source: Public Record Report a problem | ||
Public tax history
| Year | Property taxes | Tax assessment |
|---|---|---|
| 2025 | $3,837 +7.4% | $261,601 +2.9% |
| 2024 | $3,575 +2.5% | $254,228 +3% |
| 2023 | $3,487 +0.8% | $246,823 +3% |
| 2022 | $3,458 0% | $239,634 +3% |
| 2021 | $3,459 +0.8% | $232,654 +1.4% |
| 2020 | $3,432 +1.5% | $229,442 +2.3% |
| 2019 | $3,382 | $224,283 +1.9% |
| 2018 | $3,382 +9.9% | $220,101 +4.1% |
| 2017 | $3,077 +0.8% | $211,424 +2.1% |
| 2016 | $3,053 | $207,075 +0.7% |
| 2015 | $3,053 +6.3% | $205,636 +0.8% |
| 2014 | $2,872 +2.8% | $204,004 +1.5% |
| 2013 | $2,795 +2% | $200,989 +1.7% |
| 2012 | $2,741 -4% | $197,629 -3.4% |
| 2011 | $2,855 -4.2% | $204,536 -3.6% |
| 2010 | $2,981 -16.1% | $212,146 -16.8% |
| 2009 | $3,552 -14.4% | $254,883 -14.8% |
| 2008 | $4,152 +275.7% | $299,145 +311.1% |
| 2007 | $1,105 -10% | $72,772 |
| 2006 | $1,227 -8.8% | $72,772 |
| 2005 | $1,346 | $72,772 |
| 2004 | $1,346 | $72,772 |
| 2002 | -- | -- |
Find assessor info on the county website
Monthly payment
Est. payment
Payment breakdown
Explore the cost of this home by adjusting the details. Changes won't be saved.Climate risks
Neighborhood: 34476

Similar homes
- $539,8883 bd3 ba2.9k sqft10622 SW 71ST CIR, OCALA, FL 34476For Sale
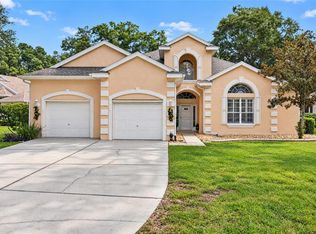
 MLS ID #OM735671, Thomas Reeves, DECCA REAL ESTATE. Stellar MLS
- $595,9003 bd3 ba2.5k sqft10280 SW 67TH COURT, OCALA, FL 34476For Sale
 MLS ID #OM735237, Chad MacBlain, KELLER WILLIAMS CORNERSTONE RE. Stellar MLS
- $269,0002 bd2 ba1.8k sqft10525 SW 74TH TERRACE, OCALA, FL 34476For Sale
 MLS ID #O6458046, Steven Koleno, BEYCOME OF FLORIDA LLC. Stellar MLS
- $375,0003 bd2 ba2.5k sqft11114 SW 73RD CIRCLE, OCALA, FL 34476For Sale
 MLS ID #OM735769, David Tomlin, DECCA REAL ESTATE. Stellar MLS
- $375,4003 bd2 ba1.8k sqft10625 SW 73RD AVENUE, OCALA, FL 34476For SaleMLS ID #OM730487, Valerie Williams, A-Z REALTY SERVICES, INC.. Stellar MLS
- $435,0003 bd2 ba1.6k sqft10500 SW 65TH TERRACE, OCALA, FL 34476For SaleMLS ID #OM723860, Donna Knox, RE/MAX FOXFIRE - HWY 40. Stellar MLS
- $295,0003 bd2 ba2.1k sqft7933 SW 103RD LOOP, OCALA, FL 34476For SaleMLS ID #OM735852, Carlos Tobon LLC, KELLER WILLIAMS CORNERSTONE RE. Stellar MLS
- $368,0003 bd2 ba1.8k sqft7558 SW 103RD LOOP, OCALA, FL 34476For SaleMLS ID #OM734054, Jennifer Hay, AXEN REALTY LLC. Stellar MLS
- $365,0003 bd2 ba1.8k sqftKingsland Country Estate, Ocala, FL 34476For Sale
 MLS ID #A12112153, Richard Gray, Regal Luxury Realty PA. MIAMI
- $289,9003 bd2 ba1.5k sqft11601 SW 65TH AVENUE ROAD, OCALA, FL 34476For SaleMLS ID #OM735682, Mary Durr, SHOWCASE PROPERTIES OF CENTRAL. Stellar MLS
- $249,9003 bd2 ba1.8k sqft11040 SW 73RD TERRACE, OCALA, FL 34476For SaleMLS ID #OM735321, Sherri Driggers, DECCA REAL ESTATE. Stellar MLS
- $359,0004 bd2 ba2k sqft7745 SW 103RD LOOP, OCALA, FL 34476For SaleMLS ID #GC544576, Darrell Bagby, SWANZ PREMIER REALTY LLC. Stellar MLS
- $464,9004 bd3 ba2.5k sqft10859 SW 72ND CIRCLE, OCALA, FL 34476For SaleMLS ID #OM729791, Scott Coldwell, COLDWELL REALTY SOLD GUARANTEE. Stellar MLS
- $329,0003 bd3 ba2.3k sqft7430 SW 100TH PLACE, OCALA, FL 34476For SaleMLS ID #OM733344, Ashley Yates, PA, ASHLEY YATES REALTY. Stellar MLS
- $354,9004 bd2 ba2k sqft7583 SW 102ND LOOP, OCALA, FL 34476For SaleMLS ID #OM731538, Victoria VanHoose, CANOPY OAKS REAL ESTATE. Stellar MLS
- $399,9904 bd3 ba2.3k sqft10682 SW 76TH COURT, OCALA, FL 34476For SaleMLS ID #TB8567140, Sasha Veras, REAL BROKER, LLC. Stellar MLS
- $379,9003 bd2 ba2.3k sqft5602 SW 108 STREET, OCALA, FL 34476For SaleMLS ID #OM709440, Robert Harden, SHOWCASE PROPERTIES OF CENTRAL. Stellar MLS
- $299,9002 bd2 ba1.7k sqft6744 SW 113TH PLACE, OCALA, FL 34476For SaleMLS ID #OM735678, Ruth Benavides Rivera, GLOBALWIDE REALTY LLC. Stellar MLS
- $259,0003 bd2 ba1.6k sqft10430 SW 59TH TERRACE, OCALA, FL 34476For SaleMLS ID #O6455261, Richard Gailey, GAILEY ENTERPRISES REAL ESTATE. Stellar MLS
- $309,0003 bd2 ba1.7k sqft11100 SW 71ST TERRACE ROAD, OCALA, FL 34476For SaleMLS ID #OM732685, Nicole Gyarmati, FLORIDA'S CHOICE REALTY. Stellar MLS
