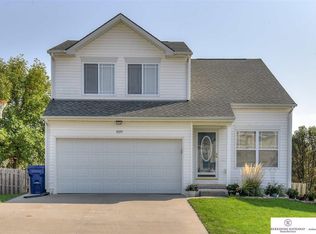
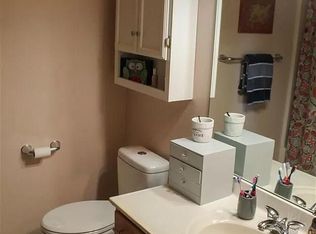
Welcome home to this well-maintained 2-story residence in the desirable Deerwood Subdivision. Offering 4 bedrooms and 3 bathrooms, this spacious home provides the perfect combination of comfort, functionality, and convenience. The inviting kitchen features granite countertops, ample cabinet space, and includes all appliances, making it move-in ready from day one. The thoughtful floor plan offers generous living areas for both everyday living and entertaining. Downstairs, you'll find a finished walkout basement that provides additional living space ideal for a family room, recreation area, home office, or workout space. The exterior is highlighted by low-maintenance vinyl siding and attractive curb appeal. Conveniently located near a neighborhood park, this home offers easy opportunities for outdoor recreation and relaxation. Commuters will appreciate the quick access to the interstate, making travel throughout the Omaha metro area simple and efficient.
Pending
$315,000
11115 Black St, Omaha, NE 68142
4beds
1,851sqft
:
Get pre-qualified$2,274/mo
Single Family Residence
Built in 2005
5,227 Square Feet Lot
$310,600 Zestimate®
$170/sqft
$-- HOA
What's special
Low-maintenance vinyl sidingAdditional living spaceAttractive curb appealFinished walkout basementThoughtful floor planSpacious homeInviting kitchen
- 23 days |
- 533 |
- 40 |
Likely to sell faster than
Zillow last checked:
Listing updated:
Listed by:
Seth Mielke 402-213-7832,
Americana Group Realty LLC
Source: GPRMLS,MLS#: 22618022
Facts & features
Interior
Bedrooms & bathrooms
- Bedrooms: 4
- Bathrooms: 3
- Full bathrooms: 2
- 1/2 bathrooms: 1
- Main level bathrooms: 1
Primary bedroom
- Level: Second
Bedroom 2
- Level: Second
Bedroom 3
- Level: Second
Bedroom 4
- Level: Second
Basement
- Area: 648
Heating
- Natural Gas, Forced Air
Cooling
- Central Air
Features
- Basement: Walk-Out Access
- Number of fireplaces: 1
Interior area
- Total structure area: 1,851
- Total interior livable area: 1,851 sqft
- Finished area above ground: 1,576
- Finished area below ground: 275
Property
Parking
- Total spaces: 2
- Parking features: Attached
- Attached garage spaces: 2
Features
- Levels: Two
- Patio & porch: Deck
- Fencing: Wood,Partial
Lot
- Size: 5,227 Square Feet
- Dimensions: 47.34 x 100
- Features: Up to 1/4 Acre.
Details
- Parcel number: 0919725642
Construction
Type & style
- Home type: SingleFamily
- Property subtype: Single Family Residence
Materials
- Foundation: Concrete Perimeter
Condition
- Not New and NOT a Model
- New construction: No
- Year built: 2005
Utilities & green energy
- Sewer: Public Sewer
- Water: Public
Community & HOA
Community
- Subdivision: Deerwood
HOA
- Has HOA: No
Location
- Region: Omaha
Financial & listing details
- Price per square foot: $170/sqft
- Tax assessed value: $281,200
- Annual tax amount: $5,082
- Date on market: 7/2/2026
- Listing terms: VA Loan,FHA,Conventional,Cash
- Ownership: Fee Simple
Estimated market value
$310,600
$295,000 - $326,000
$2,395/mo
Price history
| Date | Event | Price |
|---|---|---|
| 7/6/2026 | Pending sale | $315,000$170/sqft |
Source:  GPRMLS #22618022 Report a problem GPRMLS #22618022 Report a problem | ||
| 7/2/2026 | Listed for sale | $315,000+11.3%$170/sqft |
Source: GPRMLS #22618022 Report a problem | ||
| 2/28/2023 | Sold | $283,000-0.7%$153/sqft |
Source: GPRMLS #22301298 Report a problem | ||
| 1/23/2023 | Pending sale | $285,000$154/sqft |
Source: GPRMLS #22301298 Report a problem | ||
| 1/19/2023 | Listed for sale | $285,000+50%$154/sqft |
Source: GPRMLS #22301298 Report a problem | ||
| 6/15/2018 | Sold | $190,000+0.1%$103/sqft |
Source: GPRMLS #21805245 Report a problem | ||
| 4/6/2018 | Price change | $189,900-3.6%$103/sqft |
Source: RE/MAX The Producers #21805245 Report a problem | ||
| 4/4/2018 | Listed for sale | $196,900$106/sqft |
Source: RE/MAX The Producers #21805245 Report a problem | ||
Public tax history
| Year | Property taxes | Tax assessment |
|---|---|---|
| 2025 | $5,082 +18.2% | $281,200 +14.5% |
| 2024 | $4,300 -22.1% | $245,600 |
| 2023 | $5,521 +9.1% | $245,600 +11% |
| 2022 | $5,062 +15.6% | $221,200 +15.8% |
| 2021 | $4,378 -1.4% | $191,100 |
| 2020 | $4,438 +8.2% | $191,100 +10.9% |
| 2019 | $4,101 +9% | $172,300 +9.1% |
| 2018 | $3,764 +21.1% | $157,900 +12.8% |
| 2017 | $3,109 | $140,000 +9.1% |
| 2016 | $3,109 -3.8% | $128,300 |
| 2015 | $3,231 | $128,300 |
| 2014 | -- | $128,300 |
| 2013 | -- | $128,300 |
| 2012 | -- | $128,300 -8.7% |
| 2011 | -- | $140,600 |
| 2009 | $3,510 | $140,600 |
| 2008 | -- | $140,600 +21.8% |
| 2005 | -- | $115,400 +4338.5% |
| 2004 | -- | $2,600 |
Find assessor info on the county website
Monthly payment
Est. payment
Payment breakdown
Explore the cost of this home by adjusting the details. Changes won't be saved.Climate risks
Neighborhood: 68142
Nearby schools
GreatSchools rating
- 3/10Prairie Wind Elementary SchoolGrades: PK-5Distance: 1.1 mi
- 3/10Alfonza W Davis Middle SchoolGrades: 6-8Distance: 1.6 mi
- NAWestview High SchoolGrades: 9-12Distance: 3.8 mi
Schools provided by the listing agent
- Elementary: Prairie Wind
- Middle: Alfonza W. Davis
- High: Westview
- District: Omaha
Source: GPRMLS. This data may not be complete. We recommend contacting the local school district to confirm school assignments for this home.
- $296,1003 bd3 ba1.8k sqft11119 Black St, Omaha, NE 68142Off Market
- $302,2004 bd3 ba1.6k sqft11111 Black St, Omaha, NE 68142Off Market

- $300,9004 bd3 ba1.5k sqft11123 Black St, Omaha, NE 68142Off Market
- $295,8003 bd3 ba1.6k sqft11107 Black St, Omaha, NE 68142Off Market
- $257,8003 bd2 ba1k sqft11154 Weber St, Omaha, NE 68142Off Market
- $263,2003 bd2 ba1.1k sqft11158 Weber St, Omaha, NE 68142Off Market
- $265,0003 bd2 ba1.4k sqft11116 Black St, Omaha, NE 68142Sold
- $273,8003 bd2 ba1.4k sqft11060 Weber St, Omaha, NE 68142Off Market
A local agent can set up tours, give advice and negotiate with sellers.
A local lender can help you make sure your offer is ready when you are.
Similar homes
- $310,0003 bd3 ba1.7k sqft11209 Black St, Omaha, NE 68142For Sale

 MLS ID #22618101, Andrew Alpsteg, REMAX Concepts. GPRMLS
 - $315,0003 bd2 ba1.5k sqft7026 N 76th Cir, Omaha, NE 68122For Sale
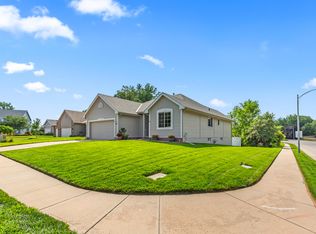 MLS ID #26-1545, Monte Wilson, NP Dodge Real Estate - Council Bluffs. SWIAR
 - $349,9005 bd3 ba2.5k sqft7303 N 107th St, Omaha, NE 68122For Sale
 MLS ID #22618557, Lisa Richardson, BHHS Ambassador Real Estate. GPRMLS
 - $330,0003 bd3 ba2.1k sqft11752 Raleigh Dr, Omaha, NE 68164For Sale
 MLS ID #22618994, Charlie Sutton, BHHS Ambassador Real Estate. GPRMLS
 - $305,0003 bd3 ba1.9k sqft11005 Sahler St, Omaha, NE 68164For SaleMLS ID #22620297, Andrea Marzullo-Lane, BHHS Ambassador Real Estate. GPRMLS
- $334,9003 bd3 ba1.9k sqft15124 Birch St, Omaha, NE 68116For SaleMLS ID #22620656, Mandy Bierman, BHHS Ambassador Real Estate. GPRMLS
- $334,5003 bd3 ba2k sqft7906 N 95th Ave, Omaha, NE 68122For SaleMLS ID #22620450, Lucretia Hall, Nebraska Realty. GPRMLS
- $308,0003 bd2 ba1.4k sqft4314 N 171st St, Omaha, NE 68116For SaleMLS ID #22620286, Mahlon Rador, BHHS Ambassador Real Estate. GPRMLS
- $275,0003 bd3 ba2.2k sqft7805 Potter Plz, Omaha, NE 68122For SaleMLS ID #22621037, Alec Skradski, BHHS Ambassador Real Estate. GPRMLS
- $290,0004 bd3 ba1.6k sqft9641 Camden Ave, Omaha, NE 68134For SaleMLS ID #22616322, Anne Peterson, Keller Williams Greater Omaha. GPRMLS
- $292,0003 bd3 ba1.9k sqft15428 Locust St, Omaha, NE 68116For SaleMLS ID #22620885, Rachael Walker, BHHS Ambassador Real Estate. GPRMLS
- $290,0003 bd3 ba1.8k sqft8742 Read St, Omaha, NE 68122For SaleMLS ID #22617763, Tony Terp, Milford Real Estate. GPRMLS
- $285,0003 bd3 ba2.2k sqft2727 N 113th St, Omaha, NE 68164For SaleMLS ID #22617702, Abi Scalise, Meraki Realty Group. GPRMLS
- $360,0004 bd3 ba2.5k sqft1324 Holling Dr, Omaha, NE 68144For SaleMLS ID #22620897, KC Bethel, Midlands Real Estate. GPRMLS
- $344,9004 bd3 ba1.9k sqft10929 Taylor St, Omaha, NE 68164For SaleMLS ID #22613707, Ann Kinder, Betts Real Estate. GPRMLS
- $319,9005 bd2 ba2.5k sqft9428 Meadow Dr, Omaha, NE 68114For SaleMLS ID #22615688, Vickie Jenkins, BHHS Ambassador Real Estate. GPRMLS
- $303,0003 bd3 ba1.5k sqft13633 Hascall St, Omaha, NE 68144For SaleMLS ID #22620844, Landon Zuehlke, NextHome Signature Real Estate. GPRMLS
- $350,0003 bd4 ba2.3k sqft10353 Redick Ave, Omaha, NE 68122For SaleMLS ID #22608495, Claodio Anthony, BHHS Ambassador Real Estate. GPRMLS
- $295,0004 bd2 ba1.5k sqft4116 N 101st St, Omaha, NE 68134For SaleMLS ID #22611001, Melvin Melendez Sorto, Nebraska Realty. GPRMLS
- $295,0003 bd2 ba1.5k sqft7710 N 80th St, Omaha, NE 68122For SaleMLS ID #22606590, Tony Terp, Milford Real Estate. GPRMLS
