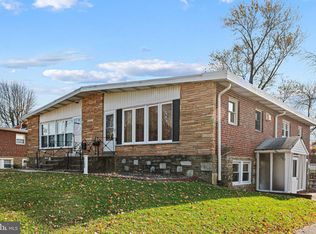
Welcome to Your Dream Home! Discover the perfect blend of comfort, style, and convenience in this beautifully maintained 3-bedroom, 3-bathroom twin ranch home, nestled in a quiet and desirable neighborhood. From the moment you walk in, you’ll be captivated by this and abundant natural light that fills every room. The spacious main-level features nice 3 bedrooms with 2 full bathrooms. Downstairs, a finished lower level provides even more living space, complete with a full bathroom, ideal for in law suite, a media room, or private guest quarters. Outside, enjoy your morning coffee on the patio, with a beautifully landscaped yard that offers privacy and serenity. With attached garage parking, main-floor laundry, and low-maintenance living, this home is perfect for those seeking both convenience and comfort. Located close to shopping, dining, and major routes—this home truly has it all. Don’t miss your chance to own this gem—schedule your private tour today!
For sale
$395,000
1112 Bingham St, Philadelphia, PA 19115
4beds
1,104sqft
Single Family Residence
Built in 1958
5,307 Square Feet Lot
$384,800 Zestimate®
$358/sqft
$-- HOA
What's special
Private guest quartersAttached garage parkingMedia roomSpacious main-levelMain-floor laundry
- 2 days
- 194
- 16
Likely to sell faster than
Zillow last checked:
Listing updated:
Listed by:
Farkhad Jumayev 215-834-7876,
Market Force Realty (866) 993-8585
Source: Bright MLS,MLS#: PAPH2680602
Facts & features
Interior
Bedrooms & bathrooms
- Bedrooms: 4
- Bathrooms: 3
- Full bathrooms: 3
- Main level bathrooms: 2
- Main level bedrooms: 3
Basement
- Area: 0
Heating
- Forced Air, Natural Gas
Cooling
- Central Air, Electric
Appliances
- Included: Gas Water Heater
- Laundry: Has Laundry
Features
- Basement: Partial
- Has fireplace: No
Interior area
- Total structure area: 1,104
- Total interior livable area: 1,104 sqft
- Finished area above ground: 1,104
- Finished area below ground: 0
Property
Parking
- Total spaces: 1
- Parking features: Garage Faces Side, Attached, On Street
- Attached garage spaces: 1
- Has uncovered spaces: Yes
Accessibility
- Accessibility features: Other
Features
- Levels: Two
- Stories: 2
- Pool features: None
Lot
- Size: 5,307 Square Feet
Details
- Additional structures: Above Grade, Below Grade
- Parcel number: 632121400
- Zoning: RSA2
- Special conditions: Standard
Construction
Type & style
- Home type: SingleFamily
- Architectural style: Other
- Property subtype: Single Family Residence
- Attached to another structure: Yes
Materials
- Masonry
- Foundation: Other
Condition
- New construction: No
- Year built: 1958
Utilities & green energy
- Sewer: Public Sewer
- Water: Public
Community & HOA
Community
- Subdivision: Krewstown
HOA
- Has HOA: No
Location
- Region: Philadelphia
- Municipality: PHILADELPHIA
Financial & listing details
- Price per square foot: $358/sqft
- Tax assessed value: $338,700
- Annual tax amount: $4,741
- Date on market: 10/16/2026
- Listing agreement: Exclusive Right To Sell
- Listing terms: Cash,Conventional,FHA
- Inclusions: All Appliances
- Exclusions: Tenants Belongings, Lower Lever Has A Wardrobe Next To Entrance.
- Ownership: Fee Simple
Estimated market value
$384,800
$366,000 - $404,000
$2,340/mo
Price history
| Date | Event | Price |
|---|---|---|
| 10/16/2026 | Listed for sale | $395,000+25.4%$358/sqft |
Source:  Bright MLS #PAPH2680602 Report a problem Bright MLS #PAPH2680602 Report a problem | ||
| 12/18/2023 | Sold | $315,000-3%$285/sqft |
Source: Bright MLS #PAPH2287702 Report a problem | ||
| 10/30/2023 | Pending sale | $324,900$294/sqft |
Source: Bright MLS #PAPH2287702 Report a problem | ||
| 10/16/2023 | Listed for sale | $324,900$294/sqft |
Source: Bright MLS #PAPH2287702 Report a problem | ||
Public tax history
| Year | Property taxes | Tax assessment |
|---|---|---|
| 2025 | $4,278 +24.1% | $305,600 +24.1% |
| 2024 | $3,446 | $246,200 |
| 2023 | $3,446 +19.8% | $246,200 |
| 2022 | $2,877 | -- |
| 2021 | $2,877 +6.2% | -- |
| 2018 | $2,709 | -- |
| 2017 | $2,709 +25.8% | -- |
| 2016 | $2,153 | -- |
| 2015 | $2,153 | -- |
| 2014 | $2,153 +4.5% | $183,800 +663.8% |
| 2012 | $2,061 | $24,064 |
| 2011 | -- | $24,064 |
| 2010 | -- | $24,064 |
| 2009 | -- | $24,064 |
| 2008 | -- | $24,064 |
| 2007 | -- | $24,064 +7.4% |
| 2006 | -- | $22,400 |
| 2005 | -- | $22,400 |
| 2004 | -- | $22,400 +3.6% |
| 2003 | -- | $21,632 +3.2% |
| 2002 | -- | $20,960 +6.2% |
| 2000 | -- | $19,744 |
Find assessor info on the county website
Monthly payment
Est. payment
Payment breakdown
Explore the cost of this home by adjusting the details. Changes won't be saved.Climate risks
Neighborhood: Bustleton
Nearby schools
Schools provided by the listing agent
- Elementary: Anne Frank
- Middle: C.c.a. Baldi
- High: Washington George
- District: Philadelphia City
Source: Bright MLS. This data may not be complete. We recommend contacting the local school district to confirm school assignments for this home.
Similar homes
- $449,0004 bd2 ba1.6k sqft731 Alburger Ave, Philadelphia, PA 19115For Sale

 MLS ID #PAPH2679886, Timothy Rocco, Roc Hous Real Estate LLC. Bright MLS
 - $399,9004 bd3 ba1.4k sqft1712 Fulmer St, Philadelphia, PA 19115For Sale
 MLS ID #PAPH2677410, Kathleen Higgins, Re/Max One Realty. Bright MLS
 - $349,5003 bd2 ba1k sqft9333 Rising Sun Ave, Philadelphia, PA 19115For Sale
 MLS ID #PAPH2678224, gina aiello, Keller Williams Realty Group. Bright MLS
 - $299,9005 bd2 ba1.6k sqft733 Alburger Ave, Philadelphia, PA 19115For Sale
 MLS ID #PAPH2681752, Timothy Rocco, Roc Hous Real Estate LLC. Bright MLS
 - $399,9003 bd2 ba1.3k sqft8949 Haven Pl, Philadelphia, PA 19152For SaleMLS ID #PAPH2679300, Mimi Moynihan, RE/MAX Keystone. Bright MLS
- $425,0003 bd1 ba1.4k sqft1111 Welsh Rd, Philadelphia, PA 19115For SaleMLS ID #PAPH2664810, Rico Rodriguez, Coldwell Banker Hearthside. Bright MLS
- $339,9003 bd2 ba1k sqft9325 Trout Rd, Philadelphia, PA 19115For SaleMLS ID #PAPH2669704, Timothy Collins, Re/Max One Realty. Bright MLS
- $394,9003 bd3 ba1.2k sqft9730 Chapelcroft St, Philadelphia, PA 19115For SaleMLS ID #PAPH2663906, Dolores A Sell, Re/Max One Realty. Bright MLS
- $435,0003 bd3 ba1.2k sqft1908 Murray St, Philadelphia, PA 19115For SaleMLS ID #PAPH2678316, David Brown, JMG Pennsylvania. Bright MLS
- $450,0003 bd3 ba1.3k sqft9601 Dedaker St, Philadelphia, PA 19115For SaleMLS ID #PAPH2672996, Fida Ahmad, Realty Mark Associates. Bright MLS
- $409,9005 bd3 ba1.1k sqft9952 Woodfern Rd, Philadelphia, PA 19115For SaleMLS ID #PAPH2663806, Shahed Rahman, RE/MAX Select Group. Bright MLS
- $359,9003 bd3 ba1.5k sqft2648 Maxwell St, Philadelphia, PA 19152For SaleMLS ID #PAPH2680108, Stephanie Kalup, McCarthy Real Estate. Bright MLS
- $349,9003 bd3 ba1.2k sqft9854 Cowden St, Philadelphia, PA 19115For SaleMLS ID #PAPH2677840, Romanna Dumyak, Real of Pennsylvania. Bright MLS
- $375,0003 bd2 ba1.1k sqft9954 Bridle Rd, Philadelphia, PA 19115For SaleMLS ID #PAPH2673968, PAUL DICICCO, Roc Hous Real Estate LLC. Bright MLS
- $449,8803 bd3 ba1.6k sqft8910 Sylvia Ln, Philadelphia, PA 19115For SaleMLS ID #PAPH2649892, Mike Xiao, Canaan Realty Services INC. Bright MLS
- $399,9003 bd2 ba1.4k sqft9612 Hilspach St, Philadelphia, PA 19115For SaleMLS ID #PAPH2645306, Al Nocentino, Commerce Real Estate Inc. Bright MLS
- $359,9003 bd2 ba1.4k sqft8617 Alicia St, Philadelphia, PA 19115For SaleMLS ID #PAPH2667694, Thomas J Love, First Heritage Realty Alliance, LLC. Bright MLS
- $280,0002 bd2 ba1.1k sqft9335 Banes St #A, Philadelphia, PA 19115For SaleMLS ID #PAPH2678498, Chris McCloskey, KW Greater West Chester. Bright MLS
- $385,0003 bd3 ba1.3k sqft2653 Maxwell St, Philadelphia, PA 19152For SaleMLS ID #PAPH2680194, Michelle Jiang, A Plus Realtors LLC. Bright MLS
- $319,9003 bd3 ba1.1k sqft8909 E Roosevelt Blvd, Philadelphia, PA 19152For SaleMLS ID #PAPH2681280, Jacky Estrada, Giraldo Real Estate Group. Bright MLS
