Welcome to easy coastal living in this 3 bedroom, 2 bath home designed with modern touches throughout. Enjoy LVP flooring for durability and style, paired with elegant quartz countertops that elevate the heart of the home. A perfect space for everyday living and entertaining!
New construction
Price cut: $5K (6/10)
$360,000
1112 Blue Marlin Dr NE, Townsend, GA 31331
4beds
1,682sqft
:
Get pre-qualified$2,369/mo
Single Family Residence
Built in 2025
0.51 Acres Lot
$-- Zestimate®
$214/sqft
$29/mo HOA
What's special
Modern touches throughoutElegant quartz countertops
- 133 days |
- 301 |
- 17 |
Zillow last checked:
Listing updated:
Listed by:
Shannon Patrick 912-429-0827,
Coast & Country Real Estate Experts LLC
Source: Scout MLS,MLS#: 1660643
Facts & features
Interior
Bedrooms & bathrooms
- Bedrooms: 4
- Bathrooms: 2
- Full bathrooms: 2
Heating
- Central, Electric
Cooling
- Central Air, Electric
Appliances
- Included: Dishwasher, Microwave, Plumbed For Ice Maker, Range, Refrigerator, Self Cleaning Oven
- Laundry: Electric Dryer Hookup, Gas Dryer Hookup, Washer Hookup
Features
- Has basement: No
- Common walls with other units/homes: No Common Walls
Interior area
- Total interior livable area: 1,682 sqft
Video & virtual tour
Property
Parking
- Total spaces: 2
- Parking features: Garage
- Garage spaces: 2
Features
- Has private pool: Yes
Lot
- Size: 0.51 Acres
- Features: Full Size Lot
Details
- Parcel number: 0071F 0041
- Special conditions: Other
Construction
Type & style
- Home type: SingleFamily
- Architectural style: Traditional
- Property subtype: Single Family Residence
- Attached to another structure: Yes
Materials
- Stucco
- Foundation: Slab
- Roof: Asphalt
Condition
- As Is
- New construction: Yes
- Year built: 2025
Details
- Builder name: Coastal Creek Properties
- Warranty included: Yes
Utilities & green energy
- Water: Private, Well
- Utilities for property: Underground Utilities
Community & HOA
Community
- Subdivision: The Cove at Shellman Bluff
HOA
- Has HOA: Yes
- HOA fee: $350 annually
- HOA name: The Cove at Shellman Bluff
- HOA phone: 912-222-7969
Location
- Region: Townsend
Financial & listing details
- Price per square foot: $214/sqft
- Annual tax amount: $293
- Date on market: 10/9/2025
- Listing terms: Cash,Conventional,FHA,USDA Loan,VA Loan
Estimated market value
Not available
Estimated sales range
Not available
Not available
Price history
| Date | Event | Price |
|---|---|---|
| 6/10/2026 | Price change | $355,000-1.4%$211/sqft |
Source:  Hive MLS #SA341463 Report a problem Hive MLS #SA341463 Report a problem | ||
| 10/20/2025 | Listed for sale | $360,000$214/sqft |
Source: Hive MLS #SA341463 Report a problem | ||
Public tax history
Tax history is unavailable.
Monthly payment
Est. payment
Payment breakdown
Explore the cost of this home by adjusting the details. Changes won't be saved.Climate risks
Neighborhood: 31331
Nearby schools
GreatSchools rating
- 4/10Todd Grant Elementary SchoolGrades: PK-5Distance: 15.2 mi
- 4/10McIntosh County Middle SchoolGrades: 6-8Distance: 15.8 mi
- 5/10McIntosh County AcademyGrades: 9-12Distance: 11.5 mi
Schools provided by the listing agent
- Elementary: Todd Grant Elementary
- Middle: McIntosh Middle School
- High: McIntosh Academy
Source: Scout MLS. This data may not be complete. We recommend contacting the local school district to confirm school assignments for this home.
- $355,0003 bd3 ba1.8k sqft1090 Blue Marlin Dr NE, Townsend, GA 31331Pending

- $19,000-- bd-- ba-- sqft1215 Dallas Bluff Rd NE, Townsend, GA 31331Off Market
- $22,5073 bd2 ba1.5k sqft1019 Leon Ln NE, Townsend, GA 31331Off Market
- $187,2003 bd2 ba1.5k sqft1019 Leon Ln NE, Townsend, GA 31331Off Market
- $283,0003 bd2 ba1.6k sqft1028 Jasons Way NE, Shellman Bluff, GA 31331Off Market
- $247,7003 bd2 ba1.6k sqft1028 Jasons Way NE, Townsend, GA 31331Off Market
- $360,0003 bd4 ba1.8k sqft1076 Blue Marlin Dr NE, Townsend, GA 31331New Construction
- $207,7002 bd1 ba960 sqft1074 Moore Haven Cir NE, Townsend, GA 31331Off Market
A local agent can set up tours, give advice and negotiate with sellers.
A local lender can help you make sure your offer is ready when you are.
Similar homes
- $349,0004 bd2 ba2.1k sqft1257 Sidneys Aly NE, Townsend, GA 31331Active

 MLS ID #10739195, Cheyanne Durrence, Salt Coast Properties. GAMLS
 - $369,0003 bd3 ba1.9k sqft2353 Harris Neck Rd NE, Townsend, GA 31331For Sale
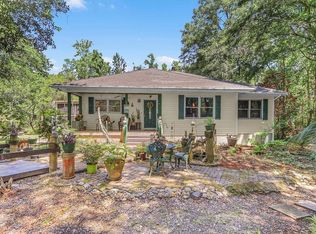 MLS ID #1661810, Emily Green, Harris Real Estate Coastal Pro. Scout MLS
 - $359,0003 bd3 ba1.7k sqft1021 Kyles Loop NE, Townsend, GA 31331Active
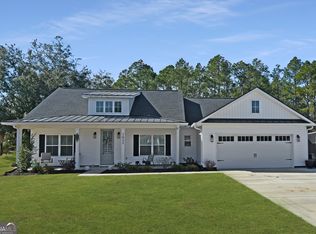 MLS ID #10684400, Alicia Howard, Keller Williams Golden Isles. GAMLS
 - $389,5003 bd2 ba1.4k sqft1130 Fishermans Lodge Rd NE, Townsend, GA 31331For Sale
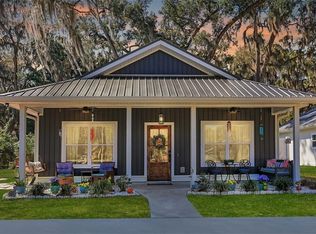 MLS ID #1660368, Sydney Cholmondeley, Real Broker, LLC. Scout MLS
 - $322,0005 bd3 ba2k sqft1012 Fairway Dr NE, Townsend, GA 31331For SaleMLS ID #2001159, Steve Mason, Southern Shores Realty. Scout MLS
- $350,0003 bd2 ba1.4k sqft1165 Mayflower Rd NE, Townsend, GA 31331For SaleMLS ID #2000598, Melanie Hagen, Salt Coast Properties of Georgia. Scout MLS
- $364,0002 bd1 ba1.3k sqft1088 Fiddler Trce NE, Townsend, GA 31331For SaleMLS ID #169917, Kelly O'Quinn, Keller Williams Atlantic Partners. HABR
- $389,0006 bd5 ba2.1k sqft1056 Fiddler Trce NE, Townsend, GA 31331Active Under ContractMLS ID #10693391, Susan Owens, Coldwell Banker Access Realty. GAMLS
- $429,9003 bd2 ba1.4k sqft1359 Sapelo Cir, Townsend, GA 31331For SaleMLS ID #1660495, Mallory Fitzer, Shellman Bluff Realty LLC. Scout MLS
- $519,9004 bd2 ba1.8k sqft1147 White Tail Dr NE, Townsend, GA 31331New ConstructionMLS ID #2001271, Steffany Farmer, Better Homes and Gardens Real. Scout MLS
- $489,0004 bd3 ba1.8k sqft1231 Village Grn NE, Townsend, GA 31331ActiveMLS ID #10812587, Megan Cato, Keller Williams Atlantic Partners. GAMLS
- $229,9003 bd2 ba1.5k sqft1077 Polson Cir NE, Townsend, GA 31331For SaleMLS ID #1653411, Emily Green, Harris Real Estate Coastal Pro. Scout MLS
- $359,9002 bd3 ba1.9k sqft1012 Hedge St NE, Townsend, GA 31331ActiveMLS ID #10752882, Melanie Hagen, Salt Coast Properties. GAMLS
- $275,0004 bd3 ba1.7k sqft1595 Forest Island Dr NE, Townsend, GA 31331For SaleMLS ID #1661632, Catherine Williams, Spartina Real Estate. Scout MLS
- $420,0004 bd3 ba2k sqft1422 Pelican Ln SE, Darien, GA 31331For SaleMLS ID #2000594, Jenni Padgett, Coldwell Banker Access Realty SSI. Scout MLS
- $445,0003 bd2 ba1.8k sqft1113 Winterberry Ln, Townsend, GA 31331ActiveMLS ID #10788727, Zachary Noah Hadden, ERA Kings Bay Realty. GAMLS
- $390,0002 bd3 ba1.9k sqft1149 Mayflower Rd NE, Townsend, GA 31331ActiveMLS ID #10708099, Tony Duncan, Southern Classic Realtors. GAMLS
- $390,0002 bd3 ba1.9k sqft1151 Mayflower Rd NE, Townsend, GA 31331ActiveMLS ID #10708081, Tony Duncan, Southern Classic Realtors. GAMLS
- $269,0003 bd2 ba1.3k sqft1065 Fiddler Trce NE, Townsend, GA 31331For SaleMLS ID #164490, Dana Mullins, Keller Williams Realty Golden Isles. HABR
- $279,9003 bd2 ba1.4k sqft1033 Mayflower Rd NE, Townsend, GA 31331For SaleMLS ID #2000500, Hannah Melton, Duckworth Properties BWK. Scout MLS
