Beautifully updated home in the highly desirable Groesbeck neighborhood! Immaculately maintained from top to bottom, this move-in ready home offers the perfect blend of charm, comfort, and thoughtful updates. The inviting kitchen features abundant off-white cabinetry, a stylish tile backsplash, a striking black double sink, brand new microwave, and stainless steel appliances, including a gas range for the home chef. Hardwood floors flow throughout the main level, where you'll find two spacious bedrooms and a beautifully updated full bath with a granite vanity and charming built-in shelves. The updated upper level is the perfect primary suite retreat, offering a versatile flex space, spacious walk-in closet, gorgeous half bath, and third bedroom. The partially finished lower level provides additional living space, abundant storage, and a dedicated laundry area. Step outside to enjoy the fully fenced backyard, complete with both wood and chain-link fencing, along with the rare convenience of a two-car garage. Major improvements provide peace of mind, including a new furnace and central air (2020), new sump pump (2021), complete new roof on both the house and garage (2022), new exterior lighting (2022), new washer and dryer (2023), and a new garbage disposal (2025), in addition to newer windows! Meticulously cared for and truly move-in ready, this Groesbeck gem is ready for its next owner to enjoy!
Accepting backups
Price cut: $14K (7/25)
$235,000
1112 N Hayford Ave, Lansing, MI 48912
3beds
1,418sqft
:
Get pre-qualified$1,960/mo
Single Family Residence
Built in 1954
5,662 Square Feet Lot
$234,400 Zestimate®
$166/sqft
$-- HOA
What's special
Fully fenced backyardThird bedroomVersatile flex spaceBrand new microwaveCharming built-in shelvesTwo-car garageGorgeous half bath
- 14 days |
- 1,059 |
- 81 |
Likely to sell faster than
Zillow last checked:
Listing updated:
Listed by:
Katherine Keener 517-256-8852,
Berkshire Hathaway HomeServices 517-351-3617
Source: Greater Lansing AOR,MLS#: 297613
Facts & features
Interior
Bedrooms & bathrooms
- Bedrooms: 3
- Bathrooms: 2
- Full bathrooms: 1
- 1/2 bathrooms: 1
Primary bedroom
- Level: Second
- Area: 510 Square Feet
- Dimensions: 30 x 17
Bedroom 2
- Level: First
- Area: 108.3 Square Feet
- Dimensions: 11.4 x 9.5
Bedroom 3
- Level: First
- Area: 151.62 Square Feet
- Dimensions: 13.3 x 11.4
Dining room
- Description: Combo with Kitchen
- Level: First
- Area: 186.25 Square Feet
- Dimensions: 14.9 x 12.5
Kitchen
- Description: Combo with Dining Room
- Level: First
- Area: 186.25 Square Feet
- Dimensions: 14.9 x 12.5
Living room
- Level: First
- Area: 212.75 Square Feet
- Dimensions: 18.5 x 11.5
Heating
- Forced Air
Cooling
- Central Air
Appliances
- Included: Dishwasher, Disposal, Gas Range, Microwave, Refrigerator, Washer/Dryer
- Laundry: In Basement
Features
- Laminate Counters, Stone Counters
- Flooring: Carpet, Hardwood
- Basement: Full,Partially Finished
Interior area
- Total structure area: 2,039
- Total interior livable area: 1,418 sqft
- Finished area above ground: 1,022
- Finished area below ground: 396
Property
Parking
- Total spaces: 2
- Parking features: Detached
- Garage spaces: 2
Features
- Levels: Two and One Half
- Stories: 1
- Entry location: Front Door
- Patio & porch: Porch
- Fencing: Back Yard
Lot
- Size: 5,662 Square Feet
- Dimensions: 52 x 110
- Features: Back Yard, Front Yard, Near Golf Course
Details
- Foundation area: 792
- Parcel number: 33210111307005
- Zoning description: Zoning
Construction
Type & style
- Home type: SingleFamily
- Property subtype: Single Family Residence
Materials
- Aluminum Siding
- Roof: Shingle
Condition
- Year built: 1954
Utilities & green energy
- Sewer: Public Sewer
- Water: Public
- Utilities for property: High Speed Internet Available, Cable Available
Community & HOA
Community
- Subdivision: Groesbeck
Location
- Region: Lansing
Financial & listing details
- Price per square foot: $166/sqft
- Tax assessed value: $90,700
- Annual tax amount: $3,418
- Date on market: 7/16/2026
- Listing terms: VA Loan,Cash,Conventional,FHA
Estimated market value
$234,400
$223,000 - $246,000
$1,828/mo
Price history
| Date | Event | Price |
|---|---|---|
| 7/28/2026 | Contingent | $235,000$166/sqft |
Source: Berkshire Hathaway HomeServices Michigan and Northern Indiana Real Estate #630000297613 Report a problem | ||
| 7/25/2026 | Price change | $235,000-5.6%$166/sqft |
Source:  Greater Lansing AOR #297613 Report a problem Greater Lansing AOR #297613 Report a problem | ||
| 7/16/2026 | Listed for sale | $249,000+42.3%$176/sqft |
Source: Greater Lansing AOR #297613 Report a problem | ||
| 10/8/2021 | Sold | $175,000+6.1%$123/sqft |
Source: Greater Lansing AOR #259597 Report a problem | ||
| 9/22/2021 | Pending sale | $165,000$116/sqft |
Source:  Greater Lansing AOR #259597 Report a problem Greater Lansing AOR #259597 Report a problem | ||
| 9/14/2021 | Listed for sale | $165,000+34.1%$116/sqft |
Source: Greater Lansing AOR #259597 Report a problem | ||
| 7/24/2018 | Sold | $123,000-1.6%$87/sqft |
Source: Greater Lansing AOR #227270 Report a problem | ||
| 6/29/2018 | Pending sale | $125,000$88/sqft |
Source: C B Hubbell BriarWood-E.L. #227270 Report a problem | ||
| 6/15/2018 | Listed for sale | $125,000+23.8%$88/sqft |
Source: C B Hubbell BriarWood-E.L. #227270 Report a problem | ||
| 6/3/2008 | Sold | $100,971$71/sqft |
Source: Public Record Report a problem | ||
Public tax history
| Year | Property taxes | Tax assessment |
|---|---|---|
| 2025 | $3,256 +12.7% | $90,700 +8.4% |
| 2024 | $2,889 | $83,700 +13% |
| 2023 | -- | $74,100 +33.5% |
| 2022 | -- | $55,500 +3% |
| 2021 | -- | $53,900 +5.5% |
| 2020 | -- | $51,100 +4.9% |
| 2019 | $2,045 | $48,700 +1.9% |
| 2018 | $2,045 | $47,800 |
| 2017 | -- | $47,800 +5.3% |
| 2016 | -- | $45,400 +1.3% |
| 2015 | -- | $44,800 +9.3% |
| 2014 | -- | $41,000 +2.8% |
| 2013 | -- | $39,900 +2% |
| 2012 | -- | $39,100 -12.9% |
| 2011 | -- | $44,900 -3% |
| 2010 | -- | $46,300 -10.3% |
| 2009 | -- | $51,600 -15% |
| 2008 | -- | $60,700 +0.8% |
| 2007 | -- | $60,200 +1.2% |
| 2006 | -- | $59,500 +3.7% |
| 2005 | -- | $57,400 +15.3% |
| 2004 | -- | $49,800 +7.1% |
| 2003 | -- | $46,500 +5.2% |
| 2002 | -- | $44,200 +4% |
| 2001 | -- | $42,500 +4.9% |
| 2000 | -- | $40,500 |
Find assessor info on the county website
Monthly payment
Est. payment
Payment breakdown
Explore the cost of this home by adjusting the details. Changes won't be saved.Climate risks
Neighborhood: Groesbeck
Nearby schools
GreatSchools rating
- 4/10Pattengill AcademyGrades: PK-8Distance: 0.3 mi
- 5/10Eastern High SchoolGrades: 9-12Distance: 0.5 mi
- 3/10Sheridan RoadGrades: PK,5-8Distance: 2.2 mi
Schools provided by the listing agent
- High: Lansing
Source: Greater Lansing AOR. This data may not be complete. We recommend contacting the local school district to confirm school assignments for this home.
- $230,5003 bd1 ba1.5k sqft1108 N Hayford Ave, Lansing, MI 48912Off Market
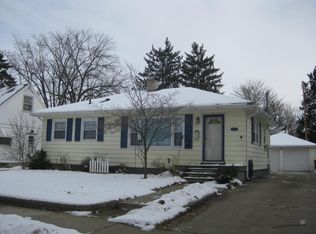
- $260,0003 bd2 ba1.2k sqft1118 N Hayford Ave, Lansing, MI 48912Sold

- $243,2003 bd2 ba1.7k sqft2310 Woodruff Ave, Lansing, MI 48912Off Market
- $199,0003 bd1 ba1.1k sqft1102 N Hayford Ave, Lansing, MI 48912Off Market
- $210,0003 bd1 ba1.4k sqft1113 N Foster Ave, Lansing, MI 48912Off Market
- $239,0003 bd2 ba2.2k sqft2314 Woodruff Ave, Lansing, MI 48912Off Market
- $231,7003 bd1 ba1.4k sqft1109 N Foster Ave, Lansing, MI 48912Off Market
- $256,1003 bd2 ba1.7k sqft1026 N Hayford Ave, Lansing, MI 48912Off Market
A local agent can set up tours, give advice and negotiate with sellers.
Similar homes
- $--3 bd2 ba1.3k sqft726 N Fairview Ave, Lansing, MI 48912Auction
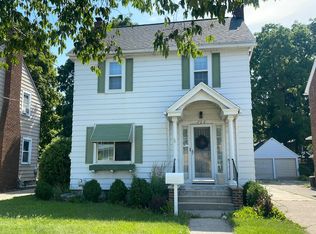 Auction.com 2
 - $220,0003 bd2 ba1.5k sqft801 Merrill St, Lansing, MI 48912For Sale

 MLS ID #26030564, Justin Alex, Cleare Realty Solutions. MichRIC
 - $--3 bd2 ba1.4k sqft336 N Fairview Ave, Lansing, MI 48912Auction
 Auction.com 4
 - $220,0003 bd1 ba1k sqft1217 N Hayford Ave, Lansing, MI 48912For Sale
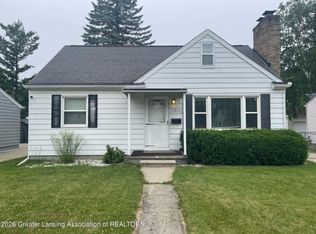 MLS ID #296848, James Pyle, Century 21 Affiliated. Greater Lansing AOR
 - $285,0003 bd2 ba1.9k sqft1805 Gay Ln, Lansing, MI 48912For SaleMLS ID #297955, Caitlyn Clark, Five Star Real Estate - Lansing. Greater Lansing AOR
- $264,9003 bd2 ba1.5k sqft2820 Tulane Dr, Lansing, MI 48912For SaleMLS ID #297420, Lynne VanDeventer, Coldwell Banker Professionals -Okemos. Greater Lansing AOR
- $--3 bd1 ba910 sqft1317 Vermont Ave, Lansing, MI 48906AuctionAuction.com 2
- $234,9005 bd2 ba1.4k sqft1017 Whyte St, Lansing, MI 48906For SaleMLS ID #297773, Sarah Webb, Redfin Corporation. Greater Lansing AOR
- $--4 bd2 ba1.6k sqft1110 Platt St, Lansing, MI 48910AuctionXome
- $179,9003 bd1 ba1.2k sqft815 N Francis Ave, Lansing, MI 48912For SaleMLS ID #26033684, Todd Trowbridge Jr, Real Estate Warehouse L.L.C.. MichRIC
- $185,0004 bd2 ba1.3k sqft227 Marshall St, Lansing, MI 48912For SaleMLS ID #297481, Missy Lord, RE/MAX Real Estate Professionals Dewitt. Greater Lansing AOR
- $--3 bd2 ba1.3k sqft200 Mosley St, Lansing, MI 48906AuctionServiceLink Auction
- $177,0003 bd1 ba1.2k sqft302 N Francis Ave, Lansing, MI 48912For SaleMLS ID #297832, Wanda Bloomquist, Berkshire Hathaway HomeServices. Greater Lansing AOR
- $257,0003 bd2 ba1.2k sqft1331 Wolf Ct, East Lansing, MI 48823For Sale
 MLS ID #20261033871, Stephan Sanders, Brookstone, Realtors LLC. Realcomp II
 - $260,0003 bd2 ba1.5k sqft1054 Marigold Ave, East Lansing, MI 48823For SaleMLS ID #297628, Michael Sprague, RE/MAX Real Estate Professionals. Greater Lansing AOR
- $290,0004 bd2 ba1.8k sqft2709 Greenbriar Ave, Lansing, MI 48912For SaleMLS ID #297033, Brooks Warner, Keller Williams Realty Lansing. Greater Lansing AOR
- $--1 bd1 ba800 sqft130 W Jackson St, Lansing, MI 48906AuctionServiceLink Auction
- $175,0005 bd3 ba1.6k sqft520 S Holmes St, Lansing, MI 48912For SaleMLS ID #26035165, Kristeen Hulliberger, Five Star Real Estate (Ada). MichRIC
- $144,9003 bd2 ba1.2k sqft223 Ferguson St, Lansing, MI 48912For SaleMLS ID #297807, Malinda Hirsch, Coldwell Banker Professionals-Delta. Greater Lansing AOR
- $279,9003 bd2 ba1.3k sqft644 Forest St, East Lansing, MI 48823For Sale By Owner
