Set along the 5th hole of the Oaks Course at Blacklake, this single-level Central Coast home offers a peaceful lifestyle surrounded by rolling fairways, mature trees, and open skies. Tucked into a quiet cul-de-sac within The Estates at Blacklake, the setting feels calm, private, and connected to the natural beauty of the Central Coast.
Designed for comfortable everyday living, the home features vaulted ceilings, abundant natural light, and seamless indoor/outdoor flow. The bright kitchen with granite countertops and center island opens to the backyard patio, creating an inviting space for relaxed mornings, entertaining, or unwinding as the sun sets over the course.
The spacious primary suite offers backyard access, a large walk-in closet, and a spa-like bath with soaking tub and dual vanities. An additional office/bonus room provides flexibility for guests, hobbies, or work-from-home living and has also been used as a third bedroom.
Located just minutes from beaches, wineries, restaurants, and coastal trails, this home blends golf course living with the relaxed pace and lifestyle that make the Central Coast so desirable.
Under contract
$930,000
1112 Oakmont Pl, Nipomo, CA 93444
2beds
1,690sqft
:
Get pre-qualified$6,149/mo
Single Family Residence, Residential
Built in 1997
10,045 Square Feet Lot
$913,700 Zestimate®
$550/sqft
$165/mo HOA
What's special
Backyard patioAbundant natural lightLarge walk-in closetVaulted ceilings
- 82 days |
- 775 |
- 13 |
Zillow last checked:
Listing updated:
Listed by:
Bryson Smith 02118821 408-209-2107,
Intero Real Estate Services 408-840-7400
Source: MLSListings Inc,MLS#: ML82046253
Facts & features
Interior
Bedrooms & bathrooms
- Bedrooms: 2
- Bathrooms: 2
- Full bathrooms: 2
Rooms
- Room types: Office
Bedroom
- Features: WalkinCloset
Bathroom
- Features: DoubleSinks, PrimaryStallShowers, PrimaryOversizedTub
Dining room
- Features: DiningArea
Family room
- Features: SeparateFamilyRoom
Kitchen
- Features: Countertop_Tile
Heating
- Central Forced Air Gas
Cooling
- Central Air
Appliances
- Included: Electric Cooktop, Range Hood, Microwave, Electric Oven, Oven/Range, Refrigerator, Washer/Dryer
- Laundry: Inside
Features
- High Ceilings
- Flooring: Carpet, Tile
Interior area
- Total structure area: 1,690
- Total interior livable area: 1,690 sqft
Property
Parking
- Total spaces: 3
- Parking features: Attached
- Attached garage spaces: 3
Features
- Stories: 1
Lot
- Size: 10,045 Square Feet
Details
- Parcel number: 091442015
- Zoning: REC
- Special conditions: Standard
Construction
Type & style
- Home type: SingleFamily
- Property subtype: Single Family Residence, Residential
Materials
- Other
- Foundation: Slab
- Roof: Tile
Condition
- New construction: No
- Year built: 1997
Utilities & green energy
- Gas: PublicUtilities
- Water: Public
- Utilities for property: Public Utilities, Water Public
Community & HOA
HOA
- Has HOA: Yes
- Amenities included: Other
- HOA fee: $165 monthly
Location
- Region: Nipomo
Financial & listing details
- Price per square foot: $550/sqft
- Tax assessed value: $648,988
- Annual tax amount: $8,103
- Date on market: 5/7/2026
- Listing agreement: ExclusiveRightToSell
Estimated market value
$913,700
$868,000 - $959,000
$3,502/mo
Price history
| Date | Event | Price |
|---|---|---|
| 7/28/2026 | Contingent | $930,000$550/sqft |
Source:  MLSListings Inc #ML82046253 Report a problem MLSListings Inc #ML82046253 Report a problem | ||
| 5/7/2026 | Listed for sale | $930,000+72.2%$550/sqft |
Source: MLSListings Inc #ML82046253 Report a problem | ||
| 9/18/2014 | Sold | $540,000+1%$320/sqft |
Source: Public Record Report a problem | ||
| 8/16/2014 | Listed for sale | $534,900+101.1%$317/sqft |
Source: Paradise Real Estate #1047071 Report a problem | ||
| 2/24/1998 | Sold | $266,000$157/sqft |
Source: Public Record Report a problem | ||
Public tax history
| Year | Property taxes | Tax assessment |
|---|---|---|
| 2025 | $8,103 +3.1% | $648,988 +2% |
| 2024 | $7,863 +0.9% | $636,263 +2% |
| 2023 | $7,795 +1.2% | $623,788 +2% |
| 2022 | $7,705 +17.8% | $611,558 +2% |
| 2021 | $6,540 +1.1% | $599,568 +1% |
| 2020 | $6,465 +0.6% | $593,421 +2% |
| 2019 | $6,426 +1.2% | $581,786 +2% |
| 2018 | $6,350 +2% | $570,380 +2% |
| 2017 | $6,226 +6% | $559,197 +2% |
| 2016 | $5,875 | $548,234 +1.5% |
| 2015 | $5,875 +63.6% | $540,000 +55.9% |
| 2014 | $3,592 | $346,327 +2.5% |
| 2012 | -- | $338,003 +2% |
| 2011 | -- | $331,376 +0.8% |
| 2010 | -- | $328,901 -0.2% |
| 2009 | -- | $329,683 +2% |
| 2008 | -- | $323,220 +2% |
| 2007 | -- | $316,884 +2% |
| 2006 | -- | $310,672 +2% |
| 2005 | -- | $304,581 +2% |
| 2004 | -- | $298,610 +1.9% |
| 2003 | -- | $293,138 +2% |
| 2002 | -- | $287,391 +2% |
| 2001 | -- | $281,757 |
Find assessor info on the county website
Monthly payment
Est. payment
Payment breakdown
Explore the cost of this home by adjusting the details. Changes won't be saved.Climate risks
Neighborhood: 93444
Nearby schools
GreatSchools rating
- 7/10Lange (Dorothea) Elementary SchoolGrades: K-6Distance: 2.7 mi
- 4/10Mesa Middle SchoolGrades: 7-8Distance: 3.3 mi
- 8/10Nipomo High SchoolGrades: 9-12Distance: 2.4 mi
Schools provided by the listing agent
- District: LuciaMarUnified
Source: MLSListings Inc. This data may not be complete. We recommend contacting the local school district to confirm school assignments for this home.
- $1,030,9002 bd2 ba2.7k sqft1118 Oakmont Pl, Nipomo, CA 93444Off Market
- $1,134,9003 bd3 ba2.3k sqft1106 Oakmont Pl, Nipomo, CA 93444Off Market
- $1,015,9003 bd3 ba2.1k sqft1124 Oakmont Pl, Nipomo, CA 93444Off Market
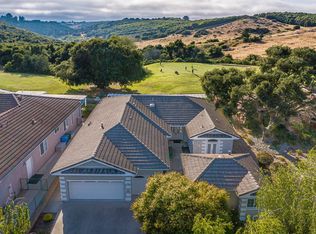
- $940,0003 bd2 ba2k sqft1105 Oakmont Pl, Nipomo, CA 93444Sold

- $868,1002 bd2 ba1.6k sqft1115 Oakmont Pl, Nipomo, CA 93444Off Market
- $1,051,3003 bd2 ba2k sqft1130 Oakmont Pl, Nipomo, CA 93444Off Market
- $974,7003 bd2 ba2.1k sqft1125 Oakmont Pl, Nipomo, CA 93444Off Market
- $969,0003 bd2 ba1.7k sqft1135 Oakmont Pl, Nipomo, CA 93444Sold
A local agent can set up tours, give advice and negotiate with sellers.
Similar homes
- $998,8884 bd2 ba1.5k sqft710 Crystal Way, Nipomo, CA 93444For Sale
 MLS ID #26001434, Vivian La Fuente. North Santa Barbara County MLS
 - $889,9005 bd4 ba2.2k sqft778 Primrose Ln, Nipomo, CA 93444For Sale
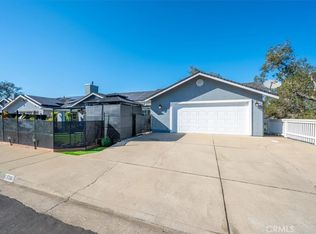 MLS ID #PI26025676, Aaron Peck, Invision Real Estate. CRMLS
 - $714,9003 bd2 ba1.4k sqft626 Riviera Cir, Nipomo, CA 93444New Construction
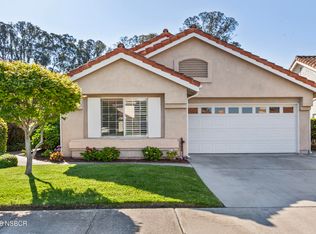 MLS ID #26000933, Victoria Elizabeth Jagoda. North Santa Barbara County MLS
 - $995,0004 bd3 ba2.5k sqft180 Cyclone St, Nipomo, CA 93444For Sale
 MLS ID #PI26121503, Crystal Watkins Howard, LPT Realty, Inc.. CRMLS
 - $1,099,0003 bd2 ba1.7k sqft182-172 E Chestnut St, Nipomo, CA 93444For SaleMLS ID #26000980, Carla Ortiz. North Santa Barbara County MLS
- $927,5003 bd3 ba1.8k sqft1176 Spring Azure Way, Nipomo, CA 93444For SaleMLS ID #PI26135988, Eilene Pham, Rice Ranch Realty. CRMLS
- $1,249,0004 bd3 ba2.2k sqft448 Pomeroy Rd, Nipomo, CA 93444For SaleMLS ID #26001056, Megan M Senter. North Santa Barbara County MLS
- $899,0003 bd3 ba1.6k sqft750 Calle Bendita, Arroyo Grande, CA 93420For SaleMLS ID #26001231, Leigha Peralta. North Santa Barbara County MLS
- $824,9004 bd3 ba2.1k sqft1189 Swallowtail Way, Nipomo, CA 93444For SaleMLS ID #PI26123486, Linda Del, Monarch Realty. CRMLS
- $940,0004 bd3 ba2k sqft4580 Harmony Ln, Santa Maria, CA 93455For SaleMLS ID #26001354, Taylor Noel. North Santa Barbara County MLS
- $799,0003 bd3 ba1.4k sqft1515 Nabal Ct, Oceano, CA 93445For SaleMLS ID #SC26132305, Jessica Burns, Keller Williams Santa Barbara. CRMLS
- $969,0004 bd3 ba2.5k sqft838 Raintree Ct, Santa Maria, CA 93455For SaleMLS ID #PI26160649, Chris Cucchiara, NextHome Central Coast. CRMLS
- $925,0005 bd3 ba1.9k sqft4583 Tilbury Ct, Santa Maria, CA 93455For SaleMLS ID #26001383, Wendy Teixeira, GRI, CRS. North Santa Barbara County MLS
- $979,0003 bd2 ba1.3k sqft1027 Vista Del Brisa, San Luis Obispo, CA 93405For SaleMLS ID #NS26150886, Heather Roda, Platinum Properties. CRMLS
- $829,9003 bd3 ba1.8k sqft1936 Brighton Ave, Grover Beach, CA 93433For SaleMLS ID #PI26146047, Dick Keenan, NextHome Central Coast. CRMLS
- $909,9993 bd3 ba1.7k sqft341 N 4th St, Grover Beach, CA 93433For SaleMLS ID #MC26060066, Francisco Ruvalcaba Jr., J. Peter Realtors. CRMLS
- $759,9004 bd3 ba1.8k sqft1006 E Susan Pl, Santa Maria, CA 93455For SaleMLS ID #26001481, Wendy Teixeira, GRI, CRS. North Santa Barbara County MLS
- $799,0002 bd2 ba1.1k sqft738 Vista Pacifica Cir, Pismo Beach, CA 93449For SaleMLS ID #SC26128082, Patrick Smith, Avila Beach Realty Inc.. CRMLS
- $899,9004 bd3 ba2.2k sqft4332 Manchester Ct, Santa Maria, CA 93455For SaleMLS ID #26001330, April Hugh. North Santa Barbara County MLS
- $995,0003 bd3 ba2.2k sqft283 Tempus Cir, Arroyo Grande, CA 93420For SaleMLS ID #NS26137348, Cindy Petrovich, Andrews Real Estate Group Inc. CRMLS
Local buyer's agents are ready to help
