Beautifully Updated Custom-Built Home in the Chicod School District!
Quality craftsmanship, thoughtful renovations, and timeless appeal come together in this beautiful 3-bedroom, 2-bathroom home, custom built by Cherry Construction. Meticulously maintained and extensively updated, this home shows like new!
Step inside to discover beautiful LVP flooring throughout, fresh and inviting living spaces, and an abundance of natural light streaming through the large windows. The spacious den features a fireplace, soaring ceilings, and plenty of room for relaxing or entertaining.
The beautifully remodeled kitchen offers granite countertops, a stylish tile backsplash, deep basin sink, stainless steel appliances, and updated finishes. Whether you're enjoying a casual meal at the eat-at bar, gathering in the sunny breakfast room, or hosting dinner in the formal dining room, this home offers wonderful spaces for everyday living and entertaining.
The spacious primary suite features a private bathroom with double vanities, a walk-in shower, and a soaking tub.
Storage is certainly not lacking! The large side-entry garage features excellent built-in storage, while the laundry room offers additional cabinetry to keep everything organized. A walk-up attic provides an incredible amount of storage space and the potential for future finished living space.
Outside, enjoy the beautifully redone, oversized deck overlooking the spacious yard--perfect for grilling, entertaining, or simply enjoying the outdoors.
Additional improvements include a new roof in 2024 and a crawl space dehumidifier. The attention to detail and quality workmanship throughout the renovations are evident at every turn.
The quality workmanship and attention to detail throughout the renovations truly set this home apart.
With its solid construction, beautiful updates, established neighborhood setting, and desirable Chicod School District location, this home offers an exceptional combination of quality and value!
Under contract
$334,900
1112 Porters Ridge Drive, Greenville, NC 27858
3beds
1,756sqft
Single Family Residence
Built in 2003
0.5 Acres Lot
$334,800 Zestimate®
$191/sqft
$-- HOA
What's special
- 22 days
- 653
- 61
Likely to sell faster than
Zillow last checked:
Listing updated:
Listed by:
Lori Stancill 252-347-9205,
Keller Williams Realty Points East
Source: Hive MLS,MLS#: 100610345 Originating MLS: Coastal Plains Association of Realtors
Facts & features
Interior
Bedrooms & bathrooms
- Bedrooms: 3
- Bathrooms: 2
- Full bathrooms: 2
Rooms
- Room types: Living Room, Dining Room, Laundry, Master Bedroom, Bedroom 2, Bedroom 3
Primary bedroom
- Level: First
Bedroom 2
- Level: First
Bedroom 3
- Level: First
Dining room
- Level: First
Kitchen
- Level: First
Laundry
- Level: First
Living room
- Level: First
Heating
- Gas Pack, Electric, Forced Air, Natural Gas
Cooling
- Central Air
Appliances
- Included: Built-In Microwave, Humidifier, Dishwasher, Electric Range
- Laundry: Dryer Hookup, Washer Hookup, Laundry Room
Features
- Master Downstairs, Walk-in Closet(s), Vaulted Ceiling(s), Tray Ceiling(s), Entrance Foyer, Mud Room, Solid Surface, Ceiling Fan(s), Pantry, Walk-in Shower, Blinds/Shades, Eat-in Kitchen, Gas Log, Walk-In Closet(s)
- Flooring: LVT/LVP, Tile
- Windows: Thermal Windows
- Attic: Floored,Permanent Stairs,Walk-In
- Has fireplace: Yes
- Fireplace features: Gas Log
Interior area
- Total structure area: 1,756
- Total interior livable area: 1,756 sqft
Video & virtual tour
Property
Parking
- Total spaces: 2
- Parking features: Attached, Concrete, On Site, Garage
- Attached garage spaces: 2
Features
- Levels: One
- Patio & porch: Deck, Front Porch
- Fencing: None
- View description: None
- Frontage type: See Remarks
Lot
- Size: 0.5 Acres
- Dimensions: 206 x 130
- Features: Corner Lot
Details
- Additional structures: Shed(s), Barn(s)
- Parcel number: 065251
- Zoning: RR
- Special conditions: Standard
Construction
Type & style
- Home type: SingleFamily
- Property subtype: Single Family Residence
Materials
- Brick Veneer, Vinyl Siding, Wood Frame
- Foundation: Crawl Space
- Roof: Shingle
Condition
- New construction: No
- Year built: 2003
Utilities & green energy
- Sewer: Septic Tank
- Water: Public
- Utilities for property: Natural Gas Connected, Water Connected
Green energy
- Energy efficient items: Lighting
Community & HOA
Community
- Subdivision: Porters Ridge
HOA
- Has HOA: No
Location
- Region: Greenville
Financial & listing details
- Price per square foot: $191/sqft
- Tax assessed value: $297,518
- Annual tax amount: $2,229
- Date on market: 10/15/2026
- Cumulative days on market: 22 days
- Listing agreement: Exclusive Right To Sell
- Listing terms: Cash,Conventional,FHA,VA Loan
- Road surface type: Paved
Estimated market value
$334,800
$318,000 - $352,000
$1,928/mo
Price history
| Date | Event | Price |
|---|---|---|
| 10/18/2026 | Contingent | $334,900$191/sqft |
Source:  Hive MLS #100610345 Report a problem | ||
| 10/15/2026 | Listed for sale | $334,900+97%$191/sqft |
Source: Hive MLS #100610345 Report a problem | ||
| 6/1/2004 | Sold | $170,000+580%$97/sqft |
Source: Agent Provided Report a problem | ||
| 7/1/2003 | Sold | $25,000$14/sqft |
Source: Agent Provided Report a problem | ||
Public tax history
| Year | Property taxes | Tax assessment |
|---|---|---|
| 2026 | $2,259 | $297,518 |
| 2025 | $2,259 +0.2% | $297,518 |
| 2024 | $2,254 +30% | $297,518 +55.4% |
| 2023 | $1,734 +0.7% | $191,503 |
| 2022 | $1,722 | $191,503 |
| 2021 | -- | $191,503 |
| 2020 | $1,713 +3.4% | $191,503 +4.1% |
| 2019 | $1,657 +20.9% | $184,007 |
| 2018 | $1,371 | $184,007 |
| 2017 | $1,371 | $184,007 |
| 2016 | $1,371 | $184,007 +9.9% |
| 2015 | $1,371 | $167,387 +0.3% |
| 2014 | $1,371 | $166,830 |
| 2013 | -- | $166,830 |
| 2012 | -- | $166,830 -6.1% |
| 2011 | -- | $177,754 |
| 2010 | -- | $177,754 |
| 2009 | -- | $177,754 |
| 2008 | -- | $177,754 +4.9% |
| 2007 | -- | $169,490 |
| 2006 | -- | $169,490 |
| 2005 | -- | $169,490 +8.4% |
| 2004 | -- | $156,360 |
Find assessor info on the county website
Monthly payment
Est. payment
Payment breakdown
Explore the cost of this home by adjusting the details. Changes won't be saved.Climate risks
Neighborhood: 27858
Nearby schools
Schools provided by the listing agent
- Elementary: Chicod Elementary
- Middle: Chicod Middle
- High: D.H. Conley High School
Source: Hive MLS. This data may not be complete. We recommend contacting the local school district to confirm school assignments for this home.

Similar homes
- $310,0003 bd3 ba2.2k sqft1006 River Hill Drive, Greenville, NC 27858For Sale

 MLS ID #100602820, Skylar Brown, Berkshire Hathaway HomeServices Prime Properties. Hive MLS
- $299,0003 bd3 ba1.9k sqft201 Evanswood Drive, Greenville, NC 27858For Sale
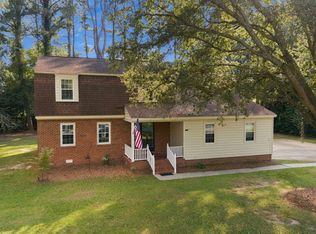 MLS ID #100605943, Kevin Chesson, Chesson Real Estate Group. Hive MLS
- $415,0003 bd2 ba1.9k sqft3309 Misty Pines Road, Greenville, NC 27858For Sale
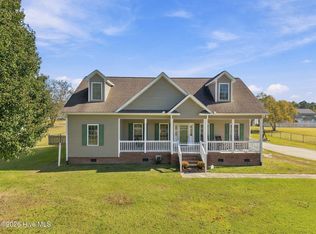 MLS ID #100613279, Misti Clark Hignite, Keller Williams Realty Points East. Hive MLS
- $329,9003 bd3 ba2.1k sqft123 Duke Road, Winterville, NC 28590For Sale
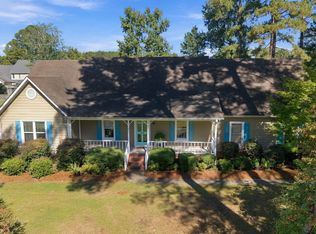 MLS ID #100608954, Susan Leggett, eXp Realty. Hive MLS
- $340,0004 bd3 ba2.4k sqft602 Kempton Drive, Greenville, NC 27834For SaleMLS ID #100604168, SARAH WEIR, Sarah Weir Group. Hive MLS
- $380,0004 bd3 ba2.3k sqft102 Bishop Drive, Winterville, NC 28590For SaleMLS ID #100601288, Frank Fields, Keller Williams Realty Points East. Hive MLS
- $285,0003 bd2 ba1.4k sqft2770 Ange Street, Winterville, NC 28590For SaleMLS ID #100612631, KATLYN S ROWLAND, Sarah Weir Group. Hive MLS
- $414,9003 bd3 ba2.4k sqft966 Appaloosa Trail, Grimesland, NC 27837For SaleMLS ID #100607865, Justin Janak, Legacy Premier Real Estate, LLC. Hive MLS
- $328,9003 bd3 ba2k sqft101 Provence Way #D, Greenville, NC 27858New ConstructionHive MLS
- $424,9004 bd3 ba2.5k sqft3047 Poplar Grove Drive, Greenville, NC 27858For SaleMLS ID #100561785, Angie Harrison Potter, Kinston Realty Group. Hive MLS
- $345,0003 bd3 ba2k sqft370 Holly Grove Drive, Winterville, NC 28590For SaleMLS ID #100574166, Emily Jackson, Tyre Realty Group Inc.. Hive MLS
- $326,9003 bd3 ba1.9k sqft304 Colmar Way #C, Greenville, NC 27858New ConstructionHive MLS
- $326,9003 bd3 ba1.9k sqft300 Provence Way #C, Greenville, NC 27858New ConstructionHive MLS
- $326,9003 bd3 ba1.9k sqft101 Provence Way #C, Greenville, NC 27858New ConstructionHive MLS
- $359,9004 bd3 ba2.3k sqft440 Meadowlark Drive, Winterville, NC 28590For SaleMLS ID #100583325, Lori Stancill, Keller Williams Realty Points East. Hive MLS
- $205,0003 bd2 ba1.3k sqft111 Belmont Drive, Greenville, NC 27858For SaleMLS ID #100608680, Ashley Tyson, Legacy Premier Real Estate, LLC. Hive MLS
- $244,9003 bd2 ba1.6k sqft2104 Charles Boulevard, Greenville, NC 27858For SaleMLS ID #100574048, Elizabeth McAlduff, HARRIS REAL ESTATE GROUP, INC. Hive MLS
- $375,0003 bd2 ba2k sqft191 Magnolia Drive, Winterville, NC 28590For SaleMLS ID #100608561, Patrick Reid, Lee & Harrell Real Estate Professionals. Hive MLS
- $345,0004 bd3 ba2.2k sqft2224 Zircon Drive, Winterville, NC 28590For SaleMLS ID #100609047, Royalyn Ponder Lupton, Keller Williams Inner Banks. Hive MLS
