This 3 bedroom, 2 bathroom Edmond home has great curb appeal. The double front doors open into a spacious living room and formal dining room. To the right is the private master suite with en-suite bath and closet. To the left is a hallway with two additional bedrooms, a second bathroom, laundry room, and garage access. Kitchen is near secondary bedrooms and has island seating as well as its own dining area, overlooking the family room/den with views of the back yard and deck. Home backs up to a beautiful, wooded creek. Storage shed and garden beds in back yard. Neighborhood pool is a short walk away. Located in the middle of Edmond, convenient to everything you need. New heat and air system in 2017, roof in 2020, carpet in 2022. Above ground safe room and in-ground sprinkler system included.
Pre-foreclosure
Est. $312,300
1112 Providence Ct, Edmond, OK 73003
3beds
2,063sqft
Single Family Residence
Built in 1990
9,801 Square Feet Lot
$312,300 Zestimate®
$151/sqft
$27/mo HOA
Overview
- 100 days
- 7
- 0
Zillow last checked:
Listing updated:
Listed by:
Britni Watson 405-246-8540,
Modern Abode Realty
Source: MLSOK/OKCMAR as distributed by MLS GRID,MLS#: 1067248
Facts & features
Interior
Bedrooms & bathrooms
- Bedrooms: 3
- Bathrooms: 2
- Full bathrooms: 2
Heating
- Central
Cooling
- Has cooling: Yes
Appliances
- Included: Dishwasher, Disposal, Built-In Electric Oven, Built-In Electric Range
- Laundry: Laundry Room
Features
- Ceiling Fan(s), Combo Woodwork
- Flooring: Carpet, Tile, Wood
- Windows: Double Pane Windows
- Number of fireplaces: 1
- Fireplace features: Gas Log
Interior area
- Total structure area: 2,063
- Total interior livable area: 2,063 sqft
Property
Parking
- Total spaces: 2
- Parking features: Concrete
- Garage spaces: 2
Features
- Levels: One
- Stories: 1
- Patio & porch: Patio, Deck
- Exterior features: Rain Gutters
- Fencing: Combination
Lot
- Size: 9,801 Square Feet
- Features: Cul-De-Sac, Greenbelt, Wooded
Details
- Additional structures: Outbuilding
- Parcel number: 1112NONEProvidence73003
- Special conditions: None
Construction
Type & style
- Home type: SingleFamily
- Architectural style: Traditional
- Property subtype: Single Family Residence
Materials
- Brick & Frame
- Foundation: Slab
- Roof: Shingle
Condition
- Year built: 1990
Utilities & green energy
- Utilities for property: Cable Available, High Speed Internet, Public
Community & HOA
HOA
- Has HOA: Yes
- Services included: Greenbelt, Common Area Maintenance, Pool
- HOA fee: $325 annually
Location
- Region: Edmond
Financial & listing details
- Price per square foot: $151/sqft
- Tax assessed value: $294,000
- Annual tax amount: $2,289
- Date on market: 11/20/2024
- Listing terms: Cash,Conventional
Foreclosure details
Estimated market value
$312,300
$297,000 - $328,000
$1,737/mo
Price history
| Date | Event | Price |
|---|---|---|
| 8/14/2023 | Sold | $295,000$143/sqft |
Source:  MLSOK/OKCMAR as distributed by MLS GRID #1067248 Report a problem MLSOK/OKCMAR as distributed by MLS GRID #1067248 Report a problem | ||
| 7/10/2023 | Pending sale | $295,000$143/sqft |
Source: MLSOK/OKCMAR as distributed by MLS GRID #1067248 Report a problem | ||
| 7/9/2023 | Listed for sale | $295,000+50.5%$143/sqft |
Source: MLSOK/OKCMAR as distributed by MLS GRID #1067248 Report a problem | ||
| 6/13/2018 | Sold | $196,000-2%$95/sqft |
Source: MLSOK/OKCMAR as distributed by MLS GRID #809694 Report a problem | ||
| 5/2/2018 | Listed for sale | $199,900$97/sqft |
Source: Realty 1 LLC #809694 Report a problem | ||
Public tax history
| Year | Property taxes | Tax assessment |
|---|---|---|
| 2025 | $3,401 +1.5% | $32,340 +1.4% |
| 2024 | $3,350 +42.5% | $31,900 +35.4% |
| 2023 | $2,351 +2.7% | $23,558 +3% |
| 2022 | $2,289 +3.6% | $22,872 +3% |
| 2021 | $2,209 +1.9% | $22,206 +3% |
| 2020 | $2,167 +10.2% | $21,560 +2.9% |
| 2019 | $1,966 +8.6% | $20,955 +3.3% |
| 2018 | $1,810 -12.8% | $20,295 -1.3% |
| 2017 | $2,075 | $20,569 +0.5% |
| 2016 | $2,075 +0.8% | $20,459 +1.3% |
| 2015 | $2,060 +4.8% | $20,201 +3% |
| 2014 | $1,965 | $19,612 +3% |
| 2013 | -- | $19,042 +3% |
| 2012 | -- | $18,488 +0.6% |
| 2011 | -- | $18,373 -1.5% |
| 2010 | -- | $18,648 -1.4% |
| 2009 | -- | $18,914 +0.3% |
| 2008 | -- | $18,854 +4.8% |
| 2007 | -- | $17,997 +5% |
| 2006 | -- | $17,140 +5% |
| 2005 | -- | $16,323 -88.5% |
| 2004 | $1,530 | $141,338 +809.2% |
| 2003 | -- | $15,546 +10.2% |
| 2002 | -- | $14,103 |
| 2001 | -- | $14,103 |
| 2000 | -- | $14,103 +0% |
| 1999 | -- | $14,100 |
Find assessor info on the county website
Monthly payment
Climate risks
Neighborhood: Copperfield
Nearby schools
Schools provided by the listing agent
- Elementary: Sunset ES
- Middle: Heartland MS
- High: Santa Fe HS
Source: MLSOK/OKCMAR as distributed by MLS GRID. This data may not be complete. We recommend contacting the local school district to confirm school assignments for this home.


Similar homes
- $319,0004 bd2 ba2.3k sqft500 Concord Ln, Edmond, OK 73003For Sale
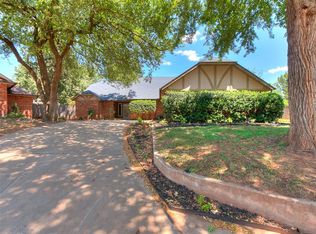 MLS ID #1244232, Serena Wallace, Salt Real Estate Inc. MLSOK/OKCMAR as distributed by MLS GRID
 - $314,9993 bd2 ba2.1k sqft704 Colony Dr, Edmond, OK 73003For Sale
 MLS ID #1242969, Tami Abbott, Stetson Bentley Realty LLC. MLSOK/OKCMAR as distributed by MLS GRID
 - $275,0003 bd2 ba1.6k sqft608 Tudor Ln, Edmond, OK 73003For Sale
 MLS ID #1247539, Julie Snowder, Sage Sotheby's Realty. MLSOK/OKCMAR as distributed by MLS GRID
 - $340,0004 bd2 ba2.2k sqft1112 Copperfield Dr, Edmond, OK 73003For Sale
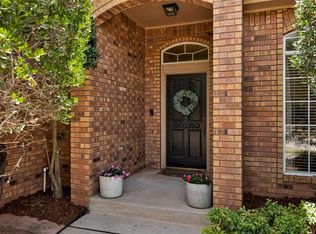 MLS ID #1244752, Rachel Lassiter, Cherrywood. MLSOK/OKCMAR as distributed by MLS GRID
