Step into this beautifully updated home featuring a bright open-concept layout and a stunning kitchen with a center island, quartz countertops, and brand-new stainless steel appliances. Modern tile flooring flows throughout, complemented by new interior doors, trim, recessed lighting, and beautifully remodeled bathrooms with stylish finishes. Additional upgrades include a new washer and dryer, hurricane impact windows and doors, and a split-unit A/C in the garage. The garage also features an epoxy-coated floor, new garage door, and can easily serve as additional living space if desired. Relax on the spacious screened patio overlooking the backyard, complete with a large storage shed for all your extra needs.
For sale
$585,000
11120 NW 27TH Place, Sunrise, FL 33322
3beds
1,610sqft
:
Get pre-qualified$4,016/mo
Single Family Residence
Built in 1976
7,150 Square Feet Lot
$568,600 Zestimate®
$363/sqft
$-- HOA
What's special
Center islandQuartz countertopsBright open-concept layoutNew washer and dryerLarge storage shedNew garage doorStunning kitchen
- 6 days |
- 756 |
- 76 |
Likely to sell faster than
Zillow last checked:
Listing updated:
Listed by:
Adam Schooley 954-934-4088,
LoKation
Source: BeachesMLS,MLS#: B26057765 Originating MLS: BeachesMLS
Originating MLS: BeachesMLSFacts & features
Interior
Bedrooms & bathrooms
- Bedrooms: 3
- Bathrooms: 2
- Full bathrooms: 2
- Main level bathrooms: 2
- Main level bedrooms: 3
Primary bedroom
- Level: Main
- Area: 182
- Dimensions: 13 X 14
Family room
- Level: Main
- Area: 360
- Dimensions: 24 X 15
Kitchen
- Level: Main
- Area: 117
- Dimensions: 9 X 13
Living room
- Level: Main
- Area: 234
- Dimensions: 13 X 18
Heating
- Central
Cooling
- Central Air
Appliances
- Included: Dryer, Dishwasher, Electric Range, Disposal, Oven, Refrigerator, Washer
- Laundry: In Garage
Features
- Kitchen Island, Main Level Primary, Vaulted Ceiling(s)
- Flooring: Ceramic Tile
- Has fireplace: No
Interior area
- Total structure area: 1,927
- Total interior livable area: 1,610 sqft
Video & virtual tour
Property
Parking
- Total spaces: 4
- Parking features: Attached, Garage
- Attached garage spaces: 1
Accessibility
- Accessibility features: None
Features
- Levels: One
- Stories: 1
- Fencing: Privacy
- Waterfront features: None
Lot
- Size: 7,150 Square Feet
- Features: < 1/4 Acre
Details
- Parcel number: 494130070360
- Zoning: RS-5
- Special conditions: Standard
Construction
Type & style
- Home type: SingleFamily
- Architectural style: Ranch
- Property subtype: Single Family Residence
Materials
- Block
- Roof: Shingle
Condition
- Resale
- New construction: No
- Year built: 1976
Utilities & green energy
- Electric: 3 Phase
- Sewer: Public Sewer
- Water: Public
- Utilities for property: Cable Available, Electricity Available, Sewer Available, Water Available
Community & HOA
Community
- Subdivision: MILLERS SUNRISE ESTATES
HOA
- Has HOA: No
Location
- Region: Sunrise
Financial & listing details
- Price per square foot: $363/sqft
- Tax assessed value: $441,120
- Annual tax amount: $8,223
- Date on market: 7/29/2026
- Cumulative days on market: 6 days
- Listing terms: Cash,Conventional,FHA,VA Loan
- Electric utility on property: Yes
Estimated market value
$568,600
$540,000 - $597,000
$3,584/mo
Price history
| Date | Event | Price |
|---|---|---|
| 7/29/2026 | Listed for sale | $585,000+56%$363/sqft |
Source:  BeachesMLS #B26057765 Report a problem BeachesMLS #B26057765 Report a problem | ||
| 6/5/2024 | Listing removed | -- |
Source: BeachesMLS #RX-10709734 Report a problem | ||
| 6/4/2021 | Sold | $375,000-8.5%$233/sqft |
Source: BeachesMLS #R10709734 Report a problem | ||
| 4/24/2021 | Contingent | $409,900$255/sqft |
Source: BeachesMLS #RX-10709734 Report a problem | ||
| 4/21/2021 | Listed for sale | $409,900+731.7%$255/sqft |
Source: BeachesMLS #RX-10709734 Report a problem | ||
| 12/1/1985 | Sold | $49,286$31/sqft |
Source: Public Record Report a problem | ||
Public tax history
| Year | Property taxes | Tax assessment |
|---|---|---|
| 2025 | $8,224 +2.9% | $429,530 +2.9% |
| 2024 | $7,989 +1.9% | $417,430 +3% |
| 2023 | $7,843 +5.1% | $405,280 +3% |
| 2022 | $7,463 +4.8% | $393,480 +18.1% |
| 2021 | $7,120 +221.4% | $333,060 +140.4% |
| 2020 | $2,215 +2.7% | $138,530 +2.3% |
| 2019 | $2,156 | $135,420 +1.9% |
| 2018 | $2,156 +4.9% | $132,900 +2.1% |
| 2017 | $2,055 +1.2% | $130,170 +2.1% |
| 2016 | $2,030 +0.7% | $127,500 +0.7% |
| 2015 | $2,015 +0.9% | $126,620 +0.8% |
| 2014 | $1,998 | $125,620 -8.4% |
| 2013 | $1,998 +3.8% | $137,190 +7% |
| 2012 | $1,924 +6.1% | $128,270 |
| 2011 | $1,814 +0.4% | $128,270 +10.2% |
| 2010 | $1,808 +6.5% | $116,430 +2.7% |
| 2009 | $1,698 +3.1% | $113,370 +0.1% |
| 2008 | $1,648 -11.2% | $113,260 +3% |
| 2007 | $1,856 -6.8% | $109,970 +2.5% |
| 2006 | $1,992 | $107,290 +3% |
| 2005 | -- | $104,170 +3% |
| 2004 | $2,005 +1.2% | $101,140 +1.9% |
| 2003 | $1,981 +2.1% | $99,260 +2.4% |
| 2002 | $1,940 +2.4% | $96,940 +1.6% |
| 2001 | $1,894 | $95,420 |
Find assessor info on the county website
Monthly payment
Est. payment
Payment breakdown
Explore the cost of this home by adjusting the details. Changes won't be saved.Climate risks
Neighborhood: 33322
Nearby schools
GreatSchools rating
- 7/10Nob Hill Elementary SchoolGrades: PK-5Distance: 0.8 mi
- 4/10Bair Middle SchoolGrades: 6-8Distance: 1.7 mi
- 4/10Piper High SchoolGrades: 9-12Distance: 2.6 mi
Schools provided by the listing agent
- Elementary: Nob Hill
- Middle: Bair
- High: Piper
Source: BeachesMLS. This data may not be complete. We recommend contacting the local school district to confirm school assignments for this home.
- $532,5003 bd2 ba1.5k sqft11140 NW 27th Pl, Sunrise, FL 33322Off Market
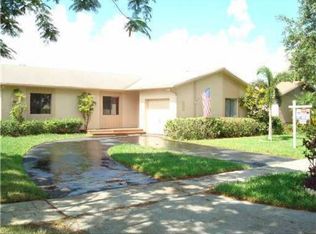
- $497,5003 bd2 ba1.4k sqft11100 NW 27th Pl, Sunrise, FL 33322Off Market
- $563,5004 bd3 ba2.1k sqft11125 NW 27th Pl, Sunrise, FL 33322Off Market
- $539,6003 bd2 ba1.4k sqft11135 NW 27th Pl, Sunrise, FL 33322Off Market
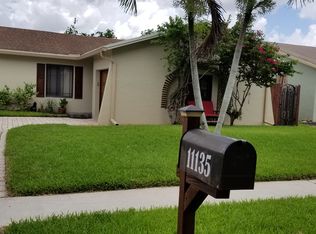
- $550,0003 bd2 ba1.6k sqft11145 NW 27th Pl, Sunrise, FL 33322Off Market
- $527,6003 bd2 ba1.6k sqft11125 NW 27th St, Sunrise, FL 33322Off Market
- $560,0004 bd2 ba1.6k sqft11160 NW 27th Pl, Sunrise, FL 33322Sold
- $452,6003 bd2 ba1.4k sqft11090 NW 27th Pl, Sunrise, FL 33322Off Market
A local agent can set up tours, give advice and negotiate with sellers.
Similar homes
- $729,9004 bd2 ba2.3k sqft10740 NW 19th Street, Coral Springs, FL 33071For Sale

 MLS ID #B26058900, Ralph M Harvey, LISTWITHFREEDOM.COM. BeachesMLS
 - $599,0003 bd2 ba1.3k sqft17840 NW 28TH Court, Miami Gardens, FL 33056For Sale
 MLS ID #B26057602, Stanley Rosen, The Keyes Company. BeachesMLS
 - $705,0004 bd2 ba2k sqft5840 SW 14th Street, Plantation, FL 33317For Sale
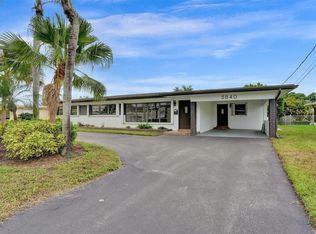 MLS ID #F10545898, Miguel Navarro P.A., EXP Realty LLC. BeachesMLS
 - $719,9003 bd2 ba1.9k sqft12411 SW 2nd Street, Plantation, FL 33325For Sale
 MLS ID #B26035789, Berta I Correa, Millennium Sales & Investments. BeachesMLS
 - $640,0003 bd2 ba1.5k sqftThe Dells, Coral Springs, FL 33065For Sale
 MLS ID #A12059643, Eliana Villa, Keller Williams Capital Realty. MIAMI
 - $449,8883 bd3 ba1.6k sqft9184 NW 44TH Court, Sunrise, FL 33351For SaleMLS ID #B26057610, Stanley Rosen, The Keyes Company. BeachesMLS
- $429,0003 bd2 ba1.2k sqft8417 NW 40th Court, Sunrise, FL 33351For SaleMLS ID #B26042532, Deborah Sue Halprin, LoKation. BeachesMLS
- $599,0002 bd2 ba1.3k sqft1255 SW 15th Avenue, Fort Lauderdale, FL 33312For SaleMLS ID #B26003720, Sherri L Mraz, SimpliHOM. BeachesMLS
- $674,9003 bd2 ba1.6k sqft570 SE 2ND Avenue, Pompano Beach, FL 33060For SaleMLS ID #B26059609, Ghassan Ghuneim, VantaSure Realty LLC. BeachesMLS
- $649,0003 bd2 ba1.8k sqft2075 NW 127th Terrace, Coral Springs, FL 33071For SaleMLS ID #B26051573, Shelli Cloninger, Realty 100. BeachesMLS
- $769,9003 bd2 ba1.5k sqft1341 White Stone Way, Davie, FL 33325For SaleMLS ID #B26054322, Mark C Byers, Byers4Homes. BeachesMLS
- $549,9993 bd2 ba1.8k sqft3330 NW 69th Street, Fort Lauderdale, FL 33309For SaleMLS ID #F10543888, Brett Lawson, The Keyes Company. BeachesMLS
- $575,0004 bd3 ba1.7k sqftBreezyway Manor Second Ad, Fort Lauderdale, FL 33312For SaleMLS ID #A12036157, Alexander Brown LLC, Coldwell Banker Realty. MIAMI
- $459,9003 bd2 ba1.2k sqft1661 NW 1st Avenue, Pompano Beach, FL 33060For SaleMLS ID #B26051047, Andrew Verdi, Coldwell Banker Realty. BeachesMLS
- $522,0003 bd2 ba1.8k sqft1054 Wyoming Avenue, Fort Lauderdale, FL 33312For SaleMLS ID #B26042385, Bryan M Gold, Compass Florida, LLC. BeachesMLS
- $755,0004 bd2 ba1.4k sqftWestview Sec 3 Part 1 Ame, Pembroke Pines, FL 33024For SaleMLS ID #A12063674, Cindy Vito, Lifestyle International Realty. MIAMI
- $565,0003 bd2 ba1.7k sqftMiramar Sec 10, Miramar, FL 33023For SaleMLS ID #A12048524, Aliyah Martinez, RE/MAX Select Group LLC. MIAMI
- $635,0003 bd2 ba1.2k sqftYellowstone Park Amen Pla, Fort Lauderdale, FL 33315For SaleMLS ID #A12056281, Katherina Gindinova, Coldwell Banker Realty. MIAMI
- $465,0003 bd2 ba1.2k sqft371 Kentucky Avenue, Fort Lauderdale, FL 33312For SaleMLS ID #B26054021, Sharon Dahabani, Levco Real Estate Group LLC. BeachesMLS
- $675,0003 bd2 ba1.7k sqftCooper Estates Sec 2, Fort Lauderdale, FL 33328For SaleMLS ID #A12001343, Samuel Fugina, Marlin Realty Inc. MIAMI
