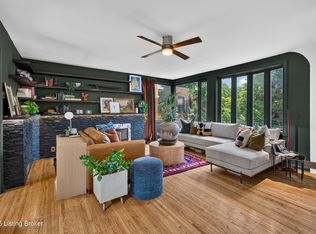
Perfectly situated in the heart of Cherokee Triangle, just steps from Cherokee Park and the restaurants, coffee shops, and boutiques along Bardstown Road, this updated Victorian blends timeless historic character with thoughtful modern living. Offering 4 bedrooms, 2.5 baths, and a highly functional floor plan, the home showcases soaring ceilings, exposed brick fireplaces, custom built-ins, updated flooring, and abundant natural light throughout. The beautifully appointed kitchen features custom cabinetry, quartz countertops, stainless steel appliances, and opens seamlessly to the dining and living spaces—ideal for both everyday living and entertaining. Thoughtfully enhanced with more than $100,000 in owner improvements, the home features a stunning two-tier TimberTech composite deck with built-in seating, professionally designed interiors, custom California Closets, designer window treatments, landscape lighting, newly poured concrete front steps, and numerous additional upgrades. The second floor offers three spacious bedrooms, including a primary suite with an ensuite bath, while one of the additional bedrooms could easily transform into a home gym, office, or flex space. The third floor provides a spacious fourth bedroom with ample room for a home office, reading nook, or sitting area. Additional highlights include a first-floor laundry room, mudroom with built-ins, an unfinished basement providing excellent storage, and a private, fully fenced backyard designed for relaxing and entertaining. Meticulously maintained and truly move-in ready, this exceptional home offers the rare opportunity to enjoy historic charm, modern updates, and one of Louisville's most walkable and sought-after neighborhoods. Call to schedule your private showing today!
Pending
$635,000
1113 Everett Ave, Louisville, KY 40204
4beds
2,367sqft
:
Get pre-qualified$4,117/mo
Single Family Residence
Built in 1910
4,356 Square Feet Lot
$629,000 Zestimate®
$268/sqft
$-- HOA
What's special
- 23 days |
- 1,745 |
- 95 |
Zillow last checked:
Listing updated:
Listed by:
Andrew M Kolkmeyer 859-816-9152,
White Picket Real Estate
Source: Metro Search Inc. LLC DBA Apex MLS,MLS#: 1723149
Facts & features
Interior
Bedrooms & bathrooms
- Bedrooms: 4
- Bathrooms: 3
- Full bathrooms: 2
- 1/2 bathrooms: 1
Primary bedroom
- Level: Second
Bedroom
- Level: Second
Bedroom
- Description: Optional Gym
- Level: Second
Bedroom
- Description: Bonus Space
- Level: Third
Primary bathroom
- Level: Second
Half bathroom
- Level: First
Full bathroom
- Level: Second
Dining room
- Description: Formal
- Level: First
Kitchen
- Level: First
Laundry
- Level: First
Living room
- Level: First
Mud room
- Level: First
Office
- Level: Third
Heating
- Forced Air, Natural Gas, Heat Pump
Cooling
- Central Air, Heat Pump
Features
- Basement: Cellar
- Number of fireplaces: 4
Interior area
- Total structure area: 2,367
- Total interior livable area: 2,367 sqft
- Finished area above ground: 2,367
- Finished area below ground: 0
Video & virtual tour
Property
Parking
- Parking features: On Street
- Has uncovered spaces: Yes
Features
- Stories: 3
- Patio & porch: Deck, Porch
- Fencing: Privacy,Full,Wood
Lot
- Size: 4,356 Square Feet
- Dimensions: 30 x 150
- Features: Covt/Restr, Sidewalk, Level
Details
- Parcel number: 10075D00750000
Construction
Type & style
- Home type: SingleFamily
- Architectural style: Traditional
- Property subtype: Single Family Residence
Materials
- Cement Siding, Wood Frame
- Foundation: Concrete Blk
- Roof: Shingle
Condition
- Year built: 1910
Utilities & green energy
- Sewer: Public Sewer
- Water: Public
- Utilities for property: Electricity Connected, Natural Gas Connected
Community & HOA
Community
- Subdivision: Cherokee Triangle
HOA
- Has HOA: No
Location
- Region: Louisville
Financial & listing details
- Price per square foot: $268/sqft
- Tax assessed value: $500,000
- Annual tax amount: $6,420
- Date on market: 7/16/2026
- Electric utility on property: Yes
Estimated market value
$629,000
$598,000 - $660,000
$2,462/mo
Price history
| Date | Event | Price |
|---|---|---|
| 8/5/2026 | Pending sale | $635,000$268/sqft |
Source:  Metro Search Inc. LLC DBA Apex MLS #1723149 Report a problem Metro Search Inc. LLC DBA Apex MLS #1723149 Report a problem | ||
| 7/20/2026 | Contingent | $635,000$268/sqft |
Source: Metro Search Inc. LLC DBA Apex MLS #1723149 Report a problem | ||
| 7/16/2026 | Listed for sale | $635,000+27%$268/sqft |
Source: Metro Search Inc. LLC DBA Apex MLS #1723149 Report a problem | ||
| 3/21/2022 | Sold | $500,000+1%$211/sqft |
Source: Metro Search Inc. LLC DBA Apex MLS #1605382 Report a problem | ||
| 3/2/2022 | Pending sale | $495,000$209/sqft |
Source: Metro Search Inc. LLC DBA Apex MLS #1605382 Report a problem | ||
| 2/14/2022 | Contingent | $495,000$209/sqft |
Source: Metro Search Inc. LLC DBA Apex MLS #1605382 Report a problem | ||
| 2/10/2022 | Listed for sale | $495,000+10%$209/sqft |
Source: Metro Search Inc. LLC DBA Apex MLS #1605382 Report a problem | ||
| 10/30/2020 | Sold | $450,000+0%$190/sqft |
Source: Metro Search Inc. LLC DBA Apex MLS #1570631 Report a problem | ||
| 10/12/2020 | Pending sale | $449,900$190/sqft |
Source: Keller Williams Realty- Louisville #1570631 Report a problem | ||
| 10/1/2020 | Listed for sale | $449,900+21.6%$190/sqft |
Source: Keller Williams Realty- Louisville #1570631 Report a problem | ||
| 12/21/2018 | Sold | $370,000-6.3%$156/sqft |
Source: Agent Provided Report a problem | ||
| 11/23/2018 | Pending sale | $395,000$167/sqft |
Source: Homepage Realty #1515218 Report a problem | ||
| 9/21/2018 | Listed for sale | $395,000-17.7%$167/sqft |
Source: Homepage Realty #1515218 Report a problem | ||
| 4/21/2016 | Listing removed | $479,900$203/sqft |
Source: Edenside REALTORS #1442609 Report a problem | ||
| 3/22/2016 | Listed for sale | $479,900+174.2%$203/sqft |
Source: Edenside REALTORS #1442609 Report a problem | ||
| 2/24/2016 | Sold | $175,000+9.4%$74/sqft |
Source: Public Record Report a problem | ||
| 10/20/2014 | Sold | $160,000$68/sqft |
Source: Public Record Report a problem | ||
Public tax history
| Year | Property taxes | Tax assessment |
|---|---|---|
| 2024 | $6,420 -4.3% | $500,000 |
| 2023 | $6,710 +9.6% | $500,000 +11.1% |
| 2022 | $6,120 -5.6% | $450,000 |
| 2021 | $6,482 +27.5% | $450,000 +21.6% |
| 2020 | $5,084 | $370,000 |
| 2019 | $5,084 +30.6% | $370,000 +25.9% |
| 2018 | $3,892 | $293,870 +83.7% |
| 2017 | $3,892 +179.9% | $160,000 +15.1% |
| 2013 | $1,390 | $139,030 |
| 2011 | $1,390 | $139,030 |
| 2010 | $1,390 | $139,030 |
| 2009 | $1,390 | $139,030 |
| 2007 | -- | $139,030 |
| 2006 | -- | $139,030 |
| 2005 | -- | $139,030 |
| 2004 | -- | $139,030 |
Find assessor info on the county website
Monthly payment
Est. payment
Payment breakdown
Explore the cost of this home by adjusting the details. Changes won't be saved.Climate risks
Neighborhood: Cherokee Triangle
Nearby schools
GreatSchools rating
- 8/10Bloom Elementary SchoolGrades: K-5Distance: 0.3 mi
- 5/10Highland Middle SchoolGrades: 6-8Distance: 1.3 mi
- 8/10Atherton High SchoolGrades: 9-12Distance: 2.4 mi
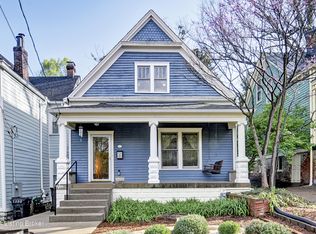
- $360,0003 bd2 ba1.5k sqft1115 Everett Ave, Louisville, KY 40204Sold
- $427,4002 bd2 ba1.7k sqft1111 Everett Ave, Louisville, KY 40204Off Market
- $291,6002 bd1 ba1k sqft1109 Everett Ave, Louisville, KY 40204Off Market
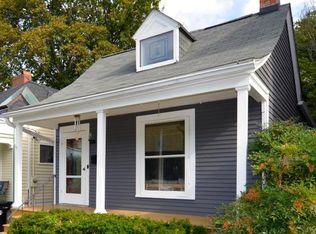
- $326,6001 bd1 ba1.5k sqft1117 Everett Ave, Louisville, KY 40204Off Market
- $342,5001 bd2 ba1.7k sqft1107 Everett Ave, Louisville, KY 40204Off Market
- $343,3003 bd2 ba1.6k sqft1121 Everett Ave, Louisville, KY 40204Off Market
- $230,0003 bd2 ba1.3k sqft2210 Grinstead Dr, Louisville, KY 40204Sold
- $325,0003 bd2 ba1.4k sqft2212 Grinstead Dr, Louisville, KY 40204For Sale
A local agent can set up tours, give advice and negotiate with sellers.
Similar homes
- $640,0004 bd3 ba2.5k sqft1274 Everett Ave, Louisville, KY 40204For Sale
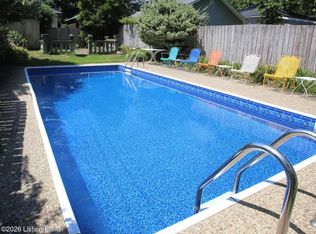
 MLS ID #1721799, Tina L Campbell, Kentuckiana Realty Group, LLC. Metro Search Inc. LLC DBA Apex MLS
 - $625,0003 bd4 ba2.3k sqft703 Rubel Ave, Louisville, KY 40204For Sale
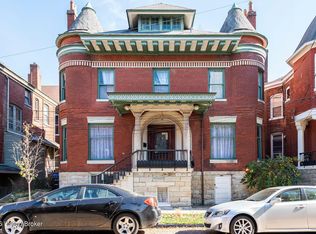 MLS ID #1712372, Madison Meredith, Winner Realty. Metro Search Inc. LLC DBA Apex MLS
 - $550,0005 bd3 ba2.9k sqft2217 Grinstead Dr, Louisville, KY 40204For Sale
 MLS ID #1723724, Kristy Barbour, Homepage Realty. Metro Search Inc. LLC DBA Apex MLS
 - $649,9904 bd3 ba2.5k sqft2410 Cross Hill Rd, Louisville, KY 40206For Sale
 MLS ID #1724438, William P Powell, White Picket Real Estate. Metro Search Inc. LLC DBA Apex MLS
 - $375,0004 bd2 ba2.1k sqft1320 Winter Ave, Louisville, KY 40204For SaleMLS ID #1725208, Ethan J Adams, EXP Realty LLC. Metro Search Inc. LLC DBA Apex MLS
- $698,0005 bd4 ba2.8k sqft1079 Cherokee Rd, Louisville, KY 40204For SaleMLS ID #1720146, Joe Grisanti, GRISANTI GROUP COMMERCIAL REAL ESTATE. Metro Search Inc. LLC DBA Apex MLS
- $347,0003 bd2 ba1.2k sqft2213 Grinstead Dr, Louisville, KY 40204For SaleMLS ID #1725277, John Nitzken, John Nitzken REALTORS. Metro Search Inc. LLC DBA Apex MLS
- $459,9504 bd2 ba2.1k sqft1332 Winter Ave, Louisville, KY 40204For SaleMLS ID #1724194, Trish Segrest, Segrest Flaherty Realtors LLC. Metro Search Inc. LLC DBA Apex MLS
- $375,0003 bd2 ba2.7k sqft1314 Bellwood Ave, Louisville, KY 40204For SaleMLS ID #1725292, Scott J Boehnlein, Family Realty LLC. Metro Search Inc. LLC DBA Apex MLS
- $725,0004 bd3 ba3.1k sqft2020 Bonnycastle Ave, Louisville, KY 40205For SaleMLS ID #1724897, Nick Graziose, Semonin Realtors. Metro Search Inc. LLC DBA Apex MLS
- $599,0003 bd3 ba2.3k sqft2037 Alta Ave, Louisville, KY 40205For SaleMLS ID #1716197, Jamie Klein, Family Realty LLC. Metro Search Inc. LLC DBA Apex MLS
- $539,0002 bd2 ba1.8k sqft1110 Cherokee Rd APT A, Louisville, KY 40204For SaleMLS ID #1724786, Lizzie Cohen, Homepage Realty. Metro Search Inc. LLC DBA Apex MLS
- $535,0005 bd2 ba3.1k sqft1222 E Broadway, Louisville, KY 40204For SaleMLS ID #1712327, Madison Meredith, Winner Realty. Metro Search Inc. LLC DBA Apex MLS
- $379,0003 bd3 ba1.7k sqft1116 Everett Ave, Louisville, KY 40204For SaleMLS ID #1720752, Kristy D Dugan, Semonin Realtors. Metro Search Inc. LLC DBA Apex MLS
- $450,0004 bd4 ba3k sqft2044 Midland Ave, Louisville, KY 40204For SaleMLS ID #1716897, Tom Cowley, Cowley Realty. Metro Search Inc. LLC DBA Apex MLS
- $395,0003 bd2 ba1.7k sqft2206 Grinstead Dr, Louisville, KY 40204For SaleMLS ID #1719288, Betty L Weaver, RE/MAX Results. Metro Search Inc. LLC DBA Apex MLS
- $415,0003 bd3 ba2.1k sqft634 Rubel Ave, Louisville, KY 40204For SaleMLS ID #1724363, Michael Mawood, RE/MAX Results. Metro Search Inc. LLC DBA Apex MLS
- $500,0004 bd3 ba3k sqft920 Cherokee Rd, Louisville, KY 40204For SaleMLS ID #1715675, Rachel Touchstone, Realty Advanced. Metro Search Inc. LLC DBA Apex MLS
- $615,0004 bd4 ba3.1k sqft741 Middle Way, Louisville, KY 40206For SaleMLS ID #1701580, Stephen Couch, Legacy Home REALTORS. Metro Search Inc. LLC DBA Apex MLS
- $349,9003 bd2 ba1.9k sqft1434 Christy Ave, Louisville, KY 40204For SaleMLS ID #1723686, Joseph L Gilliland, Signal One Realty. Metro Search Inc. LLC DBA Apex MLS
